**Welcome to 806 Sweetbriar Place - A Raised Ranch with Endless Possibilities** Nestled in the heart of Plano, 806 Sweetbriar Place beckons with the promise of comfort and the potential for personalization. This raised ranch home, a canvas awaiting your touch, offers a blend of cozy living spaces and outdoor charm, perfect for those ready to infuse it with their style. As you approach the property, the allure of suburban tranquility is palpable. The home's classic facade, framed by mature trees, whispers stories of family gatherings and quiet evenings. The fully fenced yard, a haven for both privacy and play, invites you to envision summer barbecues on the expansive two-level deck, where laughter mingles with the sweet scent of blooming flowers. Step inside, and the warmth of the ventless fireplace in the family room greets you, its gentle glow casting a welcoming ambiance. Imagine curling up here on chilly evenings, the fire's crackle the perfect accompaniment to a good book or a glass of wine. The dining room, adjacent to the living room, promises shared meals and cherished moments. Here, natural light filters through the windows, dancing across the table set for a family feast or a dinner party with friends. Four bedrooms offer retreats for rest and rejuvenation. Each room, a private nook, awaits your personal touch to transform it into a sanctuary of dreams and repose. The 1.1 baths provide the essential spaces for morning routines and soothing soaks, their potential evident to those with a vision for modern updates. While this home is being sold as-is, its need for TLC is not a challenge but an opportunity. It's a chance to craft the spaces to your liking, to infuse each corner with your essence, and to create a home that truly reflects your tastes and desires. The detached 2-car garage stands ready to shelter your vehicles from the elements or to serve as a workshop for your hobbies and projects. It's a space that offers utility and flexibility, just steps from your back door. 806 Sweetbriar Place is more than just a house; it's a foundation for your future. With its solid bones and inviting layout, it's a place where memories will be made, where laughter will echo, and where life will unfold in all its beautiful complexity. Seize the opportunity to make this raised ranch your own. Embrace the potential, envision the transformation, and let your journey begin at 806 Sweetbriar Place.
Closed
$245,002
806 Sweetbriar Pl, Plano, IL 60545
4beds
1,768sqft
Single Family Residence
Built in 1971
8,760 Square Feet Lot
$285,300 Zestimate®
$139/sqft
$2,575 Estimated rent
Home value
$285,300
$268,000 - $302,000
$2,575/mo
Zestimate® history
Owner options
List your home for rent
$2,575/mo
Rent Zestimate®
Find your next renter with Zillow Rental Manager. Plus, with online applications, you can quickly screen prospective tenants – for free.
$2,575/mo
Rent Zestimate®
Refinance and save
$1,925/mo
Est. payment
Refinancing to a lower rate could help reduce your monthly payments and save thousands over the life of the loan.
$1,925/mo
Est. payment
Explore your selling options
Work with a Zillow partner agent
Leverage their expertise and Zillow's premium Showcase listings to get your home seen by more buyers.
Get startedList with your own agent
Get your home in front of millions of buyers by listing it on Zillow.
Learn how to do itSell it yourself
Take full control of how buyers see your home on Zillow by listing For Sale by Owner (FSBO).
List your homeWhat's special
Ventless fireplaceFully fenced yardMature treesExpansive two-level deckNatural lightDining roomFour bedrooms
Zillow last checked:
Listing updated:
Listed by:
Joy Baez, GRI 630-578-3015,
Berkshire Hathaway HomeServices Starck Real Estate
Bought with:
Elizabeth Almeraz
Charles Rutenberg Realty of IL
Source: MRED as distributed by MLS GRID,MLS#: 12256064
Facts & features
Interior
Bedrooms & bathrooms
- Bedrooms: 4
- Bathrooms: 2
- Full bathrooms: 1
- 1/2 bathrooms: 1
Rooms
- Room types: No additional rooms
Primary bedroom
- Features: Flooring (Carpet), Bathroom (Half)
- Level: Main
- Area: 156 Square Feet
- Dimensions: 13X12
Bedroom 2
- Features: Flooring (Carpet)
- Level: Main
- Area: 120 Square Feet
- Dimensions: 12X10
Bedroom 3
- Features: Flooring (Carpet)
- Level: Main
- Area: 110 Square Feet
- Dimensions: 11X10
Bedroom 4
- Features: Flooring (Carpet)
- Level: Lower
- Area: 216 Square Feet
- Dimensions: 12X18
Dining room
- Features: Flooring (Hardwood)
- Level: Main
- Area: 130 Square Feet
- Dimensions: 10X13
Family room
- Features: Flooring (Carpet)
- Level: Lower
- Area: 520 Square Feet
- Dimensions: 26X20
Kitchen
- Features: Kitchen (Eating Area-Table Space), Flooring (Vinyl)
- Level: Main
- Area: 132 Square Feet
- Dimensions: 12X11
Laundry
- Features: Flooring (Other)
- Level: Lower
- Area: 176 Square Feet
- Dimensions: 16X11
Living room
- Features: Flooring (Hardwood)
- Level: Main
- Area: 182 Square Feet
- Dimensions: 14X13
Heating
- Natural Gas, Forced Air
Cooling
- Central Air
Appliances
- Included: Range, Dishwasher, Refrigerator, Washer, Dryer
- Laundry: In Unit, Sink
Features
- Dining Combo
- Flooring: Hardwood
- Windows: Screens
- Basement: Partially Finished,Full,Daylight
- Attic: Full,Unfinished
- Number of fireplaces: 1
- Fireplace features: Ventless, Family Room
Interior area
- Total structure area: 0
- Total interior livable area: 1,768 sqft
Property
Parking
- Total spaces: 2
- Parking features: Asphalt, Garage Door Opener, On Site, Garage Owned, Detached, Garage
- Garage spaces: 2
- Has uncovered spaces: Yes
Accessibility
- Accessibility features: No Disability Access
Features
- Levels: Bi-Level
- Patio & porch: Deck
- Fencing: Fenced
Lot
- Size: 8,760 Square Feet
- Dimensions: 73 X 120
- Features: Landscaped
Details
- Parcel number: 0122227012
- Special conditions: None
Construction
Type & style
- Home type: SingleFamily
- Architectural style: Bi-Level,Contemporary
- Property subtype: Single Family Residence
Materials
- Vinyl Siding
- Roof: Asphalt
Condition
- New construction: No
- Year built: 1971
Details
- Builder model: CUSTOM RAISED RANCH
Utilities & green energy
- Sewer: Public Sewer
- Water: Public
Community & HOA
Community
- Features: Park, Curbs, Sidewalks, Street Lights, Street Paved
- Subdivision: North Meadows
HOA
- Services included: None
Location
- Region: Plano
Financial & listing details
- Price per square foot: $139/sqft
- Tax assessed value: $256,716
- Annual tax amount: $6,164
- Date on market: 12/17/2024
- Listing terms: FHA
- Ownership: Fee Simple
Price history
| Date | Event | Price |
|---|---|---|
| 2/7/2025 | Sold | $245,002+6.6%$139/sqft |
Source:  MRED as distributed by MLS GRID #12256064 Report a problem MRED as distributed by MLS GRID #12256064 Report a problem | ||
| 12/20/2024 | Contingent | $229,726$130/sqft |
Source: MRED as distributed by MLS GRID #12256064 Report a problem | ||
| 12/17/2024 | Listed for sale | $229,726$130/sqft |
Source: MRED as distributed by MLS GRID #12256064 Report a problem | ||
Public tax history
| Year | Property taxes | Tax assessment |
|---|---|---|
| 2025 | $6,164 | $85,572 +9.3% |
| 2024 | -- | $78,284 +12.4% |
| 2023 | -- | $69,629 +9.6% |
| 2022 | $2,075 -1.3% | $63,531 +6.6% |
| 2021 | $2,104 -2.9% | $59,604 +2.9% |
| 2020 | $2,167 -9.1% | $57,936 +3.2% |
| 2019 | $2,385 +100% | $56,164 +5% |
| 2018 | $1,193 -4.7% | $53,488 +8.7% |
| 2017 | $1,252 -9.5% | $49,206 +15.3% |
| 2016 | $1,383 -12.4% | $42,675 +17.9% |
| 2015 | $1,579 | $36,182 +9.1% |
| 2014 | $1,579 | $33,152 -1.6% |
| 2013 | -- | $33,682 -9.7% |
| 2012 | -- | $37,305 -15.3% |
| 2011 | -- | $44,063 -13.2% |
| 2010 | -- | $50,739 -10.3% |
| 2009 | -- | $56,550 |
| 2008 | -- | $56,550 +2% |
| 2007 | -- | $55,440 +5% |
| 2006 | $3,809 | $52,800 +8% |
| 2005 | -- | $48,910 +6.8% |
| 2004 | $3,643 +4.8% | $45,787 +4% |
| 2003 | $3,475 | $44,010 +7.5% |
| 2002 | $3,475 +19.2% | $40,940 +5.1% |
| 2001 | $2,917 +3.1% | $38,960 +3.6% |
| 2000 | $2,829 | $37,600 |
Find assessor info on the county website
Neighborhood: 60545
Nearby homes
- $287,600-- bd-- ba1k sqft808 Sweetbriar Pl, Plano, IL 60545Off Market
- $---- bd-- ba-- sqft804 Sweetbriar St, Plano, IL 60545Off Market
- $305,1003 bd1 ba1.3k sqft804 Sweetbriar Pl, Plano, IL 60545Off Market
- $330,3003 bd2 ba1.7k sqft807 Terrace Way, Plano, IL 60545Off Market
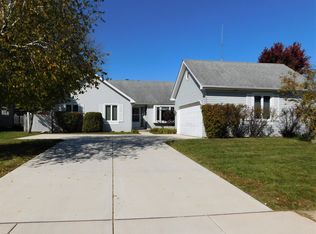
- $260,8003 bd1 ba992 sqft805 Sweetbriar Pl, Plano, IL 60545Off Market
- $263,4003 bd1 ba1k sqft810 Sweetbriar Pl, Plano, IL 60545Off Market
- $225,000-- bd2 ba1.9k sqft901 Terrace Way, Plano, IL 60545Sold
- $339,0003 bd2 ba1.4k sqft805 Terrace Way, Plano, IL 60545Off Market
Nearby schools
GreatSchools rating
- NAP H Miller Elementary SchoolGrades: PK-1Distance: 0.3 mi
- 5/10Plano Middle SchoolGrades: 7-8Distance: 1.2 mi
- 7/10Plano High SchoolGrades: 9-12Distance: 1 mi
Schools provided by the listing agent
- District: 88
Source: MRED as distributed by MLS GRID. This data may not be complete. We recommend contacting the local school district to confirm school assignments for this home.
Get a cash offer in 3 minutes
Find out how much your home could sell for in as little as 3 minutes with a no-obligation cash offer.
Estimated market value
$285,300
Get a cash offer in 3 minutes
Find out how much your home could sell for in as little as 3 minutes with a no-obligation cash offer.
Estimated market value
$285,300
- Illinois
- Kendall County
- Plano
- 60545
- 806 Sweetbriar Pl
