Skip main navigation
Sold for $2,295,000
  • $2,295,000

    806 The Crescent, Mamaroneck, NY 10543

    3beds
    3,078sqft
    Single Family Residence, Residential
    Built in 1927
    0.36 Acres Lot
    $2,736,700 Zestimate®
    $746/sqft
    $7,989 Estimated rent

    Home value

    $2,736,700

    $2.52M - $3.01M

    $7,989/mo

    Zestimate® history
    Loading
    Loading...

    Owner options

    List your home for rent

    $7,989/mo

    Rent Zestimate®

    Find your next renter with Zillow Rental Manager. Plus, with online applications, you can quickly screen prospective tenants – for free.

    Learn more

    $7,989/mo

    Rent Zestimate®

    Refinance and save

    $15,501/mo

    Est. payment

    Refinancing to a lower rate could help reduce your monthly payments and save thousands over the life of the loan.

    See today's rates

    $15,501/mo

    Est. payment

    Explore your selling options

    Work with a Zillow partner agent

    Leverage their expertise and Zillow's premium Showcase listings to get your home seen by more buyers.

    Get started

    List with your own agent

    Get your home in front of millions of buyers by listing it on Zillow.

    Learn how to do it

    Sell it yourself

    Take full control of how buyers see your home on Zillow by listing For Sale by Owner (FSBO).

    List your home

    What's special

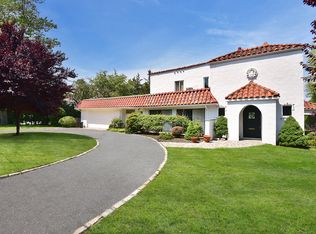
    Embrace picturesque waterfront living with this Mediterranean-style gem in Mamaroneck. Boasting breathtaking views from every angle, this prewar beauty offers the ultimate in outdoor recreation with a large deck, deep water dock, and in-ground lap pool. With three bedrooms, three bathrooms, and timeless architectural details, this 3,078-square-foot residence exudes character and charm. A two-story foyer introduces exquisitely appointed living spaces including the wood-beamed living room with fireplace, sunroom, and dining area—all overlooking the serene shore. The expansive eat-in kitchen features floor-to-ceiling windows framing water vistas, while sliding doors provide easy access to your own kayak or boat. A versatile first floor bedroom completes the main level. Upstairs, the primary bedroom and third bedroom both offer ensuite baths and fantastic closet space. Enjoy the tranquil setting and explore expansion possibilities to make this waterfront oasis your own. Additional Information: Amenities:Dressing Area,Stall Shower,Storage,ParkingFeatures:2 Car Attached,

    Zillow last checked:

    Listing updated:

    Listed by:

    Danielle Longhitano 914-557-3986,

    Julia B Fee Sothebys Int. Rlty 914-834-0270

    Bought with:

    Dana Palliser, 10401357342

    William Raveis-New York LLC

    Source: OneKey® MLS as distributed by MLS GRID,MLS#: H6283660MLS Logo

    Facts & features

    Interior

    Bedrooms & bathrooms
    • Bedrooms: 3
    • Bathrooms: 3
    • Full bathrooms: 3
    Other
    • Description: Oversized entry with custom beamed high ceilings, stunning water views, leads to a two-story foyer, formal living room with custom beamed high ceilings, wood-burning fireplace, magnificent views of Long Island Sound, sunroom with floor-to-ceiling windows offering panoramic water vistas, expansive eat-in kitchen with island seating for up to 5 stools, glass sliding doors open to grassy area, deck, in-ground lap pool, and deep water dock
    • Level: First
    Other
    • Description: Mudroom with access to property, two-car garage, laundry room, utilities, as well as ample storage space, full bathroom with stall shower, recessed lights, and black and white square tiles, versatile first-floor bedroom with floor-to-ceiling windows, large closet and recessed lights
    • Level: First
    Other
    • Description: Primary bedroom suite with large dressing room with custom closets, recessed lights, incredible water views, ensuite primary bathroom with double sink vanity, stand-up shower, rounded skylights, and jacuzzi hot tub, hallway linen closet for additional storage convenience, bedroom three with closet, recessed lights, crown moulding, newly renovated ensuite bathroom with tub, white subway tile, access to attic for storage and potential expansion possibilities
    • Level: Second
    Other
    • Description: Crawl space accessible from the entry foyer, bookcase below the staircase
    • Level: Other
    Other
    • Description: Picturesque waterfront living in Mamaroneck's serene Orienta neighborhood, breathtaking views of Long Island Sound, nestled on a private lot, classic circular driveway, expansive deck offering panoramic water views, private deep-water dock, ideal for boating enthusiasts, in-ground lap pool, level area with grass for outdoor recreation
    • Level: Other
    Heating
    • Radiant
    Cooling
    • Ductless
    Appliances
    • Included: Cooktop, Dishwasher, Dryer, Microwave, Refrigerator, Stainless Steel Appliance(s), Washer, Gas Water Heater, Wine Refrigerator
    • Laundry: Inside
    Features
    • Cathedral Ceiling(s), Ceiling Fan(s), Double Vanity, Eat-in Kitchen, Entrance Foyer, First Floor Bedroom, First Floor Full Bath, Kitchen Island, Primary Bathroom, Open Kitchen, Original Details, Walk Through Kitchen
    • Flooring: Hardwood
    • Windows: Blinds, Drapes, Floor to Ceiling Windows, Oversized Windows, Skylight(s), Wall of Windows
    • Basement: Partial,Unfinished
    • Attic: Partial,Unfinished
    • Number of fireplaces: 1
    Interior area
    • Total structure area: 3,078
    • Total interior livable area: 3,078 sqft

    Property

    Parking
    • Total spaces: 2
    • Parking features: Attached, Driveway, Garage Door Opener, Storage
    • Has uncovered spaces: Yes
    Features
    • Levels: Two
    • Stories: 2
    • Patio & porch: Deck
    • Exterior features: Mailbox
    • Pool features: In Ground
    • Fencing: Fenced
    • Has view: Yes
    • View description: Water
    • Has water view: Yes
    • Water view: Water
    • Waterfront features: Waterfront, Water Access
    Lot
    • Size: 0.36 Acres
    • Features: Level, Near Public Transit, Near School, Near Shops, Sprinklers In Front, Sprinklers In Rear, Views
    Details
    • Parcel number: 3203009000000370000149
    • Other equipment: Pool Equip/Cover

    Construction

    Type & style
    • Home type: SingleFamily
    • Architectural style: Mediterranean
    • Property subtype: Single Family Residence, Residential
    Materials
    • Stone, Stucco
    Condition
    • Actual
    • Year built: 1927

    Utilities & green energy

    • Sewer: Public Sewer
    • Water: Public
    • Utilities for property: Trash Collection Public

    Community & HOA

    Community
    • Features: Park
    HOA
    • Has HOA: No
    • Amenities included: Park
    Location
    • Region: Mamaroneck

    Financial & listing details

    • Price per square foot: $746/sqft
    • Tax assessed value: $1,821,000
    • Annual tax amount: $40,160
    • Date on market: 3/5/2024
    • Listing agreement: Exclusive Right To Sell
    • Inclusions: Door Hardware, Light Fixtures

    Price history

    DateEventPrice
    7/18/2024Sold$2,295,000$746/sqft
    Source: OneKey® MLS as distributed by MLS GRID #H6283660 Report a problem
    6/1/2024Pending sale$2,295,000$746/sqft
    Source: OneKey® MLS as distributed by MLS GRID #H6283660 Report a problem
    5/20/2024Price change$2,295,000-8%$746/sqft
    Source: OneKey® MLS as distributed by MLS GRID #H6283660 Report a problem
    4/29/2024Price change$2,495,000-5.8%$811/sqft
    Source: OneKey® MLS as distributed by MLS GRID #H6283660 Report a problem
    3/25/2024Price change$2,650,000-10.2%$861/sqft
    Source: OneKey® MLS as distributed by MLS GRID #H6283660 Report a problem
    3/5/2024Listed for sale$2,950,000+107%$958/sqft
    Source: OneKey® MLS as distributed by MLS GRID #H6283660 Report a problem
    11/29/2018Sold$1,425,000$463/sqft
    Source: OneKey® MLS as distributed by MLS GRID #H4813354 Report a problem

    Public tax history

    YearProperty taxesTax assessment
    2025-- $2,145,000 +10.1%
    2024-- $1,948,000 +7%
    2023-- $1,821,000 +8%
    2022-- $1,686,000 +9%
    2021-- $1,547,000 +6%
    2020-- $1,459,000
    2019-- $1,459,000
    2018-- $1,459,000
    2017-- $1,459,000 +2%
    2016-- $1,430,000
    2015-- $1,430,000 +10%
    2014-- $1,300,000
    2013-- $1,300,000 +3501.1%
    2012-- $36,100
    2011-- $36,100
    2010-- $36,100
    2009-- $36,100
    2008-- $36,100
    2007-- $36,100
    2006-- $36,100
    2005-- $36,100
    2004-- $36,100
    2003-- $36,100
    2002-- $36,100
    2001-- $36,100
    2000-- $36,100
    1999-- $36,100
    Find assessor info on the county website

    Neighborhood: 10543

    Nearby schools

    GreatSchools rating
    Schools provided by the listing agent
    • Elementary: Central
    • Middle: Hommocks
    • High: Mamaroneck High School

    Source: OneKey® MLS as distributed by MLS GRID. This data may not be complete. We recommend contacting the local school district to confirm school assignments for this home.

    Get a cash offer in 3 minutes
    Find out how much your home could sell for in as little as 3 minutes with a no-obligation cash offer.
    Estimated market value
    $2,736,700
    Get a cash offer in 3 minutes
    Find out how much your home could sell for in as little as 3 minutes with a no-obligation cash offer.
    Estimated market value
    $2,736,700