Welcome to 806 Thomasson Drive, a beautifully crafted 2020 home in the heart of Kessler Park, just minutes from Bishop Arts and Downtown Dallas. This light-filled residence features soaring ceilings, expansive windows, museum-finish walls, and wide-plank white oak floors throughout.
The open-concept layout is ideal for entertaining, anchored by a chef’s kitchen with a Wolf gas range, KitchenAid counter-depth refrigerator, custom white oak cabinetry, and natural stone countertops.
The primary suite offers a spa-like bath with dual vanities, frameless glass shower with dual heads and rainfall feature, soaking tub, and a custom walk-in closet. Two additional bedrooms with full baths plus a private ensuite guest quarters above the garage provide flexible living options.
Enjoy a covered patio with outdoor kitchen and low-maintenance yard—perfect for everyday living. Prime location with easy access to Bishop Arts, Downtown, the Medical District, and major highways.
Sold
Price Unknown
806 Thomasson Dr, Dallas, TX 75208
3beds
2,657sqft
Single Family Residence
Built in 2020
7,501 Square Feet Lot
$1,140,600 Zestimate®
$--/sqft
$5,697 Estimated rent
Home value
$1,140,600
$1.05M - $1.24M
$5,697/mo
Zestimate® history
Owner options
List your home for rent
$5,697/mo
Rent Zestimate®
Find your next renter with Zillow Rental Manager. Plus, with online applications, you can quickly screen prospective tenants – for free.
$5,697/mo
Rent Zestimate®
Refinance and save
Refinancing to a lower rate could help reduce your monthly payments and save thousands over the life of the loan.
Explore your selling options
Work with a Zillow partner agent
Leverage their expertise and Zillow's premium Showcase listings to get your home seen by more buyers.
Get startedList with your own agent
Get your home in front of millions of buyers by listing it on Zillow.
Learn how to do itSell it yourself
Take full control of how buyers see your home on Zillow by listing For Sale by Owner (FSBO).
List your homeWhat's special
Low-maintenance yardExpansive windowsNatural stone countertopsLight-filled residenceCustom white oak cabinetrySoaking tubSoaring ceilings
Zillow last checked:
Listing updated:
Listed by:
Maggie Rowe 0652624,
Keller Williams Realty 972-938-2222
Bought with:
Ty Duncan
Duncan Real Estate Co.
Source: NTREIS,MLS#: 21223294
Facts & features
Interior
Bedrooms & bathrooms
- Bedrooms: 3
- Bathrooms: 3
- Full bathrooms: 3
Primary bedroom
- Features: Closet Cabinetry, Dual Sinks, En Suite Bathroom, Garden Tub/Roman Tub, Linen Closet, Sitting Area in Primary, Separate Shower, Walk-In Closet(s)
- Level: First
- Dimensions: 18 x 14
Bedroom
- Features: Built-in Features, Closet Cabinetry, En Suite Bathroom, Walk-In Closet(s)
- Level: First
- Dimensions: 15 x 13
Bedroom
- Features: Closet Cabinetry, Walk-In Closet(s)
- Level: First
- Dimensions: 12 x 13
Primary bathroom
- Features: Built-in Features, Closet Cabinetry, Concrete Counters, Dual Sinks, Double Vanity, En Suite Bathroom, Garden Tub/Roman Tub, Linen Closet, Multiple Shower Heads, Sitting Area in Primary
- Level: First
- Dimensions: 1 x 1
Other
- Features: Built-in Features, Concrete Counters, En Suite Bathroom
- Level: First
- Dimensions: 1 x 1
Kitchen
- Features: Breakfast Bar, Built-in Features, Kitchen Island, Pantry, Pot Filler, Stone Counters
- Level: First
- Dimensions: 1 x 1
Living room
- Features: Fireplace
- Level: First
- Dimensions: 1 x 1
Utility room
- Features: Built-in Features, Utility Room, Utility Sink
- Level: First
- Dimensions: 1 x 1
Heating
- Central, Fireplace(s)
Cooling
- Central Air, Ceiling Fan(s)
Appliances
- Included: Built-In Gas Range, Built-In Refrigerator, Dryer, Dishwasher, Disposal, Microwave, Refrigerator, Tankless Water Heater, Vented Exhaust Fan, Washer, Wine Cooler
- Laundry: Washer Hookup, Electric Dryer Hookup, Laundry in Utility Room
Features
- Chandelier, Decorative/Designer Lighting Fixtures, Double Vanity, Kitchen Island, Open Floorplan, Natural Woodwork, Walk-In Closet(s), Wired for Sound
- Flooring: Ceramic Tile, Hardwood
- Windows: Window Coverings
- Has basement: No
- Number of fireplaces: 1
- Fireplace features: Gas, Great Room, Outside, See Through, Insert
Interior area
- Total interior livable area: 2,657 sqft
Property
Parking
- Total spaces: 2
- Parking features: Alley Access, Electric Gate, Garage, Garage Door Opener, Garage Faces Rear
- Garage spaces: 2
Features
- Levels: One
- Stories: 1
- Patio & porch: Front Porch, Side Porch, Covered
- Exterior features: Lighting, Outdoor Grill, Rain Gutters
- Pool features: None
- Fencing: Full,Gate,High Fence,Wood,Wire
Lot
- Size: 7,501 Square Feet
- Features: Landscaped
Details
- Parcel number: 00000292075000000
- Other equipment: Irrigation Equipment
Construction
Type & style
- Home type: SingleFamily
- Architectural style: Traditional,Detached,Historic/Antique
- Property subtype: Single Family Residence
Materials
- Board & Batten Siding, Brick
- Foundation: Slab
- Roof: Shingle
Condition
- Year built: 2020
Utilities & green energy
- Sewer: Public Sewer
- Water: Public
- Utilities for property: Electricity Available, Natural Gas Available, Sewer Available, Separate Meters, Water Available
Community & HOA
Community
- Features: Sidewalks
- Security: Security System Owned, Security System, Carbon Monoxide Detector(s), Fire Alarm, Security Gate, Smoke Detector(s)
- Subdivision: Kidd Springs
HOA
- Has HOA: No
Location
- Region: Dallas
Financial & listing details
- Tax assessed value: $982,600
- Annual tax amount: $15,598
- Date on market: 4/2/2026
- Cumulative days on market: 19 days
- Electric utility on property: Yes
Price history
| Date | Event | Price |
|---|---|---|
| 5/1/2026 | Sold | -- |
Source: NTREIS #21223294 Report a problem | ||
| 4/22/2026 | Pending sale | $1,075,000$405/sqft |
Source: NTREIS #21223294 Report a problem | ||
| 4/20/2026 | Listed for sale | $1,075,000$405/sqft |
Source: NTREIS #21223294 Report a problem | ||
| 4/7/2026 | Contingent | $1,075,000$405/sqft |
Source: NTREIS #21223294 Report a problem | ||
| 4/2/2026 | Listed for sale | $1,075,000+259.5%$405/sqft |
Source: NTREIS #21223294 Report a problem | ||
| 3/28/2018 | Sold | -- |
Source: Agent Provided Report a problem | ||
| 3/19/2018 | Pending sale | $299,000$113/sqft |
Source: Ebby Halliday, REALTORS #13748703 Report a problem | ||
| 1/9/2018 | Listed for sale | $299,000-14.6%$113/sqft |
Source: Ebby Halliday, REALTORS #13748703 Report a problem | ||
| 10/23/2017 | Listing removed | $350,000$132/sqft |
Source: Dallas Preston Road #13567194 Report a problem | ||
| 4/6/2017 | Listed for sale | $350,000$132/sqft |
Source: Keller Williams Realty DPR #13567194 Report a problem | ||
Public tax history
| Year | Property taxes | Tax assessment |
|---|---|---|
| 2025 | $15,598 +14.5% | $982,600 +6.1% |
| 2024 | $13,621 +7.9% | $926,090 +31.5% |
| 2023 | $12,624 -12.9% | $703,990 |
| 2022 | $14,498 +9.9% | $703,990 +40.8% |
| 2021 | $13,190 +146.1% | $500,000 +153.1% |
| 2020 | $5,359 +33.8% | $197,540 +34.8% |
| 2019 | $4,005 -3.9% | $146,520 |
| 2018 | $4,169 +4.6% | $146,520 |
| 2017 | $3,984 0% | $146,520 |
| 2016 | $3,984 +78.1% | $146,520 -5.5% |
| 2015 | $2,237 | $154,980 -8.9% |
| 2014 | $2,237 | $170,120 |
| 2013 | -- | -- |
| 2012 | -- | -- |
| 2011 | -- | -- |
| 2010 | -- | -- |
| 2009 | -- | -- |
| 2008 | -- | -- |
| 2007 | -- | -- |
| 2005 | -- | -- |
| 2004 | -- | -- |
| 2003 | -- | -- |
| 2002 | -- | -- |
| 2001 | -- | -- |
Find assessor info on the county website
Neighborhood: Kidd Springs
Nearby homes
- $764,2002 bd2 ba2.2k sqft802 Thomasson Dr, Dallas, TX 75208Off Market
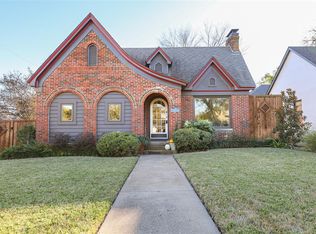
- $467,7002 bd2 ba1k sqft810 Thomasson Dr, Dallas, TX 75208Off Market
- $697,2003 bd2 ba1.6k sqft816 Thomasson Dr, Dallas, TX 75208Off Market
- $729,1003 bd2 ba1.8k sqft818 Thomasson Dr, Dallas, TX 75208Off Market

- $531,0002 bd2 ba1.4k sqft807 Stewart Dr, Dallas, TX 75208Off Market
- $462,4002 bd1 ba1.2k sqft803 Stewart Dr, Dallas, TX 75208Off Market
- $507,6003 bd1 ba1.3k sqft811 Stewart Dr, Dallas, TX 75208Off Market
- $--4 bd3 ba3.8k sqft747 Kessler Lake Dr, Dallas, TX 75208Sold
Nearby schools
GreatSchools rating
- 9/10Rosemont Middle SchoolGrades: 3-8Distance: 0.7 mi
- 5/10Sunset High SchoolGrades: 9-12Distance: 1.2 mi
- NARosemont Lower - Chris V Semos BuildingGrades: PK-2Distance: 0.9 mi
Schools provided by the listing agent
- Elementary: Rosemont
- Middle: Greiner
- High: Sunset
- District: Dallas ISD
Source: NTREIS. This data may not be complete. We recommend contacting the local school district to confirm school assignments for this home.
Get a cash offer in 3 minutes
Find out how much your home could sell for in as little as 3 minutes with a no-obligation cash offer.
Estimated market value
$1,140,600
Get a cash offer in 3 minutes
Find out how much your home could sell for in as little as 3 minutes with a no-obligation cash offer.
Estimated market value
$1,140,600
- Texas
- Dallas County
- Dallas
- 75208
- Kidd Springs
- 806 Thomasson Dr
