Here is an adorable home nestled in the conveniently located Valley View Estates Subdivision just off Campbellsville Rd. (Hwy 68) and close to all the amenities of town. The home welcomes you into a desirable open living room/kitchen concept. The living room is a cozy area caressed by classy mid-bordered walls providing a tasteful contrast and laid with a beautiful luxury vinyl floor that is warmed by a duo of sun-enticing windows. The remodeled kitchen displays an assortment of elegant, slam-resistant cabinetry shining under an array of recessed lights and sporting sleek silver handles that match the stylish backsplash wonderfully while making the kitchen pop! Centered in the kitchen is a lovely island offering additional seating to make this the ideal area to gather whether with friends or family... and this is just the first level! The upper-level hosts 3 generously sized bedrooms including a spacious primary and is accompanied by a full bath. This sizable bathroom is neatly laid with a smooth tile floor and is furnished with a fashionable vanity and nifty storage closet equipped with built-in shelving. Making our way to the lower-level... you are only a couple of fun DIY projects from having an awesome area that could be utilized as a rec room, mancave, or additional bedroom. The lower-level also has a large storage room to supplement that always needed storage space plus a utility room with a 1/2 bath and as an added bonus... the washer & dryer stay too! Outside... the home has a big backyard lined with mature trees for privacy and being perfect for the kids and pets to play. Call CHASE LANCASTER to start making this house your home! *** NOTE: WE DO NOT PAY COMMISSION ON SELLER PAID CLOSING COSTS & PRE-PAID ITEMS***
Sold for $202,000
Tax assessed value
$202,000
806 Thompson Dr, Lebanon, KY 40033
3beds
1,793sqft
Single Family Residence
Built in ----
0.27 Acres Lot
$227,000 Zestimate®
$113/sqft
$1,670 Estimated rent
Home value
$227,000
Estimated sales range
Not available
$1,670/mo
Zestimate® history
Owner options
List your home for rent
$1,670/mo
Rent Zestimate®
Find your next renter with Zillow Rental Manager. Plus, with online applications, you can quickly screen prospective tenants – for free.
$1,670/mo
Rent Zestimate®
Refinance and save
$1,299/mo
Est. payment
Refinancing to a lower rate could help reduce your monthly payments and save thousands over the life of the loan.
$1,299/mo
Est. payment
Explore your selling options
Work with a Zillow partner agent
Leverage their expertise and Zillow's premium Showcase listings to get your home seen by more buyers.
Get startedList with your own agent
Get your home in front of millions of buyers by listing it on Zillow.
Learn how to do itSell it yourself
Take full control of how buyers see your home on Zillow by listing For Sale by Owner (FSBO).
List your homeWhat's special
Sleek silver handlesElegant slam-resistant cabinetryLovely islandCozy areaNifty storage closetRemodeled kitchenStylish backsplash
Zillow last checked:
Listing updated:
Listed by:
Charles Lancaster, Jr 270-692-7270,
The Lancaster Agency Inc
Bought with:
Non-member Agent
Non-Member Office
Source: My State MLS,MLS#: 11366002
Facts & features
Interior
Bedrooms & bathrooms
- Bedrooms: 3
- Bathrooms: 2
- Full bathrooms: 1
- 1/2 bathrooms: 1
Rooms
- Room types: Kitchen, Laundry Room, Living Room, Master Bedroom
Kitchen
- Features: Eat-in Kitchen, Laminate Counters
Basement
- Area: 0
Heating
- Gas, Forced Air
Cooling
- Central
Appliances
- Included: Dryer, Refrigerator, Microwave, Oven, Washer
Features
- Flooring: Carpet, Tile
- Has basement: No
- Has fireplace: No
Interior area
- Total structure area: 1,793
- Total interior livable area: 1,793 sqft
- Finished area above ground: 1,793
Property
Lot
- Size: 0.27 Acres
Details
- Parcel number: 056201
- Lease amount: $0
Construction
Type & style
- Home type: SingleFamily
- Property subtype: Single Family Residence
Materials
- Frame, Brick Siding, Vinyl Siding
- Roof: Asphalt
Condition
- New construction: No
- Year built: 0
Utilities & green energy
- Electric: Amps(0)
- Sewer: Municipal
- Water: Municipal
Community & HOA
Community
- Subdivision: Valley View Estates
HOA
- Has HOA: No
Location
- Region: Lebanon
Financial & listing details
- Price per square foot: $113/sqft
- Tax assessed value: $202,000
- Annual tax amount: $1,778
- Date on market: 11/15/2025
- Date available: 11/20/2024
Price history
| Date | Event | Price |
|---|---|---|
| 2/3/2025 | Sold | $202,000+1.1%$113/sqft |
Source: Public Record Report a problem | ||
| 11/20/2024 | Listed for sale | $199,900+244.7%$111/sqft |
Source: My State MLS #11366002 Report a problem | ||
| 5/17/2011 | Sold | $58,000$32/sqft |
Source: Public Record Report a problem | ||
Public tax history
| Year | Property taxes | Tax assessment |
|---|---|---|
| 2025 | $1,778 +82.1% | $202,000 +83.6% |
| 2024 | $977 -1% | $110,000 |
| 2023 | $987 +21.3% | $110,000 +22.2% |
| 2022 | $814 -1.7% | $90,000 |
| 2021 | $828 -0.7% | $90,000 |
| 2020 | $834 +0% | $90,000 |
| 2019 | $834 +20.4% | $90,000 +21.6% |
| 2018 | $693 +0.1% | $74,000 |
| 2017 | $692 +5.8% | $74,000 |
| 2015 | $654 +31.8% | $74,000 +27.6% |
| 2012 | $496 | $58,000 -22.7% |
| 2011 | -- | $75,000 |
Find assessor info on the county website
Neighborhood: 40033
Nearby homes
- $218,300-- bd-- ba1.6k sqft810 Thompson Dr, Lebanon, KY 40033Off Market
- $197,0003 bd1 ba1k sqft110 Beechwood St, Lebanon, KY 40033Off Market

- $204,300-- bd-- ba1.1k sqft802 Thompson Dr, Lebanon, KY 40033Off Market
- $188,0003 bd1 ba1k sqft814 Thompson Dr, Lebanon, KY 40033Off Market
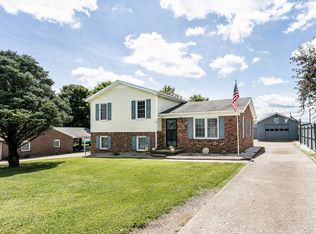
- $174,4003 bd1 ba1k sqft105 Beechwood St, Lebanon, KY 40033Off Market
- $177,2004 bd2 ba1.7k sqft114 Beechwood St, Lebanon, KY 40033Off Market
- $179,900-- bd-- ba1.7k sqft111 Beechwood St, Lebanon, KY 40033Off Market
- $85,000-- bd-- ba1.7k sqft111 Beechwood St, Lebanon, KY 40033Off Market
Nearby schools
GreatSchools rating
- 6/10Lebanon Elementary SchoolGrades: PK-5Distance: 1.1 mi
- 6/10Lebanon Middle SchoolGrades: 6-8Distance: 2.6 mi
- 7/10Marion County High SchoolGrades: 9-12Distance: 3 mi


Get pre-qualified for a loan
At Zillow Home Loans, we can pre-qualify you in as little as 5 minutes with no impact to your credit score.An equal housing lender. NMLS #10287.
- Kentucky
- Marion County
- Lebanon
- 40033
- 806 Thompson Dr
