Skip main navigation
Sold for $365,000
  • $365,000

    806 Timken Dr, Henrico, VA 23229

    3beds
    1,102sqft
    Single Family Residence
    Built in 1957
    0.35 Acres Lot
    $391,400 Zestimate®
    $331/sqft
    $2,142 Estimated rent

    Home value

    $391,400

    $368,000 - $419,000

    $2,142/mo

    Zestimate® history
    Loading
    Loading...

    Owner options

    List your home for rent

    $2,142/mo

    Rent Zestimate®

    Find your next renter with Zillow Rental Manager. Plus, with online applications, you can quickly screen prospective tenants – for free.

    Learn more

    $2,142/mo

    Rent Zestimate®

    Refinance and save

    $2,183/mo

    Est. payment

    Refinancing to a lower rate could help reduce your monthly payments and save thousands over the life of the loan.

    See today's rates

    $2,183/mo

    Est. payment

    Explore your selling options

    Work with a Zillow partner agent

    Leverage their expertise and Zillow's premium Showcase listings to get your home seen by more buyers.

    Get started

    List with your own agent

    Get your home in front of millions of buyers by listing it on Zillow.

    Learn how to do it

    Sell it yourself

    Take full control of how buyers see your home on Zillow by listing For Sale by Owner (FSBO).

    List your home

    What's special

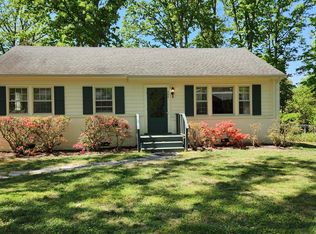
    Updated all brick ranchLarge level fenced backyardDouble width drivewayGranite countertopsLots of natural lightAggregate patio in backReplacement windows
    Location, Location, Location close to Collegiate School. Walkable to Maybeury E.S. This is a wonderful walkable neighborhood & well established. Nicely updated ALL BRICK ranch with hardwood floors and beautiful remodeled tiled shower bath. Large level fenced backyard has a charming 20' x 10' storage shed w/ electrical power and metal roof, perfect for projects plus additional space for kids to play. Eat-in Kitchen has abundant cabinet & counter space, attractive vinyl plank floors, and GRANITE countertops. NEW HVAC 2023.. Like New GE appliance package in slate grey includes French door fridge, microwave and smooth top range oven. Large living room has beautiful hardwood flooring and a wall of built-in shelves with lots of natural light. Primary BR offers hardwood floors and double width closet. Utility room with newer washer and dryer gives additional storage space and access to aggregate patio in back. Thirty (30) year roof installed in 2011. Replacement windows. New insulation in attic and crawl space. Double width driveway and new culvert were just installed in 2021. There is a double gate to the fenced backyard that allows vehicle access.

    Zillow last checked:

    Listing updated:

    Listed by:

    Preston Hall (804)677-6103,

    RVA Elite Realtors

    Bought with:

    Adrian Spears, 0225066807

    Hometown Realty

    Source: CVRMLS,MLS#: 2427604MLS LogoOriginating MLS: Central Virginia Regional MLS

    Facts & features

    Interior

    Bedrooms & bathrooms
    • Bedrooms: 3
    • Bathrooms: 1
    • Full bathrooms: 1
    Other
    • Description: Shower
    • Level: First
    Heating
    • Electric, Heat Pump
    Cooling
    • Electric, Heat Pump
    Appliances
    • Included: Cooktop, Dryer, Exhaust Fan, Electric Cooking, Electric Water Heater, Ice Maker, Microwave, Range, Refrigerator, Smooth Cooktop, Stove
    • Laundry: Washer Hookup, Dryer Hookup
    Features
    • Bookcases, Built-in Features, Bedroom on Main Level, Ceiling Fan(s), Eat-in Kitchen, Granite Counters, Main Level Primary, Cable TV
    • Flooring: Tile, Vinyl, Wood
    • Basement: Crawl Space
    • Attic: Pull Down Stairs
    Interior area
    • Total interior livable area: 1,102 sqft
    • Finished area above ground: 1,102

    Property

    Parking
    • Parking features: Oversized, On Street
    • Has uncovered spaces: Yes
    Features
    • Levels: One
    • Stories: 1
    • Patio & porch: Patio
    • Exterior features: Storage, Shed
    • Pool features: None
    • Fencing: Back Yard,Chain Link
    Lot
    • Size: 0.35 Acres
    • Features: Level
    Details
    • Parcel number: 7477400436
    • Zoning description: R3

    Construction

    Type & style
    • Home type: SingleFamily
    • Architectural style: Ranch
    • Property subtype: Single Family Residence
    Materials
    • Brick, Frame
    • Roof: Composition
    Condition
    • Resale
    • New construction: No
    • Year built: 1957

    Utilities & green energy

    • Sewer: Public Sewer
    • Water: Public

    Community & HOA

    Community
    • Subdivision: Sheridan Hills
    Location
    • Region: Henrico

    Financial & listing details

    • Price per square foot: $331/sqft
    • Tax assessed value: $311,500
    • Annual tax amount: $2,647
    • Date on market: 1/16/2026
    • Ownership: Individuals
    • Ownership type: Sole Proprietor

    Price history

    DateEventPrice
    11/21/2024Sold$365,000+4.3%$331/sqft
    Source: CVRMLS #2427604 Report a problem
    10/21/2024Listed for sale$350,000+11.1%$318/sqft
    Source: CVRMLS #2427604 Report a problem
    2/8/2022Sold$315,000+7.7%$286/sqft
    Source: CVRMLS #2136362 Report a problem
    1/12/2022Pending sale$292,500$265/sqft
    Source: CVRMLS #2136362 Report a problem
    1/6/2022Listed for sale$292,500+92.4%$265/sqft
    Source: CVRMLS #2136362 Report a problem
    12/19/2007Sold$152,000$138/sqft
    Source: Public Record Report a problem

    Public tax history

    YearProperty taxesTax assessment
    2025$2,893 +9.3%$348,600 +11.9%
    2024$2,648 +5.6%$311,500 +5.6%
    2023$2,508 +33.6%$295,100 +33.6%
    2022$1,878 +7.9%$220,900 +10.4%
    2021$1,741 +12%$200,100 +3.6%
    2020$1,555 $193,100 +8.1%
    2019$1,555 $178,700
    2018$1,555 +117%$178,700 +8.5%
    2017$716 -50%$164,700
    2016$1,433 +13.3%$164,700 +7.2%
    2015$1,265 $153,700 +5.7%
    2014$1,265 $145,400
    2013-- $145,400
    2012-- $145,400 -6.5%
    2011-- $155,500
    2010-- $155,500 -3.7%
    2009-- $161,500
    Find assessor info on the county website

    Neighborhood: Sheridan Hills

    Nearby schools

    GreatSchools rating
    Schools provided by the listing agent
    • Elementary: Maybeury
    • Middle: Tuckahoe
    • High: Freeman

    Source: CVRMLS. This data may not be complete. We recommend contacting the local school district to confirm school assignments for this home.

    Get a cash offer in 3 minutes
    Find out how much your home could sell for in as little as 3 minutes with a no-obligation cash offer.
    Estimated market value
    $391,400
    Get a cash offer in 3 minutes
    Find out how much your home could sell for in as little as 3 minutes with a no-obligation cash offer.
    Estimated market value
    $391,400