Skip main navigation
Sold for $960,000
  • $960,000

    806 Tina Dr SE, Leesburg, VA 20175

    4beds
    4,099sqft
    Single Family Residence
    Built in 2001
    10,018 Square Feet Lot
    $1,071,000 Zestimate®
    $234/sqft
    $5,319 Estimated rent

    Home value

    $1,071,000

    $1.02M - $1.12M

    $5,319/mo

    Zestimate® history
    Loading
    Loading...

    Owner options

    List your home for rent

    $5,319/mo

    Rent Zestimate®

    Find your next renter with Zillow Rental Manager. Plus, with online applications, you can quickly screen prospective tenants – for free.

    Learn more

    $5,319/mo

    Rent Zestimate®

    Refinance and save

    $6,021/mo

    Est. payment

    Refinancing to a lower rate could help reduce your monthly payments and save thousands over the life of the loan.

    See today's rates

    $6,021/mo

    Est. payment

    Explore your selling options

    Work with a Zillow partner agent

    Leverage their expertise and Zillow's premium Showcase listings to get your home seen by more buyers.

    Get started

    List with your own agent

    Get your home in front of millions of buyers by listing it on Zillow.

    Learn how to do it

    Sell it yourself

    Take full control of how buyers see your home on Zillow by listing For Sale by Owner (FSBO).

    List your home

    What's special

    Gas logsWood-burning fireplacePremium outletsEnclosed picket fenceExpanded family roomFormal dining roomLarge recreation room
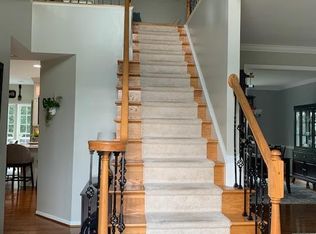
    Perfectly perched in sought-after Kincaid Forest community, this stately 4-bedroom, 4.5-bathroom home is a perfect balance of traditional charm and today’s modern open design, that is sure to make you the envy of family and friends. As you enter the home, you'll be greeted by a grand two-story foyer and beautiful hardwood floors that continue throughout the staircase and main level. Designer chandeliers, architectural accents, and recessed LED lighting add a touch of elegance. The flowing open floor plan creates a seamless transition from room to room that’s perfect for entertaining or simply enjoying everyday life. The heart of the home is the kitchen, complete with stainless steel appliances, a center island, a large built-in food pantry, 42” white cabinetry, and brilliant black galaxy granite counters that create a classic timeless look. The main level also features a spacious living room, formal dining room, an expanded family room that features a masonry, wood-burning fireplace, that’s been outfitted with gas logs, and a private home office, adorned with 9-foot high ceilings, tall windows, and abundant natural light. From there, you can access a maintenance-free sundeck and the enclosed picket fence surrounding the backyard, perfect for large gatherings, and intimate dining while keeping your loved ones and pets safe. Upstairs, you'll find new designer carpeting throughout all 4-bedrooms and 3-fully updated bathrooms that feature enduring tile selections and modern conveniences. The spacious master bedroom suite includes vaulted ceilings, large walk-in closets, and a sitting area overlooking the private, wooded backyard offering a private sanctuary for relaxation. The newly updated master bathroom is a true oasis, with custom furniture quality vanities, spa-like fixtures, glass shower doors, and a luxurious free-standing slipper tub. The lower level of the home is perfect for entertainment or multi-generational use with new plush, wall-to-wall carpeting, a spacious media room, a large recreation room, a dry bar, a full bath, and a flex space that can be used for a variety of purposes with easy access to the fenced in yard. This home has been lovingly cared for and maintained, most recent 2023 updates include the new 30-year architectural roof shingles and two energy-efficient HVAC systems, ensuring a move-in ready experience for the new owners. Residents of Kincaid Forest can enjoy a variety of amenities, such as a pool, tennis, playground, athletic courts, and community sidewalks. The town of Leesburg conducts snow removal, trash/recycling & yard waste pick-up. This home offers easy access to major commuter routes, upscale shopping, fine dining, and premier schools, minutes from historic downtown Leesburg, Dulles Airport, W&OD Trail, Premium Outlets, Village of Leesburg, Wegmans, Dulles Greenway, the exciting One Loudoun, and numerous other entertainment options. The location provides the perfect balance of convenience and tranquility. The right home has never been more important, and this is the right home for you.

    Zillow last checked:

    Listing updated:

    Listed by:

    Jim Souvagis 703-919-9191,

    Long & Foster Real Estate, Inc.

    Bought with:

    Jim Sinnott, 0225235244

    CENTURY 21 New Millennium

    Source: Bright MLS,MLS#: VALO2054928MLS Logo

    Facts & features

    Interior

    Bedrooms & bathrooms
    • Bedrooms: 4
    • Bathrooms: 5
    • Full bathrooms: 4
    • 1/2 bathrooms: 1
    • Main level bathrooms: 1
    Basement
    • Area: 1190
    Heating
    • Forced Air, Natural Gas
    Cooling
    • Ceiling Fan(s), Central Air, Electric
    Appliances
    • Included: Microwave, Built-In Range, Dishwasher, Disposal, ENERGY STAR Qualified Washer, Refrigerator, Stainless Steel Appliance(s), Dryer, Gas Water Heater
    • Laundry: Has Laundry, Lower Level
    Features
    • Breakfast Area, Ceiling Fan(s), Family Room Off Kitchen, Open Floorplan, Formal/Separate Dining Room, Kitchen - Country, Eat-in Kitchen, Kitchen Island, Recessed Lighting, Upgraded Countertops, Walk-In Closet(s), Bar, Dry Wall
    • Flooring: Carpet, Hardwood, Wood
    • Doors: French Doors, Insulated
    • Windows: Double Hung, Insulated Windows, Window Treatments
    • Basement: Full,Connecting Stairway,Finished,Heated,Improved,Interior Entry,Exterior Entry,Rear Entrance,Walk-Out Access,Windows
    • Number of fireplaces: 1
    • Fireplace features: Gas/Propane, Mantel(s), Brick
    Interior area
    • Total structure area: 4,099
    • Total interior livable area: 4,099 sqft
    • Finished area above ground: 2,909
    • Finished area below ground: 1,190

    Property

    Parking
    • Total spaces: 2
    • Parking features: Garage Faces Front, Garage Door Opener, Inside Entrance, Asphalt, Attached
    • Attached garage spaces: 2
    • Has uncovered spaces: Yes
    Accessibility
    • Accessibility features: None
    Features
    • Levels: Three
    • Stories: 3
    • Patio & porch: Deck
    • Exterior features: Bump-outs, Sidewalks
    • Pool features: Community
    • Fencing: Full,Picket,Back Yard,Wood
    • Has view: Yes
    • View description: Trees/Woods
    Lot
    • Size: 10,018 Square Feet
    • Features: Adjoins - Open Space, Backs to Trees
    Details
    • Additional structures: Above Grade, Below Grade
    • Parcel number: 191403268000
    • Zoning: LB:PRN
    • Special conditions: Standard

    Construction

    Type & style
    • Home type: SingleFamily
    • Architectural style: Colonial
    • Property subtype: Single Family Residence
    Materials
    • Masonry, Vinyl Siding
    • Foundation: Concrete Perimeter
    • Roof: Architectural Shingle
    Condition
    • Very Good
    • New construction: No
    • Year built: 2001
    Details
    • Builder model: Sinclair

    Utilities & green energy

    • Sewer: Public Sewer
    • Water: Public
    • Utilities for property: Underground Utilities, Fiber Optic

    Community & HOA

    Community
    • Features: Pool
    • Security: Smoke Detector(s)
    • Subdivision: Kincaid Forest
    HOA
    • Has HOA: Yes
    • Amenities included: Jogging Path, Pool, Tennis Court(s), Tot Lots/Playground
    • Services included: Common Area Maintenance, Management, Pool(s), Reserve Funds
    • HOA fee: $76 monthly
    • HOA name: KINCAID FOREST HOA
    Location
    • Region: Leesburg

    Financial & listing details

    • Price per square foot: $234/sqft
    • Tax assessed value: $768,760
    • Annual tax amount: $8,205
    • Date on market: 8/4/2023
    • Listing agreement: Exclusive Right To Sell
    • Listing terms: Cash,Conventional,FHA,FHLMC,FNMA,VA Loan
    • Ownership: Fee Simple
    • Road surface type: Black Top

    Price history

    DateEventPrice
    8/23/2023Sold$960,000+6.7%$234/sqft
    Source: Bright MLS #VALO2054928 Report a problem
    8/8/2023Pending sale$899,900$220/sqft
    Source: Bright MLS #VALO2054928 Report a problem
    8/4/2023Listed for sale$899,900+63.7%$220/sqft
    Source: Bright MLS #VALO2054928 Report a problem
    9/28/2014Listing removed$549,842$134/sqft
    Source: Ikon Realty - Ashburn #LO8400696 Report a problem
    8/23/2014Pending sale$549,842$134/sqft
    Source: Ikon Realty - Ashburn #LO8400696 Report a problem
    8/19/2014Price change$549,842-2.6%$134/sqft
    Source: Ikon Realty - Ashburn #LO8400696 Report a problem
    7/27/2014Price change$564,611-2.6%$138/sqft
    Source: Ikon Realty - Ashburn #LO8400696 Report a problem
    7/11/2014Listed for sale$579,911+3.1%$141/sqft
    Source: Ikon Realty - Ashburn #LO8400696 Report a problem
    8/31/2004Sold$562,500+55.7%$137/sqft
    Source: Public Record Report a problem
    7/26/2001Sold$361,375$88/sqft
    Source: Public Record Report a problem

    Public tax history

    YearProperty taxesTax assessment
    2025$7,743 +0.4%$961,920 +7.9%
    2024$7,711 +14.6%$891,460 +16%
    2023$6,727 -0.5%$768,760 +1.2%
    2022$6,762 +4.1%$759,810 +14.6%
    2021$6,498 +5.5%$663,020 +11.4%
    2020$6,159 -15.1%$595,080 +2%
    2019$7,254 +16.5%$583,180 +1.6%
    2018$6,228 -2%$574,050 +1.6%
    2017$6,354 +534.4%$564,820 +2.6%
    2016$1,002 $550,410 +42%
    2015$1,002 +6.7%$387,490 +9.7%
    2014$939 -83.9%$353,100 +6.8%
    2013$5,824 $330,560
    2012-- --
    2011-- --
    2010-- --
    2009-- $476,600 -11.8%
    2008-- $540,500 -3%
    2007-- $557,500 -11.3%
    2006-- $628,200 +15.4%
    2005-- $544,200
    2004-- $544,200 +31.6%
    2003-- $413,500 +12.3%
    2002-- $368,100 +1.9%
    2001-- $361,100
    Find assessor info on the county website

    Neighborhood: 20175

    Nearby schools

    GreatSchools rating
    Schools provided by the listing agent
    • Elementary: Cool Spring
    • Middle: Harper Park
    • High: Heritage
    • District: Loudoun County Public Schools

    Source: Bright MLS. This data may not be complete. We recommend contacting the local school district to confirm school assignments for this home.

    Get a cash offer in 3 minutes
    Find out how much your home could sell for in as little as 3 minutes with a no-obligation cash offer.
    Estimated market value
    $1,071,000
    Get a cash offer in 3 minutes
    Find out how much your home could sell for in as little as 3 minutes with a no-obligation cash offer.
    Estimated market value
    $1,071,000