Skip main navigation
Sold
Street View
  • $840,000

    806 Touchstone Ln, Roseburg, OR 97471

    4beds
    2,134sqft
    Residential, Single Family Residence
    Built in 1977
    12 Acres Lot
    $798,100 Zestimate®
    $394/sqft
    $2,589 Estimated rent

    Home value

    $798,100

    $718,000 - $894,000

    $2,589/mo

    Zestimate® history
    Loading
    Loading...

    Owner options

    List your home for rent

    $2,589/mo

    Rent Zestimate®

    Find your next renter with Zillow Rental Manager. Plus, with online applications, you can quickly screen prospective tenants – for free.

    Learn more

    $2,589/mo

    Rent Zestimate®

    Refinance and save

    $4,950/mo

    Est. payment

    Refinancing to a lower rate could help reduce your monthly payments and save thousands over the life of the loan.

    See today's rates

    $4,950/mo

    Est. payment

    Explore your selling options

    Work with a Zillow partner agent

    Leverage their expertise and Zillow's premium Showcase listings to get your home seen by more buyers.

    Get started

    List with your own agent

    Get your home in front of millions of buyers by listing it on Zillow.

    Learn how to do it

    Sell it yourself

    Take full control of how buyers see your home on Zillow by listing For Sale by Owner (FSBO).

    List your home

    What's special

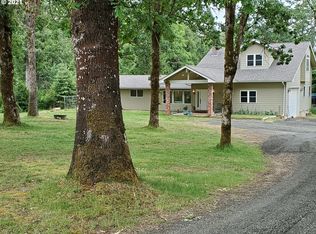
    You won't want to miss this beautiful heritage property nestled in between Melrose and Lookingglass in a stunning valley at the foot of the Callahan mountains! This homestead is the perfect mix of flat, usable pasture and dense forest with Flournoy Creek winding along the edge of the property. The Melrose Elk herd is regularly seen across the quiet country road. The beautifully updated home has views and privacy from every window! The custom master bathroom features Carrara marble tile in the walk-in-shower and on the countertop. The expansive covered back patio overlooks the gazebo and out to the above ground pool deck. The custom country kitchen has a built-in desk, large island and amazing storage throughout. Energy efficient features include extra insulation, tankless water heaters & a newer heat pump. The roof was replaced only 6 years ago. In case of a power outage, the fireplace is a heatilator which heats the entire house, the house is wired for a plug in generator, included in the sale. All appliances are included. Across the front yard, past the paver patio and fruit trees is a free-standing guest home with separate driveway, septic and electric meter. Would make great in-law quarters or check out the Instagram account: Callahantinyhome. The barn offers plenty of room for animals and there is a chicken coop/pig pen. There are 2 wells, one for household use and one for irrigation! There is also an undeveloped spring in the pasture. This property has hosted 3 large weddings as well - so many possibilities, ask for the amenities list and call for your personal tour today! Located in the Umpqua Valley AVA - what a perfect location for a vineyard and tasting room!

    Zillow last checked:

    Listing updated:

    Listed by:

    Julie Bancroft 541-680-1484,

    The Neil Company Real Estate

    Bought with:

    Hannah Kelsey, 201232783

    Alpine Real Estate 1, LLC

    Source: RMLS (OR),MLS#: 24462612MLS Logo

    Facts & features

    Interior

    Bedrooms & bathrooms
    • Bedrooms: 4
    • Bathrooms: 3
    • Full bathrooms: 3
    • Main level bathrooms: 3
    Primary bedroom
    • Features: Ceiling Fan, Double Closet, Double Sinks, Ensuite, Laminate Flooring, Marble, Walkin Shower, Wallto Wall Carpet
    • Level: Main
    Bedroom 2
    • Features: Double Closet, Wallto Wall Carpet
    • Level: Main
    Bedroom 3
    • Features: Double Closet, Wallto Wall Carpet
    • Level: Main
    Dining room
    • Features: Exterior Entry, Patio, Sliding Doors, Laminate Flooring
    • Level: Main
    Kitchen
    • Features: Bookcases, Cook Island, Country Kitchen, Dishwasher, Disposal, Down Draft, Eat Bar, Exterior Entry, Patio, Double Sinks, Free Standing Range, Free Standing Refrigerator
    • Level: Main
    Living room
    • Features: Bay Window, Exterior Entry, Fireplace, Heatilator, Laminate Flooring
    • Level: Main
    Heating
    • Ductless, Forced Air, Heat Pump, Fireplace(s)
    Cooling
    • Central Air, Heat Pump
    Appliances
    • Included: Dishwasher, Disposal, Down Draft, Free-Standing Range, Free-Standing Refrigerator, Microwave, Stainless Steel Appliance(s), Washer/Dryer, Plumbed For Ice Maker, Electric Water Heater, Tankless Water Heater
    • Laundry: Laundry Room
    Features
    • Ceiling Fan(s), Granite, Marble, Quartz, Vaulted Ceiling(s), Great Room, Bathtub With Shower, Kitchen, Loft, Walkin Shower, Double Closet, Bookcases, Cook Island, Country Kitchen, Eat Bar, Double Vanity, Kitchen Island
    • Flooring: Wall to Wall Carpet, Laminate
    • Doors: French Doors, Sliding Doors
    • Windows: Double Pane Windows, Vinyl Frames, Bay Window(s)
    • Basement: Crawl Space,Exterior Entry
    • Number of fireplaces: 1
    • Fireplace features: Wood Burning, Heatilator
    Interior area
    • Total structure area: 2,134
    • Total interior livable area: 2,134 sqft

    Property

    Parking
    • Total spaces: 2
    • Parking features: Driveway, RV Access/Parking, Garage Door Opener, Detached, Extra Deep Garage, Oversized
    • Garage spaces: 2
    • Has uncovered spaces: Yes
    Accessibility
    • Accessibility features: Caregiver Quarters, Garage On Main, Main Floor Bedroom Bath, Natural Lighting, One Level, Parking, Utility Room On Main, Walkin Shower, Accessibility
    Features
    • Levels: One
    • Stories: 1
    • Patio & porch: Covered Patio, Deck, Patio, Porch
    • Exterior features: Fire Pit, Yard, Exterior Entry
    • Has private pool: Yes
    • Fencing: Barbed Wire,New Zealand Fencing,Vinyl,Fenced
    • Has view: Yes
    • View description: Mountain(s), Trees/Woods, Valley
    • Waterfront features: Creek
    • Body of water: Flournoy Creek
    Lot
    • Size: 12 Acres
    • Features: Gentle Sloping, Level, Pasture, Private, Secluded, Trees, Acres 10 to 20
    Details
    • Additional structures: Gazebo, Outbuilding, RVParking, SecondResidence, Workshop, SeparateLivingQuartersApartmentAuxLivingUnit
    • Parcel number: R141645
    • Zoning: FG
    • Wooded area: 174240

    Construction

    Type & style
    • Home type: SingleFamily
    • Architectural style: Ranch
    • Property subtype: Residential, Single Family Residence
    Materials
    • Board & Batten Siding, Cedar, Cement Siding
    • Foundation: Concrete Perimeter
    • Roof: Composition,Metal
    Condition
    • Updated/Remodeled
    • New construction: No
    • Year built: 1977

    Utilities & green energy

    • Electric: Volt220
    • Sewer: Septic Tank, Standard Septic
    • Water: Well

    Community & neighborhood

    Location
    • Region: Roseburg

    Other

    Other facts
    • Listing terms: Cash,Conventional,Farm Credit Service,FHA,USDA Loan,VA Loan
    • Road surface type: Paved

    Price history

    DateEventPrice
    11/15/2024Sold$840,000-1.2%$394/sqft
    Source: RMLS (OR) #24462612 Report a problem
    10/23/2024Pending sale$849,990$398/sqft
    Source: RMLS (OR) #24462612 Report a problem
    10/18/2024Price change$849,990-1.2%$398/sqft
    Source: RMLS (OR) #24462612 Report a problem
    8/21/2024Price change$859,990-2.3%$403/sqft
    Source: RMLS (OR) #24462612 Report a problem
    8/8/2024Price change$879,990-2.2%$412/sqft
    Source: RMLS (OR) #24462612 Report a problem
    7/31/2024Listed for sale$899,990$422/sqft
    Source: RMLS (OR) #24462612 Report a problem
    7/15/2024Pending sale$899,990$422/sqft
    Source: RMLS (OR) #24462612 Report a problem
    7/10/2024Listed for sale$899,990$422/sqft
    Source: RMLS (OR) #24462612 Report a problem

    Public tax history

    YearProperty taxesTax assessment
    2025$1,615 +22.1%$187,237 +23%
    2024$1,322 +2.6%$152,220 +2.8%
    2023$1,289 +3%$148,039 +2.8%
    2022$1,251 +2.2%$143,980 +2.8%
    2021$1,224 +3.6%$140,023 +2.9%
    2020$1,181 +8%$136,137 +5.8%
    2019$1,093 -1.5%$128,644 -1%
    2018$1,110 +6306.5%$129,999 +6177.1%
    2017$17 $2,071

    Find assessor info on the county website

    Neighborhood: 97471

    Nearby schools

    GreatSchools rating
    Schools provided by the listing agent
    • Elementary: Lookingglass
    • Middle: Winston
    • High: Douglas

    Source: RMLS (OR). This data may not be complete. We recommend contacting the local school district to confirm school assignments for this home.

    Get pre-qualified for a loan
    At Zillow Home Loans, we can pre-qualify you in as little as 5 minutes with no impact to your credit score.

    An equal housing lender. NMLS #10287.