Charming Brick Rancher on 1.29 Acres in Linden Estates! Beautifully updated and move-in ready, this all-brick 3-bedroom, 2-bath rancher sits on a spacious 1.29-acre lot in Linden Estates in Westminster, Maryland. With over $35,000 in upgrades—to include a new hot water heater June 2025 and a brand new roof July 2025. This home blends classic charm with modern comfort. The remodeled kitchen features granite countertops, recessed lighting, stainless steel appliances and sleek cabinetry. Adjacent to the kitchen, the dining room boasts hardwood floors and opens to a large deck—ideal for outdoor dining, entertaining, or relaxing in your private backyard. All three bedrooms include hardwood floors, and the primary suite features a fully updated bath with granite and a stand-up shower. The second full bath has also been completely renovated with stylish finishes. The full basement offers a washer/dryer hookup, a wood stove (ready for final touches), and walk-out access to the rear yard. Additional features include central air, oil-forced hot air heat, a one-car garage, and a backyard shed for extra storage. This property is located in Westminster, Maryland, but you're also just a short drive across the Pennsylvania line into Littlestown and Hanover. Pride of ownership shows throughout this property, it really is home sweet home!
Sold for $429,900
$429,900
806 Tuder Dr, Westminster, MD 21158
3beds
1,232sqft
Single Family Residence
Built in 1977
1.29 Acres Lot
$439,100 Zestimate®
$349/sqft
$2,316 Estimated rent
Home value
$439,100
$404,000 - $479,000
$2,316/mo
Zestimate® history
Owner options
List your home for rent
$2,316/mo
Rent Zestimate®
Find your next renter with Zillow Rental Manager. Plus, with online applications, you can quickly screen prospective tenants – for free.
$2,316/mo
Rent Zestimate®
Refinance and save
$2,610/mo
Est. payment
Refinancing to a lower rate could help reduce your monthly payments and save thousands over the life of the loan.
$2,610/mo
Est. payment
Explore your selling options
Work with a Zillow partner agent
Leverage their expertise and Zillow's premium Showcase listings to get your home seen by more buyers.
Get startedList with your own agent
Get your home in front of millions of buyers by listing it on Zillow.
Learn how to do itSell it yourself
Take full control of how buyers see your home on Zillow by listing For Sale by Owner (FSBO).
List your homeWhat's special
Wood stovePrivate backyardRemodeled kitchenOne-car garageStylish finishesFull basementCentral air
Zillow last checked:
Listing updated:
Listed by:
Paula Musselman 717-309-6921,
Berkshire Hathaway HomeServices Homesale Realty
Bought with:
Olivia Stephens, 648623
RE/MAX Advantage Realty
Source: Bright MLS,MLS#: MDCR2028900
Facts & features
Interior
Bedrooms & bathrooms
- Bedrooms: 3
- Bathrooms: 2
- Full bathrooms: 2
- Main level bathrooms: 2
- Main level bedrooms: 3
Rooms
- Room types: Living Room, Dining Room, Bedroom 2, Bedroom 3, Kitchen, Basement, Bedroom 1, Bathroom 1, Bathroom 2
Bedroom 1
- Level: Upper
Bedroom 1
- Features: Bathroom - Walk-In Shower, Flooring - Wood
- Level: Main
- Area: 156 Square Feet
- Dimensions: 13 x 12
Bedroom 2
- Features: Flooring - Wood
- Level: Main
- Area: 110 Square Feet
- Dimensions: 10 x 11
Bedroom 3
- Features: Flooring - Wood
- Level: Main
- Area: 99 Square Feet
- Dimensions: 9 x 11
Bathroom 1
- Features: Flooring - Vinyl, Granite Counters
- Level: Main
- Width: 7 Feet
Bathroom 2
- Features: Bathroom - Walk-In Shower, Flooring - Vinyl, Granite Counters
- Level: Main
- Area: 72 Square Feet
- Dimensions: 8 x 9
Basement
- Level: Lower
Dining room
- Features: Flooring - Solid Hardwood
- Level: Main
- Area: 99 Square Feet
- Dimensions: 9 x 11
Kitchen
- Features: Flooring - Vinyl, Recessed Lighting, Granite Counters, Kitchen - Electric Cooking, Living/Dining Room Combo
- Level: Main
- Area: 196 Square Feet
- Dimensions: 14 x 14
Living room
- Features: Flooring - HardWood
- Level: Main
- Area: 252 Square Feet
- Dimensions: 18 x 14
Heating
- Other, Oil
Cooling
- Central Air, Electric
Appliances
- Included: Stainless Steel Appliance(s), Electric Water Heater
- Laundry: In Basement
Features
- Flooring: Wood
- Basement: Other
- Has fireplace: No
Interior area
- Total structure area: 1,232
- Total interior livable area: 1,232 sqft
- Finished area above ground: 1,232
- Finished area below ground: 0
Property
Parking
- Total spaces: 1
- Parking features: Garage Faces Front, Attached
- Attached garage spaces: 1
Accessibility
- Accessibility features: None
Features
- Levels: One
- Stories: 1
- Pool features: None
Lot
- Size: 1.29 Acres
Details
- Additional structures: Above Grade, Below Grade
- Parcel number: 0703014657
- Zoning: RESIDENTIAL
- Special conditions: Standard
Construction
Type & style
- Home type: SingleFamily
- Architectural style: Ranch/Rambler
- Property subtype: Single Family Residence
Materials
- Brick
- Foundation: Block
- Roof: Asphalt
Condition
- New construction: No
- Year built: 1977
Utilities & green energy
- Sewer: On Site Septic
- Water: Other
Community & HOA
Community
- Subdivision: Linden Estates
HOA
- Has HOA: No
Location
- Region: Westminster
Financial & listing details
- Price per square foot: $349/sqft
- Tax assessed value: $313,400
- Annual tax amount: $3,328
- Date on market: 7/24/2025
- Listing agreement: Exclusive Right To Sell
- Listing terms: Cash,Conventional,FHA,VA Loan
- Inclusions: Stove, Refrigerator, Microwave, Dishwasher, Shed, Garage Door Opener
- Exclusions: Garage Door Opener Remote
- Ownership: Fee Simple
Price history
| Date | Event | Price |
|---|---|---|
| 9/5/2025 | Sold | $429,900$349/sqft |
Source:  Bright MLS #MDCR2028900 Report a problem Bright MLS #MDCR2028900 Report a problem | ||
| 8/4/2025 | Pending sale | $429,900$349/sqft |
Source: Bright MLS #MDCR2028900 Report a problem | ||
| 7/24/2025 | Listed for sale | $429,900+77.6%$349/sqft |
Source: Bright MLS #MDCR2028900 Report a problem | ||
| 4/12/2019 | Sold | $242,000+0.8%$196/sqft |
Source: Public Record Report a problem | ||
| 3/9/2019 | Pending sale | $240,000$195/sqft |
Source: Long & Foster Real Estate, Inc. #MDCR181898 Report a problem | ||
| 3/2/2019 | Listed for sale | $240,000-2%$195/sqft |
Source: Long & Foster Real Estate, Inc. #MDCR181898 Report a problem | ||
| 1/4/2017 | Sold | $245,000$199/sqft |
Source: Public Record Report a problem | ||
Public tax history
| Year | Property taxes | Tax assessment |
|---|---|---|
| 2025 | $3,601 +10.2% | $313,400 +8.4% |
| 2024 | $3,268 +9.1% | $289,167 +9.1% |
| 2023 | $2,994 +10.1% | $264,933 +10.1% |
| 2022 | $2,720 +4.1% | $240,700 +4.1% |
| 2021 | $2,612 +4.3% | $231,167 +4.3% |
| 2020 | $2,504 +4.5% | $221,633 +4.5% |
| 2019 | $2,397 +1.7% | $212,100 +1.7% |
| 2018 | $2,356 +1.8% | $208,500 +1.8% |
| 2017 | $2,315 | $204,900 +1.8% |
| 2016 | -- | $201,300 |
| 2015 | -- | $201,300 |
| 2014 | -- | $201,300 -10.2% |
| 2013 | -- | $224,200 |
| 2012 | -- | $224,200 |
| 2011 | -- | $224,200 -24% |
| 2010 | -- | $294,930 +12.9% |
| 2009 | -- | $261,126 +14.9% |
| 2008 | -- | $227,323 +17.5% |
| 2007 | -- | $193,520 +8.6% |
| 2006 | -- | $178,242 +9.4% |
| 2005 | -- | $162,966 +10.3% |
| 2004 | -- | $147,690 +4.7% |
| 2003 | -- | $141,082 +4.9% |
| 2002 | -- | $134,476 +5.2% |
| 2001 | -- | $127,870 |
Find assessor info on the county website
Neighborhood: 21158
Nearby homes
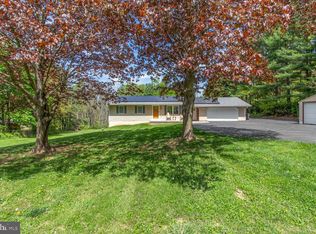
- $481,0003 bd2 ba2.1k sqft804 Tuder Dr, Westminster, MD 21158Sold
- $495,500-- bd2 ba2k sqft809 Tuder Dr, Westminster, MD 21158Off Market
- $488,700-- bd1 ba3k sqft807 Tuder Dr, Westminster, MD 21158Off Market
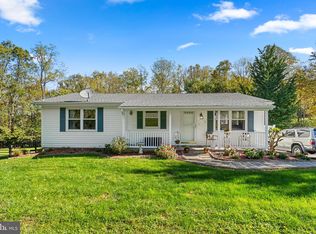
- $429,9004 bd3 ba2.3k sqft812 Tuder Dr, Westminster, MD 21158Sold
- $325,0003 bd1 ba1.1k sqft805 Tuder Dr, Westminster, MD 21158Off Market
- $389,0003 bd1 ba1.1k sqft811 Tuder Dr, Westminster, MD 21158Off Market
- $415,800-- bd2 ba1.1k sqft2740 Murkle Rd, Westminster, MD 21158Off Market
- $370,300-- bd1 ba1.3k sqft2744 Murkle Rd, Westminster, MD 21158Off Market
Nearby schools
GreatSchools rating
- 5/10Runnymede Elementary SchoolGrades: PK-5Distance: 4.3 mi
- 5/10Westminster East Middle SchoolGrades: 6-8Distance: 5.5 mi
- 8/10Winters Mill High SchoolGrades: 9-12Distance: 6 mi
Schools provided by the listing agent
- District: Carroll County Public Schools
Source: Bright MLS. This data may not be complete. We recommend contacting the local school district to confirm school assignments for this home.
Get a cash offer in 3 minutes
Find out how much your home could sell for in as little as 3 minutes with a no-obligation cash offer.
Estimated market value
$439,100
Get a cash offer in 3 minutes
Find out how much your home could sell for in as little as 3 minutes with a no-obligation cash offer.
Estimated market value
$439,100
- Maryland
- Carroll County
- Westminster
- 21158
- 806 Tuder Dr
Nearby cities
Nearby zip codes
Other Westminster Topics
