Discover Your Dream Home blocks away from the vibrant Grand Prairie main entertainment square, this stunning gem offers an ideal blend of comfort and modern living. Complete renovation from the foundation to a New roof! Featuring two spacious master bedrooms and two additional bedrooms, this home boasts three beautifully renovated baths, all new tubs, countertops, new vanity, mirrors and all new tile. All new electrical and new plumbing! Step inside to find a fresh and modern interior, showcasing new flooring and plush new carpeting throughout. With a brand-new roof, energy-efficient new windows, ceiling fans, and lighting fixtures, this home is designed for optimal comfort and efficiency. The upgraded HVAC system, new air ducts, and new water heater ensure year-round comfort. Freshly inside and outside paint too! The open living area flows seamlessly into the dining space and modern kitchen, which features beautiful tile back splash, ample granite counter space, sleek white cabinets, new hardware, and new stainless-steel appliances. Enjoy your reading area, play area, or make it your flex area a study. Step outside into the expansive covered back patio, offering plenty of room for family gatherings. Set on an oversized lot with plenty of driveway parking, you’ll enjoy easy access to nearby highways 30 and turnpike 360, as well as a variety of new restaurants, a water park, rock parks, Lone Star Park, and shopping. Homes closes with a 1 year residential home warranty.
Sold
Price Unknown
806 Turner Blvd, Grand Prairie, TX 75050
4beds
1,886sqft
Single Family Residence
Built in 1955
0.27 Acres Lot
$307,000 Zestimate®
$--/sqft
$2,976 Estimated rent
Home value
$307,000
$276,000 - $341,000
$2,976/mo
Zestimate® history
Owner options
List your home for rent
$2,976/mo
Rent Zestimate®
Find your next renter with Zillow Rental Manager. Plus, with online applications, you can quickly screen prospective tenants – for free.
$2,976/mo
Rent Zestimate®
Refinance and save
Refinancing to a lower rate could help reduce your monthly payments and save thousands over the life of the loan.
Explore your selling options
Work with a Zillow partner agent
Leverage their expertise and Zillow's premium Showcase listings to get your home seen by more buyers.
Get startedList with your own agent
Get your home in front of millions of buyers by listing it on Zillow.
Learn how to do itSell it yourself
Take full control of how buyers see your home on Zillow by listing For Sale by Owner (FSBO).
List your homeWhat's special
Fresh and modern interiorSleek white cabinetsPlush new carpetingNew flooringCeiling fansAmple granite counter spaceTwo spacious master bedrooms
Zillow last checked:
Listing updated:
Listed by:
Paola Lopez 0735535 817-475-8171,
Peak Realty and Associates LLC 817-343-6162
Bought with:
Kenneth Gross
IP Realty, LLC
Source: NTREIS,MLS#: 20804017
Facts & features
Interior
Bedrooms & bathrooms
- Bedrooms: 4
- Bathrooms: 3
- Full bathrooms: 3
Primary bedroom
- Features: Ceiling Fan(s)
- Level: First
- Dimensions: 13 x 15
Primary bedroom
- Features: Ceiling Fan(s), Garden Tub/Roman Tub
- Level: First
- Dimensions: 13 x 10
Bedroom
- Features: Ceiling Fan(s)
- Level: First
- Dimensions: 17 x 10
Bedroom
- Level: First
- Dimensions: 12 x 13
Dining room
- Level: First
- Dimensions: 11 x 10
Kitchen
- Features: Granite Counters
- Level: First
- Dimensions: 11 x 20
Laundry
- Level: First
- Dimensions: 10 x 4
Living room
- Features: Ceiling Fan(s)
- Level: First
- Dimensions: 19 x 12
Mud room
- Level: First
- Dimensions: 10 x 8
Heating
- Central, Electric
Cooling
- Ceiling Fan(s), Electric
Appliances
- Included: Dishwasher, Electric Oven, Electric Range, Electric Water Heater, Disposal
- Laundry: Electric Dryer Hookup, Laundry in Utility Room
Features
- Granite Counters, In-Law Floorplan, Multiple Master Suites, Open Floorplan
- Flooring: Carpet, Luxury Vinyl Plank, Tile
- Has basement: No
- Has fireplace: No
Interior area
- Total interior livable area: 1,886 sqft
Property
Parking
- Parking features: Additional Parking, Concrete, Driveway, Outside, Oversized
- Has uncovered spaces: Yes
Features
- Levels: One
- Stories: 1
- Patio & porch: Covered
- Pool features: None
- Fencing: Chain Link
Lot
- Size: 0.27 Acres
Details
- Parcel number: 28106500020140000
Construction
Type & style
- Home type: SingleFamily
- Architectural style: Traditional,Detached
- Property subtype: Single Family Residence
Materials
- Brick
- Foundation: Pillar/Post/Pier
- Roof: Composition
Condition
- Year built: 1955
Utilities & green energy
- Sewer: Public Sewer
- Water: Public
- Utilities for property: Sewer Available, Water Available
Community & HOA
Community
- Subdivision: Keith Heights
HOA
- Has HOA: No
Location
- Region: Grand Prairie
Financial & listing details
- Tax assessed value: $229,610
- Annual tax amount: $5,168
- Date on market: 12/29/2024
- Cumulative days on market: 106 days
- Listing terms: Cash,Conventional,FHA,VA Loan
Price history
| Date | Event | Price |
|---|---|---|
| 5/6/2025 | Sold | -- |
Source: NTREIS #20804017 Report a problem | ||
| 4/22/2025 | Pending sale | $329,872$175/sqft |
Source: NTREIS #20804017 Report a problem | ||
| 4/9/2025 | Contingent | $329,872$175/sqft |
Source: NTREIS #20804017 Report a problem | ||
| 4/9/2025 | Price change | $329,872+3.1%$175/sqft |
Source: NTREIS #20804017 Report a problem | ||
| 3/26/2025 | Price change | $319,872-2.9%$170/sqft |
Source: NTREIS #20804017 Report a problem | ||
| 3/17/2025 | Price change | $329,437-0.1%$175/sqft |
Source: NTREIS #20804017 Report a problem | ||
| 3/5/2025 | Price change | $329,789+0.2%$175/sqft |
Source: NTREIS #20804017 Report a problem | ||
| 3/4/2025 | Price change | $329,000-2%$174/sqft |
Source: NTREIS #20804017 Report a problem | ||
| 2/21/2025 | Price change | $335,879-1.4%$178/sqft |
Source: NTREIS #20804017 Report a problem | ||
| 1/31/2025 | Price change | $340,789-1.4%$181/sqft |
Source: NTREIS #20804017 Report a problem | ||
| 12/29/2024 | Listed for sale | $345,789$183/sqft |
Source: NTREIS #20804017 Report a problem | ||
Public tax history
| Year | Property taxes | Tax assessment |
|---|---|---|
| 2025 | $5,182 +1.7% | $229,610 |
| 2024 | $5,098 +17.4% | $229,610 +21.7% |
| 2023 | $4,341 -9.7% | $188,730 |
| 2022 | $4,806 +6.6% | $188,730 +11.3% |
| 2021 | $4,507 -5.7% | $169,580 |
| 2020 | $4,781 +10.7% | $169,580 +12.1% |
| 2019 | $4,318 +28.7% | $151,230 +31.7% |
| 2018 | $3,354 0% | $114,800 |
| 2017 | $3,354 +22.7% | $114,800 +22.7% |
| 2016 | $2,733 +343.8% | $93,590 +10.2% |
| 2015 | $616 | $84,950 +8% |
| 2014 | $616 | $78,670 |
| 2013 | -- | -- |
| 2012 | -- | -- |
| 2011 | -- | -- |
| 2010 | -- | -- |
| 2009 | -- | -- |
| 2008 | -- | -- |
| 2007 | -- | -- |
| 2005 | -- | -- |
| 2004 | -- | -- |
| 2003 | -- | -- |
| 2002 | -- | -- |
| 2001 | -- | -- |
Find assessor info on the county website
Neighborhood: 75050
Nearby homes
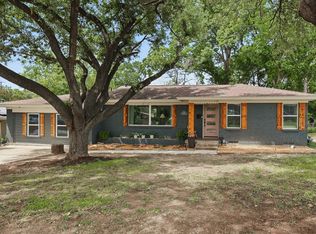
- $--3 bd2 ba2.1k sqft810 Turner Blvd, Grand Prairie, TX 75050Sold
- $297,1003 bd2 ba1.5k sqft1005 NW 8th St, Grand Prairie, TX 75050Off Market

- $324,3003 bd2 ba2.3k sqft1001 NW 8th St, Grand Prairie, TX 75050Off Market
- $273,0003 bd2 ba1.4k sqft1009 NW 8th St, Grand Prairie, TX 75050Off Market
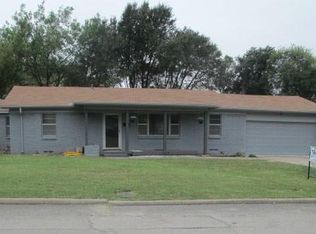
- $312,8003 bd2 ba1.8k sqft814 Turner Blvd, Grand Prairie, TX 75050Off Market
- $272,7003 bd2 ba1.7k sqft809 Blackburn St, Grand Prairie, TX 75050Off Market
- $270,4002 bd2 ba1.7k sqft805 Turner Blvd, Grand Prairie, TX 75050Off Market
- $--3 bd2 ba1.9k sqft813 Blackburn St, Grand Prairie, TX 75050Sold
Nearby schools
GreatSchools rating
- 6/10Stephen F Austin Elementary SchoolGrades: PK-5Distance: 0.3 mi
- 4/10Digital Arts & Technology Academy at Adams MiddleGrades: 6-8Distance: 0.2 mi
- 2/10Grand Prairie High SchoolGrades: 9-12Distance: 0.7 mi
Schools provided by the listing agent
- Elementary: Austin
- Middle: Adams
- High: Grand Prairie
- District: Grand Prairie ISD
Source: NTREIS. This data may not be complete. We recommend contacting the local school district to confirm school assignments for this home.
Get a cash offer in 3 minutes
Find out how much your home could sell for in as little as 3 minutes with a no-obligation cash offer.
Estimated market value
$307,000
Get a cash offer in 3 minutes
Find out how much your home could sell for in as little as 3 minutes with a no-obligation cash offer.
Estimated market value
$307,000
- Texas
- Dallas County
- Grand Prairie
- 75050
- 806 Turner Blvd
Nearby cities
Nearby neighborhoods
Nearby zip codes
Other Grand Prairie Topics
