Skip main navigation
Sold for $395,000
  • $395,000

    806 Uniontown Rd, Westminster, MD 21158

    3beds
    2,066sqft
    Single Family Residence
    Built in 1977
    7,000 Square Feet Lot
    $395,100 Zestimate®
    $191/sqft
    $2,586 Estimated rent

    Home value

    $395,100

    $375,000 - $415,000

    $2,586/mo

    Zestimate® history
    Loading
    Loading...

    Owner options

    List your home for rent

    $2,586/mo

    Rent Zestimate®

    Find your next renter with Zillow Rental Manager. Plus, with online applications, you can quickly screen prospective tenants – for free.

    Learn more

    $2,586/mo

    Rent Zestimate®

    Refinance and save

    $2,574/mo

    Est. payment

    Refinancing to a lower rate could help reduce your monthly payments and save thousands over the life of the loan.

    See today's rates

    $2,574/mo

    Est. payment

    Explore your selling options

    Work with a Zillow partner agent

    Leverage their expertise and Zillow's premium Showcase listings to get your home seen by more buyers.

    Get started

    List with your own agent

    Get your home in front of millions of buyers by listing it on Zillow.

    Learn how to do it

    Sell it yourself

    Take full control of how buyers see your home on Zillow by listing For Sale by Owner (FSBO).

    List your home

    What's special

    Custom screened patio areaFreshly paintedStorage shedNew carpetDoors with built-in blinds
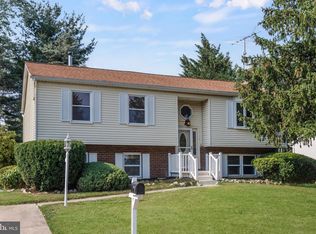
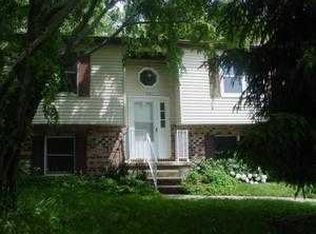
    Must see inside! Move in ready, well cared for home in Westminster, great location near school and parks. Open floor plan with vaulted ceilings. 3 bedrooms with 3 bathrooms, all bathrooms have been updated. Freshly painted and new carpet. Many updates over the past few years, appliances, windows, doors with built-in blinds. Backyard has large deck and custom screened patio area overlooking a fenced yard. Storage shed and woodshed. Fireplace with wood stove insert in large family room. Plenty of storage in this 4-level home. Off street parking with driveway. TING internet available. Please remove shoes when viewing.

    Zillow last checked:

    Listing updated:

    Listed by:

    Debbie Gill 410-935-2349,

    Long & Foster Real Estate, Inc.

    Bought with:

    Donna Steffe, 617579

    RE/MAX Components

    Source: Bright MLS,MLS#: MDCR2035206MLS Logo

    Facts & features

    Interior

    Bedrooms & bathrooms
    • Bedrooms: 3
    • Bathrooms: 3
    • Full bathrooms: 2
    • 1/2 bathrooms: 1
    Rooms
    • Room types: Living Room, Dining Room, Primary Bedroom, Bedroom 2, Bedroom 3, Kitchen, Family Room, Utility Room, Bathroom 2, Primary Bathroom
    Primary bedroom
    • Level: Upper
    Bedroom 2
    • Level: Upper
    Bedroom 3
    • Level: Upper
    Primary bathroom
    • Level: Upper
    Bathroom 2
    • Level: Upper
    Dining room
    • Level: Main
    Family room
    • Level: Lower
    Kitchen
    • Level: Main
    Living room
    • Level: Main
    Utility room
    • Level: Lower
    Heating
    • Forced Air, Wood Stove, Oil
    Cooling
    • Central Air, Electric
    Appliances
    • Included: Microwave, Dishwasher, Dryer, Exhaust Fan, Oven/Range - Electric, Refrigerator, Washer, Electric Water Heater
    Features
    • Ceiling Fan(s), Open Floorplan, Floor Plan - Traditional
    • Basement: Full,Connecting Stairway,Combination,Heated,Exterior Entry,Rear Entrance,Walk-Out Access
    • Number of fireplaces: 1
    Interior area
    • Total structure area: 2,566
    • Total interior livable area: 2,066 sqft
    • Finished area above ground: 1,634
    • Finished area below ground: 432

    Property

    Parking
    • Parking features: Driveway, Off Street
    • Has uncovered spaces: Yes
    Accessibility
    • Accessibility features: Other
    Features
    • Levels: Bi-Level,Four
    • Stories: 4
    • Pool features: None
    Lot
    • Size: 7,000 Square Feet
    Details
    • Additional structures: Above Grade, Below Grade
    • Parcel number: 0707073720
    • Zoning: R-100
    • Special conditions: Standard

    Construction

    Type & style
    • Home type: SingleFamily
    • Property subtype: Single Family Residence
    Materials
    • Brick, Vinyl Siding
    • Foundation: Permanent
    Condition
    • New construction: No
    • Year built: 1977

    Utilities & green energy

    • Sewer: Public Sewer
    • Water: Public
    • Utilities for property: Fiber Optic

    Community & HOA

    Community
    • Subdivision: Greens Of Westminster
    HOA
    • Has HOA: Yes
    • HOA fee: $120 annually
    Location
    • Region: Westminster
    • Municipality: Westminster

    Financial & listing details

    • Price per square foot: $191/sqft
    • Tax assessed value: $334,800
    • Annual tax amount: $5,314
    • Date on market: 6/19/2026
    • Listing agreement: Exclusive Right To Sell
    • Ownership: Fee Simple

    Price history

    DateEventPrice
    7/24/2026Sold$395,000$191/sqft
    Source: Bright MLS #MDCR2035206 Report a problem
    6/23/2026Contingent$395,000$191/sqft
    Source: Bright MLS #MDCR2035206 Report a problem
    6/19/2026Listed for sale$395,000+21.5%$191/sqft
    Source: Bright MLS #MDCR2035206 Report a problem
    4/12/2021Listing removed--
    Source: Long & Foster Broker Feed Report a problem
    4/2/2021Listed for sale$325,000$157/sqft
    Source: Bright MLS #MDCR203512 Report a problem
    4/2/2021Listing removed$325,000$157/sqft
    Source: Bright MLS #MDCR202190 Report a problem
    2/13/2021Listed for sale$325,000+66.7%$157/sqft
    Source: Bright MLS #MDCR202190 Report a problem
    6/5/2012Sold$195,000+16.1%$94/sqft
    Source: Public Record Report a problem
    12/24/2002Sold$167,900+49.4%$81/sqft
    Source: Public Record Report a problem
    6/30/1994Sold$112,400$54/sqft
    Source: Public Record Report a problem

    Public tax history

    YearProperty taxesTax assessment
    2025$5,135 +5.9%$310,867 +8.3%
    2024$4,849 +9.1%$286,933 +9.1%
    2023$4,445 +3.2%$263,000
    2022$4,306 +3.3%$263,000 +6.7%
    2021$4,166 +3.5%$246,533 +3.5%
    2020$4,027 +4.9%$238,300
    2019$3,841 +164.3%$238,300 +10.2%
    2018$1,453 -58.1%$216,233 +5.4%
    2017$3,468 $205,200 +4%
    2016-- $197,233 +4.2%
    2015-- $189,267 +4.4%
    2014-- $181,300
    2013-- $181,300
    2012-- $181,300 -20.1%
    2011-- $227,040
    2010-- $227,040
    2009-- $227,040 -3%
    2008-- $233,980 +14.6%
    2007-- $204,142 +17.1%
    2006-- $174,306 +20.7%
    2005-- $144,470 +4.2%
    2004-- $138,676 +4.4%
    2003-- $132,773 +4.7%
    2002-- $126,870 +2%
    2001-- $124,330
    Find assessor info on the county website

    Neighborhood: 21158

    Nearby schools

    GreatSchools rating
    Schools provided by the listing agent
    • District: Carroll County Public Schools

    Source: Bright MLS. This data may not be complete. We recommend contacting the local school district to confirm school assignments for this home.

    Get a cash offer in 3 minutes
    Find out how much your home could sell for in as little as 3 minutes with a no-obligation cash offer.
    Estimated market value
    $395,100
    Get a cash offer in 3 minutes
    Find out how much your home could sell for in as little as 3 minutes with a no-obligation cash offer.
    Estimated market value
    $395,100