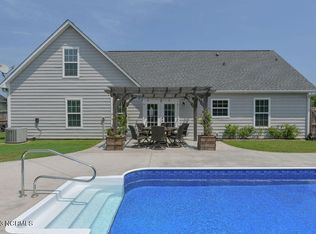
Located on a peaceful corner lot in the Newbury Woods subdivision, 806 Valley Forge Court is set among mature trees in a calm, established neighborhood while remaining convenient to shopping, dining, cultural attractions, and Wilmington's beaches. The interior features a formal layout while still feeling open and connected with a large living room that feels bright and inviting, offering plenty of room to relax or gather. The kitchen has been updated with fresh white cabinetry, granite countertops, a tile backsplash, and a center island that provides additional prep space and seating. Ceramic tile flooring adds durability, and the kitchen flows easily into the surrounding living areas. Just off the kitchen, a sunroom brings in abundant natural light and serves as a flexible space for a sitting area, office, or casual dining. The primary bedroom is generously sized and includes an updated en-suite bathroom with tile flooring, granite countertops, deep sinks, and coordinating finishes. A second full bathroom has also been updated with granite countertops, maintaining a consistent look throughout the home. A utility room offers additional storage and functionality. Outside, the fenced backyard is both large and private, bordered by mature landscaping and ideal for pets, outdoor activities, or quiet evenings at home. The corner lot provides extra space and separation from neighboring properties, enhancing the sense of privacy. Newbury Woods is known for its established feel and wooded surroundings, making this home a comfortable and well-located option in Wilmington!
Sold for $360,000
$360,000
806 Valley Forge Court, Wilmington, NC 28411
3beds
1,652sqft
Single Family Residence
Built in 1997
10,454 Square Feet Lot
$357,600 Zestimate®
$218/sqft
$2,518 Estimated rent
Home value
$357,600
$333,000 - $383,000
$2,518/mo
Zestimate® history
Owner options
List your home for rent
$2,518/mo
Rent Zestimate®
Find your next renter with Zillow Rental Manager. Plus, with online applications, you can quickly screen prospective tenants – for free.
$2,518/mo
Rent Zestimate®
Refinance and save
$2,467/mo
Est. payment
Refinancing to a lower rate could help reduce your monthly payments and save thousands over the life of the loan.
$2,467/mo
Est. payment
Explore your selling options
Work with a Zillow partner agent
Leverage their expertise and Zillow's premium Showcase listings to get your home seen by more buyers.
Get startedList with your own agent
Get your home in front of millions of buyers by listing it on Zillow.
Learn how to do itSell it yourself
Take full control of how buyers see your home on Zillow by listing For Sale by Owner (FSBO).
List your homeWhat's special
Zillow last checked:
Listing updated:
Listed by:
Tidal Realty Partners 910-372-6720,
REAL Broker LLC,
Andrew Luczak 910-622-5400,
REAL Broker LLC
Bought with:
Kim Crouch, 316389
eXp Realty
Source: Hive MLS,MLS#: 100551976 Originating MLS: Cape Fear Realtors MLS, Inc.
Originating MLS: Cape Fear Realtors MLS, Inc.Facts & features
Interior
Bedrooms & bathrooms
- Bedrooms: 3
- Bathrooms: 2
- Full bathrooms: 2
Rooms
- Room types: Master Bedroom, Bedroom 2, Bedroom 3, Dining Room
Primary bedroom
- Level: First
Bedroom 2
- Level: First
Bedroom 3
- Level: First
Heating
- Electric, Heat Pump
Cooling
- Central Air
Appliances
- Included: Electric Oven, Electric Cooktop, Refrigerator
- Laundry: Dryer Hookup, Washer Hookup
Features
- Master Downstairs, Vaulted Ceiling(s), Kitchen Island, Ceiling Fan(s)
Interior area
- Total structure area: 1,652
- Total interior livable area: 1,652 sqft
Property
Parking
- Total spaces: 2
- Parking features: Attached, Concrete, Garage7
- Has attached garage: Yes
Features
- Levels: One
- Patio & porch: Enclosed
- Fencing: Full,Back Yard,Wood
- Has view: Yes
- View description: See Remarks
- Frontage type: See Remarks
Lot
- Size: 10,454 Square Feet
- Dimensions: 144 x 80
- Features: Cul-De-Sac, Corner Lot
Details
- Additional structures: Shed(s)
- Parcel number: R03515008050000
- Zoning: R-15
- Special conditions: Standard
Construction
Type & style
- Home type: SingleFamily
- Property subtype: Single Family Residence
Materials
- Vinyl Siding
- Foundation: Slab
- Roof: Shingle
Condition
- New construction: No
- Year built: 1997
Utilities & green energy
- Sewer: Public Sewer
- Water: Public
- Utilities for property: Sewer Connected, Water Connected
Community & HOA
Community
- Subdivision: Newbury Woods
HOA
- Has HOA: Yes
- Amenities included: Management
- HOA fee: $340 annually
- HOA name: Go Property Management Association
- HOA phone: 910-509-7281
Location
- Region: Wilmington
Financial & listing details
- Price per square foot: $218/sqft
- Tax assessed value: $392,000
- Annual tax amount: $1,483
- Date on market: 1/29/2026
- Cumulative days on market: 8 days
- Listing agreement: Exclusive Right To Sell
- Listing terms: Cash,Conventional,FHA,VA Loan
- Road surface type: Paved
Price history
| Date | Event | Price |
|---|---|---|
| 3/10/2026 | Sold | $360,000-1.4%$218/sqft |
Source:  Hive MLS #100551976 Report a problem Hive MLS #100551976 Report a problem | ||
| 2/5/2026 | Contingent | $365,000$221/sqft |
Source: Hive MLS #100551976 Report a problem | ||
| 1/29/2026 | Listed for sale | $365,000-5.2%$221/sqft |
Source: Hive MLS #100551976 Report a problem | ||
| 11/21/2024 | Listing removed | $384,999$233/sqft |
Source: Hive MLS #100466202 Report a problem | ||
| 9/13/2024 | Listed for sale | $384,999+20.3%$233/sqft |
Source: Hive MLS #100466202 Report a problem | ||
| 5/3/2022 | Sold | $320,000+0.3%$194/sqft |
Source: Hive MLS #100318619 Report a problem | ||
| 3/31/2022 | Pending sale | $319,000$193/sqft |
Source: Hive MLS #100318619 Report a problem | ||
| 3/31/2022 | Price change | $319,000-3%$193/sqft |
Source: Hive MLS #100318619 Report a problem | ||
| 3/24/2022 | Listed for sale | $329,000$199/sqft |
Source: Hive MLS #100318619 Report a problem | ||
Public tax history
| Year | Property taxes | Tax assessment |
|---|---|---|
| 2025 | $1,557 +12.4% | $392,000 +56.1% |
| 2024 | $1,386 +0.4% | $251,200 |
| 2023 | $1,380 -0.9% | $251,200 |
| 2022 | $1,393 +0.4% | $251,200 |
| 2021 | $1,387 +20.6% | $251,200 +38.1% |
| 2020 | $1,151 | $181,900 |
| 2019 | $1,151 | $181,900 |
| 2018 | $1,151 | $181,900 |
| 2017 | -- | $181,900 +11.4% |
| 2016 | $1,132 +7.6% | $163,300 |
| 2015 | $1,052 +1.7% | $163,300 |
| 2014 | $1,034 | $163,300 |
| 2013 | -- | $163,300 |
| 2012 | -- | $163,300 -22.3% |
| 2011 | -- | $210,297 |
| 2010 | -- | $210,297 |
| 2009 | -- | -- |
| 2008 | -- | -- |
| 2007 | -- | -- |
| 2005 | -- | $140,419 |
| 2004 | -- | $140,419 |
| 2003 | -- | $140,419 +2.7% |
| 2002 | -- | $136,693 |
| 2001 | -- | $136,693 |
| 2000 | -- | $136,693 |
Find assessor info on the county website
Neighborhood: Murraysville
Nearby homes
- $337,5003 bd2 ba1.7k sqft804 Valley Forge Ct, Wilmington, NC 28411Sold
- $365,0003 bd2 ba1.5k sqft809 Saddle Point, Wilmington, NC 28411Off Market

- $363,6003 bd2 ba1.7k sqft901 Roswell Gln, Wilmington, NC 28411Off Market
- $419,0004 bd2 ba1.7k sqft807 Saddle Point, Wilmington, NC 28411Sold
- $316,1003 bd2 ba1.2k sqft6705 Newbury Way, Wilmington, NC 28411Off Market
- $380,8004 bd2 ba1.9k sqft802 Valley Forge Ct, Wilmington, NC 28411Off Market
- $355,1003 bd2 ba1.5k sqft6703 Newbury Way, Wilmington, NC 28411Off Market
- $369,6003 bd2 ba1.6k sqft805 Saddle Point, Wilmington, NC 28411Off Market
Nearby schools
GreatSchools rating
- 8/10Murrayville ElementaryGrades: PK-5Distance: 1.1 mi
- 9/10Emma B Trask MiddleGrades: 6-8Distance: 2.1 mi
- 4/10Emsley A Laney HighGrades: 9-12Distance: 1.9 mi
Schools provided by the listing agent
- Elementary: Murrayville
- Middle: Trask
- High: Laney
Source: Hive MLS. This data may not be complete. We recommend contacting the local school district to confirm school assignments for this home.
Get a cash offer in 3 minutes
Find out how much your home could sell for in as little as 3 minutes with a no-obligation cash offer.
Estimated market value
$357,600
Get a cash offer in 3 minutes
Find out how much your home could sell for in as little as 3 minutes with a no-obligation cash offer.
Estimated market value
$357,600
- North Carolina
- New Hanover County
- Wilmington
- 28411
- Murraysville
- 806 Valley Forge Court
Nearby cities
Nearby neighborhoods
Nearby zip codes
Other Wilmington Topics
