*** Price Reduction! *** Welcome to this beautifully maintained 3-bedroom, 2-bath home in Orlando with no HOA. Featuring vaulted ceilings and tile flooring throughout, this home offers a bright, open layout designed for comfortable everyday living. The kitchen features light, modern countertops, ample counter space, and a convenient pass-through window that opens to the main living area, perfect for staying connected while cooking. Just off the kitchen, a bright breakfast nook is surrounded by multiple windows and topped with a charming arched accent window, filling the space with natural light and creating an inviting spot for everyday dining. The open living room provides direct access to the backyard through sliding glass doors, along with an additional entry to the covered patio for easy indoor-outdoor living. The split layout offers privacy, with three bedrooms and two full bathrooms located down the hallway. The spacious primary suite includes a private en suite bathroom and a walk-in closet. The second full bathroom is conveniently located at the end of the hallway, serving the two additional bedrooms, which also offer flexibility for guests, family, or a home office. Major updates include a roof (2023), AC (2023), and water heater replacement (2025). Additional improvements include ATT fiber available, new blinds, blackout blinds in the primary bedroom, ceiling fans, a new garage door opener, and updated kitchen appliances, including a refrigerator and microwave. Situated on a 0.2-acre lot, this home features a spacious, fully fenced backyard and a two-car garage. Conveniently located near Orlando International Airport, major highways, shopping, and dining, this home offers both comfort and convenience in the Meadow Woods Village community. Schedule your private showing today!
Sold for $380,000
Zestimate®
$380,000
806 VERMONT WOODS LANE, ORLANDO, FL 32824
3beds
1,463sqft
Single Family Residence
Built in 1990
8,622 Square Feet Lot
$380,000 Zestimate®
$260/sqft
$2,002 Estimated rent
Home value
$380,000
$350,000 - $410,000
$2,002/mo
Zestimate® history
Owner options
List your home for rent
$2,002/mo
Rent Zestimate®
Find your next renter with Zillow Rental Manager. Plus, with online applications, you can quickly screen prospective tenants – for free.
$2,002/mo
Rent Zestimate®
Refinance and save
$2,744/mo
Est. payment
Refinancing to a lower rate could help reduce your monthly payments and save thousands over the life of the loan.
$2,744/mo
Est. payment
Explore your selling options
Work with a Zillow partner agent
Leverage their expertise and Zillow's premium Showcase listings to get your home seen by more buyers.
Get startedList with your own agent
Get your home in front of millions of buyers by listing it on Zillow.
Learn how to do itSell it yourself
Take full control of how buyers see your home on Zillow by listing For Sale by Owner (FSBO).
List your homeWhat's special
Two-car garageConvenient pass-through windowCeiling fansLight modern countertopsCharming arched accent windowVaulted ceilingsSpacious fully fenced backyard
Zillow last checked:
Listing updated:
Listed by:
Tiffany Pantozzi 407-955-9716,
ALIGN REAL ESTATE LLC 305-389-2922
Bought with:
Vivian Bonet, LLC, 3464866
LPT REALTY, LLC
Source: Stellar MLS,MLS#: O6396795 Originating MLS: Orlando Regional
Originating MLS: Orlando Regional
Facts & features
Interior
Bedrooms & bathrooms
- Bedrooms: 3
- Bathrooms: 2
- Full bathrooms: 2
Primary bedroom
- Features: Ceiling Fan(s), En Suite Bathroom, Walk-In Closet(s)
- Level: First
- Area: 252 Square Feet
- Dimensions: 14x18
Bedroom 2
- Features: Ceiling Fan(s), Built-in Closet
- Level: First
- Area: 143 Square Feet
- Dimensions: 11x13
Primary bathroom
- Features: En Suite Bathroom, Shower No Tub, Single Vanity
- Level: First
- Area: 64 Square Feet
- Dimensions: 8x8
Bathroom 2
- Features: Single Vanity, Tub With Shower
- Level: First
Dinette
- Level: First
- Area: 88 Square Feet
- Dimensions: 11x8
Kitchen
- Features: Pantry
- Level: First
- Area: 121 Square Feet
- Dimensions: 11x11
Living room
- Features: Ceiling Fan(s)
- Level: First
- Area: 368 Square Feet
- Dimensions: 16x23
Heating
- Central, Electric
Cooling
- Central Air
Appliances
- Included: Dishwasher, Microwave, Range, Refrigerator
- Laundry: Electric Dryer Hookup, Washer Hookup
Features
- Cathedral Ceiling(s), Ceiling Fan(s), High Ceilings, Living Room/Dining Room Combo, Open Floorplan, Primary Bedroom Main Floor, Thermostat, Walk-In Closet(s)
- Flooring: Tile
- Doors: Sliding Doors
- Windows: Blinds, Window Treatments
- Has fireplace: No
Interior area
- Total structure area: 2,107
- Total interior livable area: 1,463 sqft
Property
Parking
- Total spaces: 2
- Parking features: Garage - Attached
- Attached garage spaces: 2
Features
- Levels: One
- Stories: 1
- Exterior features: Lighting, Sidewalk
- Fencing: Chain Link,Fenced
- Has view: Yes
- View description: Trees/Woods
Lot
- Size: 8,622 Square Feet
Details
- Parcel number: 302430605355020
- Zoning: P-D
- Special conditions: None
Construction
Type & style
- Home type: SingleFamily
- Property subtype: Single Family Residence
Materials
- Block, Stucco
- Foundation: Slab
- Roof: Shingle
Condition
- New construction: No
- Year built: 1990
Utilities & green energy
- Sewer: Public Sewer
- Water: Public
- Utilities for property: Cable Available, Electricity Connected, Fiber Optics, Public, Sewer Connected, Water Connected
Community & HOA
Community
- Pet fee: $0 monthly
- Subdivision: MEADOW WOODS VILLAGE 09 PH 02
HOA
- Has HOA: No
Location
- Region: Orlando
Financial & listing details
- Price per square foot: $260/sqft
- Tax assessed value: $301,492
- Annual tax amount: $5,868
- Date on market: 4/9/2026
- Cumulative days on market: 47 days
- Listing terms: Cash,Conventional,FHA,VA Loan
- Ownership: Fee Simple
- Total actual rent: 0
- Electric utility on property: Yes
- Road surface type: Asphalt, Paved
Price history
| Date | Event | Price |
|---|---|---|
| 7/7/2026 | Sold | $380,000-2.3%$260/sqft |
Source:  Stellar MLS #O6396795 Report a problem Stellar MLS #O6396795 Report a problem | ||
| 5/27/2026 | Pending sale | $389,000$266/sqft |
Source: Stellar MLS #O6396795 Report a problem | ||
| 5/14/2026 | Price change | $389,000-2.5%$266/sqft |
Source: Stellar MLS #O6396795 Report a problem | ||
| 4/9/2026 | Listed for sale | $399,000+10.8%$273/sqft |
Source: Stellar MLS #O6396795 Report a problem | ||
| 3/7/2023 | Sold | $360,000$246/sqft |
Source: Public Record Report a problem | ||
| 1/28/2023 | Pending sale | $360,000$246/sqft |
Source: Stellar MLS #O6078676 Report a problem | ||
| 1/24/2023 | Price change | $360,000-5.3%$246/sqft |
Source: Stellar MLS #O6078676 Report a problem | ||
| 12/17/2022 | Listed for sale | $380,000+125.5%$260/sqft |
Source: Stellar MLS #O6078676 Report a problem | ||
| 1/23/2018 | Sold | $168,500+12.3%$115/sqft |
Source: Public Record Report a problem | ||
| 12/1/2017 | Pending sale | $150,000$103/sqft |
Source: Coldwell Banker Residential Real Estate - Southwest Orlando #O5548567 Report a problem | ||
| 11/27/2017 | Listed for sale | $150,000$103/sqft |
Source: COLDWELL BANKER RESIDENTIAL RE #O5548567 Report a problem | ||
Public tax history
| Year | Property taxes | Tax assessment |
|---|---|---|
| 2024 | $5,337 +16.5% | $301,492 +18.6% |
| 2023 | $4,581 +14.8% | $254,106 +10% |
| 2022 | $3,991 +20.9% | $231,005 +25.8% |
| 2021 | $3,300 +3.6% | $183,627 +5.1% |
| 2020 | $3,184 -1.5% | $174,758 -0.6% |
| 2019 | $3,234 +7.1% | $175,889 +9.1% |
| 2018 | $3,019 | $161,195 +8.3% |
| 2017 | $3,019 +17.9% | $148,821 +10.8% |
| 2016 | $2,560 +7.6% | $134,344 +5.4% |
| 2015 | $2,379 +15.8% | $127,477 +24.9% |
| 2014 | $2,054 +13% | $102,065 +21.7% |
| 2013 | $1,818 +8.3% | $83,853 +13.1% |
| 2012 | $1,678 -2.8% | $74,159 -3.6% |
| 2011 | $1,726 +3.7% | $76,930 +1.8% |
| 2010 | $1,664 | $75,557 -28.5% |
| 2009 | -- | $105,652 -29.5% |
| 2008 | $2,822 -19.8% | $149,958 -23.2% |
| 2007 | $3,518 +6% | $195,326 +16.3% |
| 2006 | $3,320 +36% | $167,970 +42.7% |
| 2005 | $2,442 +11.9% | $117,737 +11.4% |
| 2004 | $2,183 +10.6% | $105,712 +13.6% |
| 2003 | $1,973 +4.3% | $93,071 +4.4% |
| 2002 | $1,893 +5.1% | $89,158 +9.1% |
| 2001 | $1,802 +2.1% | $81,694 +3.6% |
| 2000 | $1,764 | $78,890 |
Find assessor info on the county website
Neighborhood: Meadow Woods
Nearby homes
- $365,7003 bd2 ba1.5k sqft812 Vermont Woods Ln, Orlando, FL 32824Off Market
- $376,3003 bd2 ba1.6k sqft800 Vermont Woods Ln, Orlando, FL 32824Off Market
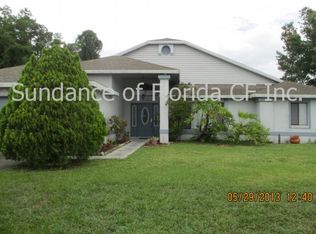
- $427,9004 bd3 ba2.9k sqft13409 Texas Woods Cir, Orlando, FL 32824Off Market

- $337,4003 bd2 ba1.4k sqft13588 Texas Woods Cir, Orlando, FL 32824Off Market
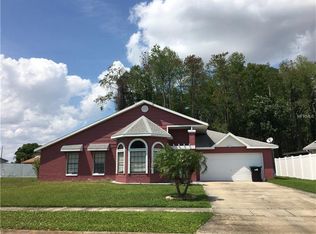
- $349,9003 bd2 ba1.4k sqft818 Vermont Woods Ln, Orlando, FL 32824Off Market
- $457,6004 bd3 ba1.9k sqft813 Vermont Woods Ln, Orlando, FL 32824Off Market
- $374,3003 bd2 ba1.4k sqft801 Vermont Woods Ln, Orlando, FL 32824Off Market
- $392,4003 bd2 ba1.6k sqft13584 Texas Woods Cir, Orlando, FL 32824Off Market
Nearby schools
GreatSchools rating
- 4/10Meadow Woods Elementary SchoolGrades: PK-5Distance: 0.3 mi
- 6/10Meadow Woods Middle SchoolGrades: 6-8Distance: 0.8 mi
- 5/10Cypress Creek High SchoolGrades: 9-12Distance: 1.4 mi
Schools provided by the listing agent
- Elementary: Meadow Woods Elem
- Middle: Meadow Wood Middle
- High: Cypress Creek High
Source: Stellar MLS. This data may not be complete. We recommend contacting the local school district to confirm school assignments for this home.
Get a cash offer in 3 minutes
Find out how much your home could sell for in as little as 3 minutes with a no-obligation cash offer.
Estimated market value
$380,000
Get a cash offer in 3 minutes
Find out how much your home could sell for in as little as 3 minutes with a no-obligation cash offer.
Estimated market value
$380,000
- Florida
- Orange County
- Orlando
- 32824
- Meadow Woods
- 806 VERMONT WOODS LANE
Nearby cities
Nearby neighborhoods
Nearby zip codes
Other Orlando Topics
