*** FOREST-HILLS BEAUTY ***(REDUCED) Come see this Fully Re-Modeled Home. 3 Bedrm 1 & 1/2 Bath with 2 single Car Garages and 2 Single Car Carports. Fresh Exterior Paint. Newer A/C, New Double Paned Windows. ENTERING THE HOME, you'll Notice, Grey Engineered Wood Laminate Flooring thru out. Freshly Painted interior. New Kitchen with Breakfast Nook. Beautiful Upgraded Granite Counter-Tops w/wht Hardwood Cabinets. (THE CHEF IN THE FAMILY WILL LOVE). THE FLOOR PLAN has A Formal Living Room w/ a Large Bonus Family Room that is 17' x 13' Where all the Entertaining happens. This Room has its own A/C unit and a Wood-Burning Fire Place. This Room also has a French Door that leads out to a Covered Screened Patio w/ 2 Exit Doors to the yard. The Whole Back Yard is surrounded by a Metal Plank Fence. (Very Private). This Fencing has 2 Double Gated Opening on Both side of the home. E-Z for Vehicles or a Boat to be Stored. On the East Side of the Back Yard. is a Detached, 1 Car-Carport with a Lockable work shop for Mr.Fix-It. Plenty of Storage in there w/Loft Storage and a Work-Bench, Another Locable Shed is also in the Back Yard. Even a Seperate Well is avaiable for Plants, Car . Cleaning or any other water-use needs you may have. The Primary Bedrm has a 1/2 Bath w/its own Vanity. Truely a Super Cute. Well-Kept Home. The 1 Car Garage has a New Garage Door w/Opener and the LaundryRoom/Utility Room adjoins the Garage as well. This Location is Right off N Blvd and just S. of Country Club. GET $10,000 ASSISTANCE TO BUY!!!! State of Fl. Bond Money. Call Ron for Details. Great Starter or for that couple that wants to Have a Great Place to Retire. You've Got to See. VACANT. GET UP TO $45,000 CITY OF TAMPA HOUSING & COMMUNITY DEVELOPMENT FUNDING. TO HELP YOU BUY THIS HOME. Call Ron. GREAT HOME in a GREAT LOCATION!!
Sold for $365,000
$365,000
806 W 114TH AVENUE, TAMPA, FL 33612
3beds
1,080sqft
Single Family Residence
Built in 1958
8,436 Square Feet Lot
$359,300 Zestimate®
$338/sqft
$1,944 Estimated rent
Home value
$359,300
Estimated sales range
Not available
$1,944/mo
Zestimate® history
Owner options
List your home for rent
$1,944/mo
Rent Zestimate®
Find your next renter with Zillow Rental Manager. Plus, with online applications, you can quickly screen prospective tenants – for free.
$1,944/mo
Rent Zestimate®
Refinance and save
$2,567/mo
Est. payment
Refinancing to a lower rate could help reduce your monthly payments and save thousands over the life of the loan.
$2,567/mo
Est. payment
Explore your selling options
Work with a Zillow partner agent
Leverage their expertise and Zillow's premium Showcase listings to get your home seen by more buyers.
Get startedList with your own agent
Get your home in front of millions of buyers by listing it on Zillow.
Learn how to do itSell it yourself
Take full control of how buyers see your home on Zillow by listing For Sale by Owner (FSBO).
List your homeWhat's special
Freshly painted interiorWood-burning fireplaceFresh exterior paint
Zillow last checked:
Listing updated:
Listed by:
Ron Batten 813-244-9668,
PEOPLE'S CHOICE REALTY SVC LLC 813-933-0677
Bought with:
Alfredo Santana del Rosario, 3490249
HOME PRIME REALTY LLC
Source: Stellar MLS,MLS#: TB8428326 Originating MLS: Suncoast Tampa
Originating MLS: Suncoast Tampa
Facts & features
Interior
Bedrooms & bathrooms
- Bedrooms: 3
- Bathrooms: 2
- Full bathrooms: 1
- 1/2 bathrooms: 1
Rooms
- Room types: Family Room
Primary bedroom
- Features: Water Closet/Priv Toilet, Built-in Closet
- Level: First
- Area: 120 Square Feet
- Dimensions: 12x10
Bedroom 2
- Features: Built-in Closet
- Level: First
- Area: 120 Square Feet
- Dimensions: 12x10
Bedroom 3
- Features: Built-in Closet
- Level: First
- Area: 90 Square Feet
- Dimensions: 10x9
Bathroom 1
- Features: Linen Closet
- Level: First
- Area: 60 Square Feet
- Dimensions: 10x6
Family room
- Level: First
- Area: 221 Square Feet
- Dimensions: 17x13
Kitchen
- Level: First
- Area: 154 Square Feet
- Dimensions: 14x11
Living room
- Level: First
- Area: 156 Square Feet
- Dimensions: 13x12
Heating
- Central, Electric
Cooling
- Central Air
Appliances
- Included: Dishwasher, Microwave, Range, Range Hood, Refrigerator
- Laundry: Electric Dryer Hookup, In Garage, Laundry Room
Features
- Solid Surface Counters, Solid Wood Cabinets
- Flooring: Engineered Hardwood, Laminate
- Doors: French Doors
- Windows: Double Pane Windows
- Has fireplace: Yes
- Fireplace features: Family Room, Wood Burning
Interior area
- Total structure area: 1,750
- Total interior livable area: 1,080 sqft
Property
Parking
- Total spaces: 4
- Parking features: Garage - Attached, Carport
- Attached garage spaces: 2
- Carport spaces: 2
- Covered spaces: 4
Features
- Levels: One
- Stories: 1
- Patio & porch: Covered, Enclosed, Patio, Screened
- Exterior features: Lighting
- Fencing: Other
Lot
- Size: 8,436 Square Feet
- Dimensions: 76 x 111
- Features: Near Golf Course
Details
- Additional structures: Shed(s), Storage, Workshop
- Parcel number: A1328183CI00000000011.0
- Zoning: RS-60
- Special conditions: None
Construction
Type & style
- Home type: SingleFamily
- Architectural style: Ranch
- Property subtype: Single Family Residence
Materials
- Block
- Foundation: Block, Slab
- Roof: Membrane,Shingle
Condition
- New construction: No
- Year built: 1958
Utilities & green energy
- Sewer: Public Sewer
- Water: None
- Utilities for property: BB/HS Internet Available, Cable Available, Electricity Available, Electricity Connected, Phone Available, Public, Sewer Available, Sewer Connected, Street Lights, Water Available, Water Connected
Community & HOA
Community
- Security: Security Fencing/Lighting/Alarms, Smoke Detector(s)
- Pet fee: $0 monthly
- Subdivision: GOLF VIEW HEIGHTS
HOA
- Has HOA: No
Location
- Region: Tampa
Financial & listing details
- Price per square foot: $338/sqft
- Tax assessed value: $235,108
- Annual tax amount: $3,389
- Date on market: 9/16/2025
- Cumulative days on market: 76 days
- Listing terms: Cash,Conventional,FHA,VA Loan
- Ownership: Fee Simple
- Total actual rent: 0
- Electric utility on property: Yes
- Road surface type: Paved, Asphalt
Price history
| Date | Event | Price |
|---|---|---|
| 12/29/2025 | Sold | $365,000+0%$338/sqft |
Source:  Stellar MLS #TB8428326 Report a problem Stellar MLS #TB8428326 Report a problem | ||
| 12/3/2025 | Pending sale | $364,900$338/sqft |
Source: Stellar MLS #TB8428326 Report a problem | ||
| 11/17/2025 | Price change | $364,900-5.2%$338/sqft |
Source: Stellar MLS #TB8428326 Report a problem | ||
| 9/30/2025 | Price change | $384,900-3.8%$356/sqft |
Source: Stellar MLS #TB8428326 Report a problem | ||
| 9/18/2025 | Price change | $399,900-1.2%$370/sqft |
Source: Stellar MLS #TB8428326 Report a problem | ||
| 9/16/2025 | Listed for sale | $404,9000%$375/sqft |
Source: Stellar MLS #TB8428326 Report a problem | ||
| 9/4/2025 | Listing removed | -- |
Source: Owner Report a problem | ||
| 8/29/2025 | Listed for sale | $405,000+51.2%$375/sqft |
Source: Owner Report a problem | ||
| 4/5/2022 | Sold | $267,800+0%$248/sqft |
Source: Public Record Report a problem | ||
| 2/7/2022 | Pending sale | $267,750$248/sqft |
Source: Stellar MLS #T3353322 Report a problem | ||
| 2/7/2022 | Listed for sale | $267,750$248/sqft |
Source: Stellar MLS #T3353322 Report a problem | ||
Public tax history
| Year | Property taxes | Tax assessment |
|---|---|---|
| 2025 | $4,837 +42.7% | $235,108 +11% |
| 2024 | $3,390 +2.8% | $211,903 +3% |
| 2023 | $3,296 +8.9% | $205,731 +58.2% |
| 2022 | $3,026 +14% | $130,042 +10% |
| 2021 | $2,655 +7.6% | $118,220 +10% |
| 2020 | $2,468 +8.5% | $107,473 +10% |
| 2019 | $2,275 | $97,703 -17.2% |
| 2018 | $2,275 +6.5% | $117,989 +13.3% |
| 2017 | $2,137 +9.7% | $104,143 +41.9% |
| 2016 | $1,948 +16% | $73,405 +10% |
| 2015 | $1,679 +28.4% | $66,732 +9.8% |
| 2014 | $1,308 | $60,764 +9.5% |
| 2013 | $1,308 +10.5% | $55,517 +4.3% |
| 2012 | $1,183 -13.7% | $53,243 -13.9% |
| 2011 | $1,371 -16.1% | $61,851 -17% |
| 2010 | $1,635 -11.2% | $74,536 -10.9% |
| 2009 | $1,841 +203.8% | $83,683 +56% |
| 2008 | $606 -1.6% | $53,635 +3% |
| 2007 | $616 -3.9% | $52,073 +2.5% |
| 2006 | $641 +2.8% | $50,803 +3% |
| 2005 | $623 | $49,323 +3% |
| 2004 | -- | $47,886 +1.9% |
| 2003 | -- | $46,993 +2.4% |
| 2002 | -- | $45,892 +1.6% |
| 2001 | -- | $45,169 -7.4% |
| 2000 | $481 | $48,758 |
Find assessor info on the county website
Neighborhood: Forest Hills
Nearby homes
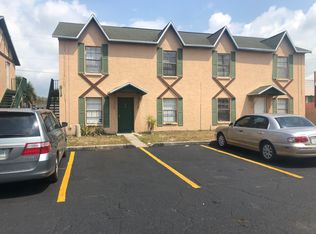
- $--2 bd1 ba812 sqft806 W 114th Ave #D, Tampa, FL 33612Off Market
- $264,6003 bd2 ba864 sqft804 W 114th Ave, Tampa, FL 33612Off Market
- $359,8003 bd1 ba1.3k sqft808 W 114th Ave, Tampa, FL 33612Off Market
- $457,8004 bd3 ba2.2k sqft11311 Hamner Ave, Tampa, FL 33612Off Market

- $---- bd-- ba-- sqft11311 N Hamner Ave, Tampa, FL 33612Off Market
- $269,2002 bd2 ba864 sqft11314 Marjory St, Tampa, FL 33612Off Market
- $381,6003 bd2 ba1.4k sqft11309 Hamner Ave, Tampa, FL 33612Off Market
- $373,0003 bd3 ba1.7k sqft802 W 114th Ave, Tampa, FL 33612Off Market
Nearby schools
GreatSchools rating
- 4/10Forest Hills Elementary SchoolGrades: PK-5Distance: 0.7 mi
- 2/10Memorial Middle SchoolGrades: 6-8Distance: 4.5 mi
- 2/10Chamberlain High SchoolGrades: 9-12Distance: 1.2 mi
Schools provided by the listing agent
- Elementary: Forest Hills-HB
- Middle: Adams-HB
- High: Chamberlain-HB
Source: Stellar MLS. This data may not be complete. We recommend contacting the local school district to confirm school assignments for this home.
Get a cash offer in 3 minutes
Find out how much your home could sell for in as little as 3 minutes with a no-obligation cash offer.
Estimated market value
$359,300
Get a cash offer in 3 minutes
Find out how much your home could sell for in as little as 3 minutes with a no-obligation cash offer.
Estimated market value
$359,300
- Florida
- Hillsborough County
- Tampa
- 33612
- Forest Hills
- 806 W 114TH AVENUE
Nearby cities
Nearby neighborhoods
Nearby zip codes
Other Tampa Topics
