Skip main navigation
Closed
  • $221,500

    806 W 11th St, La Porte, IN 46350

    3beds
    2,016sqft
    Single Family Residence
    Built in 1954
    8,712 Square Feet Lot
    $235,400 Zestimate®
    $110/sqft
    $2,099 Estimated rent

    Home value

    $235,400

    $181,000 - $304,000

    $2,099/mo

    Zestimate® history
    Loading
    Loading...

    Owner options

    List your home for rent

    $2,099/mo

    Rent Zestimate®

    Find your next renter with Zillow Rental Manager. Plus, with online applications, you can quickly screen prospective tenants – for free.

    Learn more

    $2,099/mo

    Rent Zestimate®

    Refinance and save

    $1,423/mo

    Est. payment

    Refinancing to a lower rate could help reduce your monthly payments and save thousands over the life of the loan.

    See today's rates

    $1,423/mo

    Est. payment

    Explore your selling options

    Work with a Zillow partner agent

    Leverage their expertise and Zillow's premium Showcase listings to get your home seen by more buyers.

    Get started

    List with your own agent

    Get your home in front of millions of buyers by listing it on Zillow.

    Learn how to do it

    Sell it yourself

    Take full control of how buyers see your home on Zillow by listing For Sale by Owner (FSBO).

    List your home

    What's special

    Finished basementOne-car garageRanch-style residenceNewer sidingNew furnaceState-of-the-art appliancesSpacious backyard
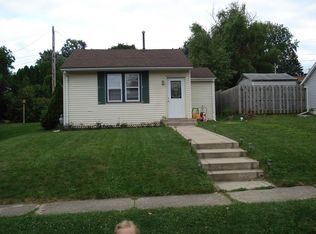
    Discover your dream home nestled in the vibrant heart of LaPorte, perfectly situated near the local high school. This delightful ranch-style residence offers an inviting blend of comfort and modern style, featuring three bedrooms and one and three-quarter baths. Step inside to be greeted by an open floor plan that seamlessly connects the living areas, creating a welcoming atmosphere ideal for both relaxation and entertaining. The newly renovated kitchen boasts state-of-the-art appliances, which are included with the home, along with beautiful new flooring and updated finishes that speak to modern tastes.The finished basement expands your living space, offering two additional bedrooms, a dedicated office area, and a conveniently located laundry room. Whether it's for work, play, or rest, this space adapts to your needs seamlessly. Outside, a spacious backyard provides the perfect venue for outdoor activities and gatherings, while the one-car garage ensures convenience and security for your vehicle. Recent upgrades include newer siding, a newer roof, a new furnace, newer AC, new flooring, and paint throughout, ensuring peace of mind and energy efficiency for years to come. With updates galore, this home is as turnkey as they come.Don't miss out on the opportunity to own this beautifully updated gem in a prime location. It's more than just a house; it's your next home.

    Zillow last checked:

    Listing updated:

    Listed by:

    Lisa Gaff,

    White Hat Realty Group, LLC 219-315-2505

    Bought with:

    Ashlan Siford, RB22000833

    MTM Realty Group

    Source: NIRA as distributed by MLS GRID,MLS#: 818446MLS Logo

    Facts & features

    Interior

    Bedrooms & bathrooms
    • Bedrooms: 3
    • Bathrooms: 2
    • Full bathrooms: 1
    • 3/4 bathrooms: 1
    Rooms
    • Room types: Bedroom 2, Primary Bedroom, Other Room, Living Room, Laundry, Kitchen, Dining Room, Den, Bedroom 3
    Primary bedroom
    • Area: 120
    • Dimensions: 12.0 x 10.0
    Bedroom 2
    • Area: 192
    • Dimensions: 12.0 x 16.0
    Bedroom 3
    • Area: 154
    • Dimensions: 11.0 x 14.0
    Den
    • Area: 110
    • Dimensions: 11.0 x 10.0
    Dining room
    • Area: 120
    • Dimensions: 12.0 x 10.0
    Kitchen
    • Area: 120
    • Dimensions: 12.0 x 10.0
    Laundry
    • Area: 33
    • Dimensions: 3.0 x 11.0
    Living room
    • Area: 234
    • Dimensions: 13.0 x 18.0
    Other
    • Description: Mudroom off garage
    • Area: 84
    • Dimensions: 7.0 x 12.0
    Other
    • Description: Entryway @ front door
    • Area: 105
    • Dimensions: 7.0 x 15.0
    Heating
    • Forced Air, Natural Gas
    Appliances
    • Included: Dishwasher, Washer, Refrigerator, Gas Water Heater, Dryer
    Features
    • Granite Counters, Open Floorplan
    • Basement: Finished,Sump Pump
    • Has fireplace: No
    Interior area
    • Total structure area: 2,016
    • Total interior livable area: 2,016 sqft
    • Finished area above ground: 1,080

    Property

    Parking
    • Total spaces: 1
    • Parking features: Additional Parking, Driveway, Attached
    • Attached garage spaces: 1
    • Has uncovered spaces: Yes
    Features
    • Levels: One
    • Exterior features: Rain Gutters, Storage
    • Has view: Yes
    • View description: Neighborhood
    Lot
    • Size: 8,712 Square Feet
    • Features: Landscaped, Rectangular Lot
    Details
    • Parcel number: 461002404009000043

    Construction

    Type & style
    • Home type: SingleFamily
    • Property subtype: Single Family Residence
    Condition
    • New construction: No
    • Year built: 1954

    Utilities & green energy

    • Sewer: Public Sewer
    • Water: Public

    Community & HOA

    Community
    • Subdivision: Cedar Lodge Add
    HOA
    • Has HOA: No
    Location
    • Region: La Porte

    Financial & listing details

    • Price per square foot: $110/sqft
    • Tax assessed value: $211,300
    • Annual tax amount: $170
    • Date on market: 4/3/2025
    • Listing agreement: Exclusive Right To Sell
    • Listing terms: Cash,Conventional

    Price history

    DateEventPrice
    5/7/2025Sold$221,500+3%$110/sqft
    Source: NIRA as distributed by MLS GRID #818446 Report a problem
    4/7/2025Pending sale$215,000$107/sqft
    Source: NIRA as distributed by MLS GRID #818446 Report a problem
    4/3/2025Listed for sale$215,000+25%$107/sqft
    Source: NIRA as distributed by MLS GRID #818446 Report a problem
    5/15/2024Sold$172,000+1.2%$85/sqft
    Source: NIRA as distributed by MLS GRID #801581 Report a problem
    4/7/2024Contingent$169,900$84/sqft
    Source: NIRA as distributed by MLS GRID #801581 Report a problem
    4/2/2024Listed for sale$169,900$84/sqft
    Source: NIRA as distributed by MLS GRID #801581 Report a problem

    Public tax history

    YearProperty taxesTax assessment
    2025$1,888 $211,300 +11.9%
    2024-- $188,800 +118.3%
    2023$2 $86,500 +3.6%
    2022-- $83,500 +7.5%
    2021-- $77,700 -3.2%
    2020-- $80,300
    2019$48 -96.7%$80,300 +8.5%
    2018$1,456 +7.9%$74,000 +5.1%
    2017$1,349 +8.5%$70,400 +8.6%
    2016$1,243 +4.1%$64,800 +8.9%
    2014$1,194 -2.5%$59,500 +0.7%
    2013$1,225 $59,100 -34.8%
    2010-- $90,700
    Find assessor info on the county website

    Neighborhood: 46350

    Nearby schools

    GreatSchools rating
    Get a cash offer in 3 minutes
    Find out how much your home could sell for in as little as 3 minutes with a no-obligation cash offer.
    Estimated market value
    $235,400
    Get a cash offer in 3 minutes
    Find out how much your home could sell for in as little as 3 minutes with a no-obligation cash offer.
    Estimated market value
    $235,400