Welcome to 806 W 31st St in the highly desirable neighborhood of Woodland Heights! Superb location just minutes from the James River Park System, Forest Hill Park, Reedy Creek, and Buttermilk Trails. Easy access to the city from Semmes and Forest Hill with fantastic coffee and eateries just around the corner. Super well-maintained, classic Richmond Foursquare home with full front porch and enormous rear deck make for excellent entertaining areas! Low maintenance vinyl siding! Beautiful, architectural design throughout the home with the original hardwood floors, 4 fireplaces, crown moldings, 9'+ ceilings and working pocket doors between the living room and dining room! Updated kitchen with huge pantry. Powder room with laundry on the first floor. Mudroom off the rear of the house, perfect for just getting out of the river or off the trails! Upstairs are four well-sized bedrooms and the primary suite has it's own en-suite bath. Wonderful upgrades like updated windows with plantation shutters. Brand new electric, tank water heater less than 3 months old. Roof recently re-coated. Take a look at this home ASAP!
Sold for $652,500
$652,500
806 W 31st St, Richmond, VA 23225
4beds
2,103sqft
Single Family Residence
Built in 1922
6,882 Square Feet Lot
$682,400 Zestimate®
$310/sqft
$3,024 Estimated rent
Home value
$682,400
$607,000 - $771,000
$3,024/mo
Zestimate® history
Owner options
List your home for rent
$3,024/mo
Rent Zestimate®
Find your next renter with Zillow Rental Manager. Plus, with online applications, you can quickly screen prospective tenants – for free.
$3,024/mo
Rent Zestimate®
Refinance and save
$4,056/mo
Est. payment
Refinancing to a lower rate could help reduce your monthly payments and save thousands over the life of the loan.
$4,056/mo
Est. payment
Explore your selling options
Work with a Zillow partner agent
Leverage their expertise and Zillow's premium Showcase listings to get your home seen by more buyers.
Get startedList with your own agent
Get your home in front of millions of buyers by listing it on Zillow.
Learn how to do itSell it yourself
Take full control of how buyers see your home on Zillow by listing For Sale by Owner (FSBO).
List your homeWhat's special
Zillow last checked:
Listing updated:
Listed by:
Will Rinehardt 804-221-0898,
CapCenter,
Christopher Piacentini 804-357-5578,
CapCenter
Bought with:
Kyle Taylor, 0225196192
River City Elite Properties - Real Broker
Source: CVRMLS,MLS#: 2510733 Originating MLS: Central Virginia Regional MLS
Originating MLS: Central Virginia Regional MLSFacts & features
Interior
Bedrooms & bathrooms
- Bedrooms: 4
- Bathrooms: 3
- Full bathrooms: 2
- 1/2 bathrooms: 1
Other
- Description: Tub & Shower
- Level: Second
Half bath
- Level: First
Heating
- Electric, Forced Air, Heat Pump, Natural Gas
Cooling
- Central Air, Heat Pump
Appliances
- Included: Double Oven, Dryer, Dishwasher, Electric Water Heater, Disposal, Microwave, Range, Refrigerator, Stove, Water Heater, Washer
Features
- Bookcases, Built-in Features, Ceiling Fan(s), Dining Area, Separate/Formal Dining Room, Fireplace, Bath in Primary Bedroom, Pantry, Solid Surface Counters
- Flooring: Tile, Vinyl, Wood
- Windows: Thermal Windows
- Basement: Crawl Space
- Attic: Pull Down Stairs
- Number of fireplaces: 4
- Fireplace features: Decorative
Interior area
- Total interior livable area: 2,103 sqft
- Finished area above ground: 2,103
- Finished area below ground: 0
Property
Features
- Levels: Two
- Stories: 2
- Patio & porch: Front Porch, Deck, Porch
- Exterior features: Deck, Porch, Storage, Shed
- Pool features: None
- Fencing: Back Yard,Fenced,Privacy
Lot
- Size: 6,882 Square Feet
Details
- Parcel number: S0001362003
- Zoning description: R-5
Construction
Type & style
- Home type: SingleFamily
- Architectural style: Two Story
- Property subtype: Single Family Residence
Materials
- Drywall, Frame, Plaster, Vinyl Siding
- Roof: Composition,Metal,Shingle
Condition
- Resale
- New construction: No
- Year built: 1922
Utilities & green energy
- Sewer: Public Sewer
- Water: Public
Community & HOA
Community
- Subdivision: Woodland Heights
Location
- Region: Richmond
Financial & listing details
- Price per square foot: $310/sqft
- Tax assessed value: $522,000
- Annual tax amount: $6,048
- Date on market: 1/16/2026
- Ownership: Individuals
- Ownership type: Sole Proprietor
Price history
| Date | Event | Price |
|---|---|---|
| 6/2/2025 | Sold | $652,500+3.6%$310/sqft |
Source:  CVRMLS #2510733 Report a problem CVRMLS #2510733 Report a problem | ||
| 5/5/2025 | Pending sale | $630,000$300/sqft |
Source: CVRMLS #2510733 Report a problem | ||
| 4/30/2025 | Listed for sale | $630,000+30.6%$300/sqft |
Source: CVRMLS #2510733 Report a problem | ||
| 11/11/2021 | Sold | $482,500+7.2%$229/sqft |
Source: CVRMLS #2130597 Report a problem | ||
| 10/11/2021 | Pending sale | $450,000$214/sqft |
Source: CVRMLS #2130597 Report a problem | ||
| 10/5/2021 | Listed for sale | $450,000+63.6%$214/sqft |
Source: CVRMLS #2130597 Report a problem | ||
| 11/17/2011 | Listing removed | $275,000+3.8%$131/sqft |
Source: iseemedia #1114587 Report a problem | ||
| 7/1/2011 | Sold | $265,000-3.6%$126/sqft |
Source: Public Record Report a problem | ||
| 6/11/2011 | Listed for sale | $275,000+6%$131/sqft |
Source: iseemedia #1114587 Report a problem | ||
| 5/22/2009 | Sold | $259,500$123/sqft |
Source: Agent Provided Report a problem | ||
Public tax history
| Year | Property taxes | Tax assessment |
|---|---|---|
| 2025 | $6,264 +3.6% | $522,000 +3.6% |
| 2024 | $6,048 +2.6% | $504,000 +2.6% |
| 2023 | $5,892 | $491,000 |
| 2022 | $5,892 +57.9% | $491,000 +57.9% |
| 2021 | $3,732 +5.8% | $311,000 +5.8% |
| 2020 | $3,528 +4.3% | $294,000 +4.3% |
| 2019 | $3,384 +11.9% | $282,000 +11.9% |
| 2018 | $3,024 +11% | $252,000 +4.1% |
| 2017 | $2,724 | $242,000 |
| 2016 | $2,724 | $242,000 +6.6% |
| 2015 | $2,724 | $227,000 |
| 2014 | $2,724 | $227,000 -7.3% |
| 2013 | -- | $245,000 |
| 2012 | -- | $245,000 -4.7% |
| 2011 | -- | $257,000 |
| 2010 | -- | $257,000 -6.7% |
| 2009 | -- | $275,600 |
| 2008 | -- | $275,600 +8% |
| 2007 | -- | $255,100 +3.3% |
| 2006 | -- | $246,900 +12.6% |
| 2005 | -- | $219,200 +16.5% |
| 2003 | -- | $188,200 +13% |
| 2002 | -- | $166,500 +11% |
| 2001 | $2,146 | $150,040 |
Find assessor info on the county website
Neighborhood: Woodland Heights
Nearby homes
- $619,8004 bd2 ba2k sqft808 W 31st St, Richmond, VA 23225Off Market
- $486,5004 bd2 ba1.7k sqft804 W 31st St, Richmond, VA 23225Off Market
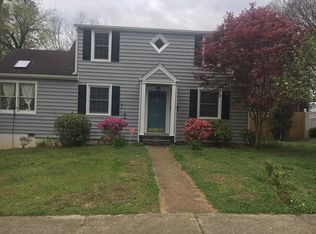
- $661,6003 bd3 ba2k sqft812 W 31st St, Richmond, VA 23225Off Market
- $411,9005 bd2 ba1.4k sqft3112 Chesterfield St, Richmond, VA 23225Off Market
- $759,4004 bd2 ba3.2k sqft800 W 31st St, Richmond, VA 23225Off Market
- $640,0007 bd5 ba3.7k sqft3101 New Kent Ave, Richmond, VA 23225Sold
- $--1 bd1 ba750 sqft3101 New Kent Ave APT 1, Richmond, VA 23225Off Market
- $---- bd-- ba-- sqft3101 New Kent Ave APT 3, Richmond, VA 23225Off Market
Nearby schools
GreatSchools rating
- 2/10Westover Hills Elementary SchoolGrades: PK-5Distance: 1.3 mi
- 1/10Lucille M. Brown Middle SchoolGrades: 6-8Distance: 2.5 mi
- 1/10Richmond High School for the ArtsGrades: 9-12Distance: 1.1 mi
Schools provided by the listing agent
- Elementary: Westover Hills
- Middle: Lucille Brown
- High: Richmond High School for the Arts
Source: CVRMLS. This data may not be complete. We recommend contacting the local school district to confirm school assignments for this home.
Get a cash offer in 3 minutes
Find out how much your home could sell for in as little as 3 minutes with a no-obligation cash offer.
Estimated market value
$682,400
Get a cash offer in 3 minutes
Find out how much your home could sell for in as little as 3 minutes with a no-obligation cash offer.
Estimated market value
$682,400
- Virginia
- Richmond City
- Richmond
- 23225
- Woodland Heights
- 806 W 31st St
Nearby cities
Nearby neighborhoods
Nearby zip codes
Other Richmond Topics
