Skip main navigation
Sold for $317,500
  • $317,500

    806 W 35th St, Baltimore, MD 21211

    3beds
    1,166sqft
    Townhouse
    Built in 1900
    1,360 Square Feet Lot
    $321,600 Zestimate®
    $272/sqft
    $2,357 Estimated rent

    Home value

    $321,600

    $277,000 - $373,000

    $2,357/mo

    Zestimate® history
    Loading
    Loading...

    Owner options

    List your home for rent

    $2,357/mo

    Rent Zestimate®

    Find your next renter with Zillow Rental Manager. Plus, with online applications, you can quickly screen prospective tenants – for free.

    Learn more

    $2,357/mo

    Rent Zestimate®

    Refinance and save

    $2,071/mo

    Est. payment

    Refinancing to a lower rate could help reduce your monthly payments and save thousands over the life of the loan.

    See today's rates

    $2,071/mo

    Est. payment

    Explore your selling options

    Work with a Zillow partner agent

    Leverage their expertise and Zillow's premium Showcase listings to get your home seen by more buyers.

    Get started

    List with your own agent

    Get your home in front of millions of buyers by listing it on Zillow.

    Learn how to do it

    Sell it yourself

    Take full control of how buyers see your home on Zillow by listing For Sale by Owner (FSBO).

    List your home

    What's special

    Real coat closetTree out frontBamboo flooringCeiling mounted pot hangerTall windowsTransom windowFull size appliance package
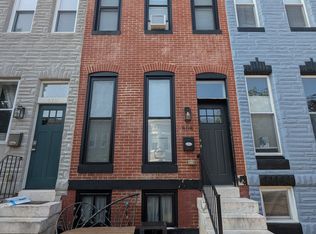
    Hey Hon! Are you looking for a great new place to call home on an amazing block in Hampden? Come take a tour of 806 W. 35th St. Just 1 block south of The Avenue! This well maintained home has been delightfully updated and is ready for its next owner. This home features 3 upper bedrooms and 1 full bathroom upstairs all with plenty of natural light. Each bedroom has at least 1 large window to bring in the sunshine! The primary bedroom soars to a ceiling height around 15 feet! It has plenty of closet space and room for all your furniture. The tree out front provides lovely greenery and shade through most of the year. Both the primary and bedroom 2 have bamboo flooring throughout. The full bathroom is convenient just down the hall and splits up bedrooms 2 and 3 toward the rear of the home. It offers upgraded tile and a full size window as well to brighten your morning cleaning rituals. The rear bedroom overlooks your rear patio and newly installed crushed stone parking pad. Coming downstairs you’ll love passing the original 2x4 studded wall that adds to the charm of your new home. The living room is to the front of your home and features hardwoods and 2 tall windows as well as a transom window over your front door. Hardwood adds to the warmth of this room and you’ll love having a real coat closet and open shelving nooks for storage. They’re a great place to keep games for entertaining groups of friends when they visit. You’ll pass through the open dining room on your way to the kitchen for breakfast. You can throw your towels right into the laundry and be finished that cleaning right away. The kitchen is well laid out and many of the lower cabinets feature roll out shelving so it's a snap to get to pots and pans or small kitchen appliances that you want to tuck away. If you want to show off that pan collection, display it tastefully with the ceiling mounted pot hanger- right over your large prep island. Enjoy the full size appliance package with over the range microwave, dishwasher, gas stove and full size fridge. Walk out your back door to your parked car and head out to work for the day. Enjoy everything that Hampden offers within a short walk. There are so many great restaurants and breweries and quirky fun art stores to spend hours in. Wyman Park offers plenty of green space or bike over to Johns Hopkins campus and the Baltimore Art Museum. Take out of towners to the Maryland Zoo just 5 minutes away. Access to Rt 83 makes commuting downtown or out of the city a breeze. Don’t miss this great opportunity to own a part of amazing Hampden.

    Zillow last checked:

    Listing updated:

    Listed by:

    Michael Elwell 410-952-3585,

    Cummings & Co. Realtors

    Bought with:

    Melissa Kesner-Fultz, 581548

    Coldwell Banker Realty

    Source: Bright MLS,MLS#: MDBA2164038MLS Logo

    Facts & features

    Interior

    Bedrooms & bathrooms
    • Bedrooms: 3
    • Bathrooms: 1
    • Full bathrooms: 1
    Primary bedroom
    • Features: Flooring - Other
    • Level: Upper
    • Area: 144 Square Feet
    • Dimensions: 12 X 12
    Bedroom 2
    • Features: Flooring - HardWood
    • Level: Upper
    • Area: 90 Square Feet
    • Dimensions: 10 X 9
    Bedroom 3
    • Features: Flooring - Carpet
    • Level: Upper
    • Area: 72 Square Feet
    • Dimensions: 9 X 8
    Basement
    • Features: Flooring - Concrete
    • Level: Lower
    Dining room
    • Features: Flooring - Tile/Brick
    • Level: Main
    • Area: 110 Square Feet
    • Dimensions: 11 X 10
    Kitchen
    • Features: Flooring - Tile/Brick
    • Level: Main
    • Area: 49 Square Feet
    • Dimensions: 7 X 7
    Laundry
    • Level: Main
    Living room
    • Features: Flooring - HardWood
    • Level: Main
    • Area: 154 Square Feet
    • Dimensions: 14 X 11
    Heating
    • Forced Air, Natural Gas
    Cooling
    • Ceiling Fan(s), Central Air, Programmable Thermostat, Natural Gas
    Appliances
    • Included: Dishwasher, Dryer, Exhaust Fan, Microwave, Self Cleaning Oven, Oven/Range - Gas, Refrigerator, Washer/Dryer Stacked, Washer, Gas Water Heater, Water Heater
    • Laundry: Has Laundry, Main Level, Washer In Unit, Dryer In Unit, Laundry Room
    Features
    • Dining Area, Built-in Features, Upgraded Countertops, Open Floorplan, 9'+ Ceilings, Dry Wall
    • Flooring: Hardwood, Tile/Brick, Wood
    • Windows: Window Treatments
    • Basement: Other
    • Has fireplace: No
    Interior area
    • Total structure area: 1,729
    • Total interior livable area: 1,166 sqft
    • Finished area above ground: 1,166
    • Finished area below ground: 0

    Property

    Parking
    • Total spaces: 1
    • Parking features: Crushed Stone, Off Street
    Accessibility
    • Accessibility features: None
    Features
    • Levels: Two
    • Stories: 2
    • Pool features: None
    • Fencing: Privacy,Other
    Lot
    • Size: 1,360 sqft
    • Features: Landscaped
    Details
    • Additional structures: Above Grade, Below Grade
    • Parcel number: 0313143532 024
    • Zoning: R-8
    • Special conditions: Standard

    Construction

    Type & style
    • Home type: Townhouse
    • Architectural style: Traditional
    • Property subtype: Townhouse
    Materials
    • Brick
    • Foundation: Brick/Mortar
    Condition
    • New construction: No
    • Year built: 1900
    • Major remodel year: 2010

    Utilities & green energy

    • Sewer: Public Sewer
    • Water: Public

    Community & neighborhood

    Location
    • Region: Baltimore
    • Subdivision: Hampden Historic District
    • Municipality: Baltimore City

    Other

    Other facts
    • Listing agreement: Exclusive Agency
    • Listing terms: Cash,Conventional,FHA,VA Loan
    • Ownership: Fee Simple

    Price history

    DateEventPrice
    7/11/2025Sold$317,500-2.3%$272/sqft
    Source: Bright MLS #MDBA2164038 Report a problem
    7/9/2025Pending sale$325,000$279/sqft
    Source: Bright MLS #MDBA2164038 Report a problem
    6/13/2025Contingent$325,000$279/sqft
    Source: Bright MLS #MDBA2164038 Report a problem
    5/16/2025Price change$325,000-7.1%$279/sqft
    Source: Bright MLS #MDBA2164038 Report a problem
    4/24/2025Listed for sale$350,000+71.1%$300/sqft
    Source: Bright MLS #MDBA2164038 Report a problem
    3/26/2014Sold$204,500+2.3%$175/sqft
    Source: Public Record Report a problem
    1/29/2014Price change$200,000-2.4%$172/sqft
    Source: Cummings & Co. Realtors #BA8246964 Report a problem
    1/22/2014Price change$205,000-2.4%$176/sqft
    Source: Cummings & Co. Realtors #BA8246964 Report a problem
    1/4/2014Listed for sale$210,000+4%$180/sqft
    Source: Cummings & Co. Realtors #BA8246964 Report a problem
    11/30/2010Sold$202,000+102%$173/sqft
    Source: Public Record Report a problem
    9/24/2009Sold$100,000-0.5%$86/sqft
    Source: Public Record Report a problem
    6/21/2006Sold$100,550$86/sqft
    Source: Public Record Report a problem

    Public tax history

    YearProperty taxesTax assessment
    2025-- $159,900 +3%
    2024$3,665 +3.1%$155,300 +3.1%
    2023$3,557 +3.1%$150,700 +3.1%
    2022$3,448 +1.6%$146,100 +1.6%
    2021$3,395 +1.6%$143,867 +1.6%
    2020$3,343 +1.6%$141,633 +1.6%
    2019$3,290 +5%$139,400 +5%
    2018$3,132 +5.3%$132,700 +5.3%
    2017$2,974 -4.2%$126,000 +5.6%
    2016$3,105 $119,300
    2015$3,105 $119,300
    2014$3,105 $119,300 -9%
    2013-- $131,100
    2012-- $131,100
    2011-- $131,100 -22.2%
    2010-- $168,530 +22.5%
    2009-- $137,630 +29%
    2008-- $106,730 +40.7%
    2007-- $75,830 +9%
    2006-- $69,592 +9.8%
    2005-- $63,356 +10.9%
    2004-- $57,120 +2.1%
    2003-- $55,962 +2.1%
    2002-- $54,806 +2.2%
    2001-- $53,650

    Find assessor info on the county website

    Neighborhood: Hampden

    Nearby schools

    GreatSchools rating
    Schools provided by the listing agent
    • District: Baltimore City Public Schools

    Source: Bright MLS. This data may not be complete. We recommend contacting the local school district to confirm school assignments for this home.

    Get a cash offer in 3 minutes
    Find out how much your home could sell for in as little as 3 minutes with a no-obligation cash offer.
    Estimated market value
    $321,600
    Get a cash offer in 3 minutes
    Find out how much your home could sell for in as little as 3 minutes with a no-obligation cash offer.
    Estimated market value
    $321,600