Skip main navigation
Off market
  • $855,200

    806 W 69th Ter, Kansas City, MO 64113

    4beds
    4baths
    2,767sqft
    SingleFamily
    Built in 1931
    7,056 Square Feet Lot
    $855,200 Zestimate®
    $309/sqft
    $3,370 Estimated rent

    Home value

    $855,200

    $804,000 - $907,000

    $3,370/mo

    Zestimate® history
    Loading
    Loading...

    Owner options

    List your home for rent

    $3,370/mo

    Rent Zestimate®

    Find your next renter with Zillow Rental Manager. Plus, with online applications, you can quickly screen prospective tenants – for free.

    Learn more

    $3,370/mo

    Rent Zestimate®

    Refinance and save

    $5,479/mo

    Est. payment

    Refinancing to a lower rate could help reduce your monthly payments and save thousands over the life of the loan.

    See today's rates

    $5,479/mo

    Est. payment

    Explore your selling options

    Work with a Zillow partner agent

    Leverage their expertise and Zillow's premium Showcase listings to get your home seen by more buyers.

    Get started

    List with your own agent

    Get your home in front of millions of buyers by listing it on Zillow.

    Learn how to do it

    Sell it yourself

    Take full control of how buyers see your home on Zillow by listing For Sale by Owner (FSBO).

    List your home

    What's special

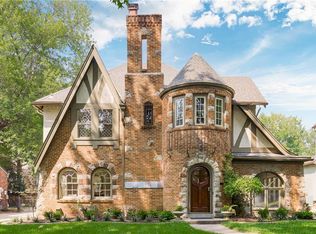
    This impeccable Brookside Tudor boasts charm from the moment you walk in the front door. All of your bucket list items can finally be checked off the list, as this home is completely updated with all of the upgrades. When you walk in the front entry, you're greeted with natural sunlight filling the formal living room, complete with canned lighting and custom sconces framing the fireplace. The entire home has upgraded Pella wood windows, plantation shutters on most windows and a first floor in-ceiling speaker system for ultimate entertaining. The charm you love in Brookside is present in all the small details too, such as the sunroom with built-ins and a beautiful leaded window. The dining room is stunning with designer wallpaper on the ceiling and a floor-to-ceiling dual zoned wine refrigerator. The kitchen has the perfect benches and table for breakfast eating, with space to move around while cooking on the Viking 6 burner gas stove and that pot filler you've always wanted. Moving upstairs you'll find a large primary bedroom that leads you to second floor laundry (room for side-by-side units and hanging rack), walk-in closet and huge updated bathroom with heated floors, double vanity, standalone tub, and walk-in shower. There are 2 additional large bedrooms that share an updated hall bathroom (with heated floors too!). The basement is not your average Brookside basement, the bedroom truly feels like a part of the home with egress windows, a fireplace, closet, and French doors leading you to a third full, updated bathroom ' yes, it has heated floors too! Plus, there is still tons of storage in the unfinished side of the basement.Rare in Brookside, an attached 2 car garage leads you to a spacious fenced-in backyard with electric gate and outdoor speaker system to top it off.This home has been meticulously maintained and is truly a Brookside gem. 2022-03-05

    This property is off market, which means it's not currently listed for sale or rent on Zillow. This may be different from what's available on other websites or public sources.

    Facts & features

    Interior

    Bedrooms & bathrooms
    • Bedrooms: 4
    • Bathrooms: 4
    Heating
    • Forced air, Gas
    Cooling
    • Central
    Appliances
    • Included: Dishwasher, Garbage disposal, Microwave, Range / Oven, Refrigerator, Washer
    Features
    • Flooring: Other
    • Basement: Finished
    • Has fireplace: Yes
    • Fireplace features: masonry
    Interior area
    • Total interior livable area: 2,767 sqft

    Property

    Parking
    • Total spaces: 2
    • Parking features: Garage - Attached
    Features
    • Exterior features: Stucco
    Lot
    • Size: 7,056 sqft
    Details
    • Parcel number: 47410122500000000

    Construction

    Type & style
    • Home type: SingleFamily
    • Architectural style: Conventional
    Materials
    • Roof: Composition
    Condition
    • Year built: 1931

    Community & neighborhood

    Location
    • Region: Kansas City

    HOA & financial

    HOA
    • Has HOA: Yes
    • HOA fee: $14 monthly

    Price history

    DateEventPrice
    4/14/2022Sold--
    Source: Heartland MLS as distributed by MLS GRID #2366715 Report a problem
    3/5/2022Pending sale$675,000$244/sqft
    Source: Heartland MLS as distributed by MLS GRID #2366715 Report a problem
    3/3/2022Listed for sale$675,000+12.7%$244/sqft
    Source: Heartland MLS as distributed by MLS GRID #2366715 Report a problem
    10/7/2016Sold--
    Source: Heartland MLS as distributed by MLS GRID #45001_2007053 Report a problem
    8/18/2016Pending sale$599,000$216/sqft
    Source: ReeceNichols Southgate #2007053 Report a problem
    8/15/2016Listed for sale$599,000+2.4%$216/sqft
    Source: ReeceNichols Southgate #2007053 Report a problem
    10/6/2014Sold--
    Source: Heartland MLS as distributed by MLS GRID #45001_1895376 Report a problem
    8/18/2014Price change$585,000-1.7%$211/sqft
    Source: Reece And Nichols Report a problem
    7/22/2014Listed for sale$595,000$215/sqft
    Source: Reece and Nichols Report a problem
    1/13/2003Sold--
    Source: Agent Provided Report a problem

    Public tax history

    YearProperty taxesTax assessment
    2025$7,145 -29.4%$85,181 -33.6%
    2024$10,122 +1%$128,250
    2023$10,026 +89.2%$128,250 +99.1%
    2022$5,298 +0.3%$64,410
    2021$5,280 +5.8%$64,410 +7.2%
    2020$4,990 +2.1%$60,107
    2019$4,886 $60,107 -25.1%
    2018$4,886 -26.6%$80,248
    2017$6,657 +6.5%$80,248 +2.6%
    2016$6,249 +1.4%$78,237 +2%
    2014$6,164 -0.5%$76,703
    2013$6,198 +0.5%$76,703 +3.1%
    2012$6,170 +0.1%$74,382
    2011$6,163 +136%$74,382
    2010$2,611 -58.8%$74,382 +146.8%
    2009$6,337 +0.5%$30,140 -61.1%
    2008$6,308 +1.1%$77,482
    2007$6,240 +0%$77,482 +2%
    2006$6,239 +75.6%$75,962
    2005$3,552 +0.1%$75,962 +72.5%
    2004$3,549 +14.3%$44,024
    2003$3,105 +0.3%$44,024 +15%
    2002$3,097 +11.7%$38,282
    2001$2,772 $38,282

    Find assessor info on the county website

    Neighborhood: Armour Fields

    Nearby schools

    GreatSchools rating
    Schools provided by the listing agent
    • District: Kansas City Mo

    Source: The MLS. This data may not be complete. We recommend contacting the local school district to confirm school assignments for this home.

    Get a cash offer in 3 minutes
    Find out how much your home could sell for in as little as 3 minutes with a no-obligation cash offer.
    Estimated market value
    $855,200
    Get a cash offer in 3 minutes
    Find out how much your home could sell for in as little as 3 minutes with a no-obligation cash offer.
    Estimated market value
    $855,200