Craftsman-Style Home full of character with brand new roof! Enjoy relaxing on the fantastic 26' covered front porch with swing. Inside, the enormous Living Room features a wood-burning fireplace and beautiful built-in storage. The Dining Room could handle quite the crowd for gatherings and showcases an open staircase to level 2. The main floor offers 2 bedrooms, abundant built-in storage, updated bath with walk-in shower and granite vanity. The roomy Kitchen with range, refrigerator, dishwasher, and refaced cabinetry is perfect space. Upstairs includes 2 large bedrooms, full bath, and a versatile loft/bonus area with desk nook. The backyard is made for entertaining with a huge deck, above-ground pool, and detached 1-car garage. Selling As is.
Active under contract
$129,900
806 W 6th St, Marion, IN 46953
4beds
2,300sqft
Single Family Residence
Built in 1890
5,662 Square Feet Lot
$123,100 Zestimate®
$--/sqft
$-- HOA
What's special
Wood-burning fireplaceBeautiful built-in storageAbove-ground poolBrand new roofAbundant built-in storage
- 93 days
- 1,145
- 79
Zillow last checked:
Listing updated:
Listed by:
Susan Reese Cell:765-517-1514,
F.C. Tucker Realty Center
Source: IRMLS,MLS#: 202620242
Facts & features
Interior
Bedrooms & bathrooms
- Bedrooms: 4
- Bathrooms: 2
- Full bathrooms: 2
- Main level bedrooms: 2
Bedroom 1
- Level: Main
Bedroom 2
- Level: Main
Dining room
- Level: Main
- Area: 234
- Dimensions: 18 x 13
Kitchen
- Level: Main
- Area: 143
- Dimensions: 13 x 11
Living room
- Level: Main
- Area: 378
- Dimensions: 27 x 14
Heating
- Natural Gas, Forced Air
Cooling
- Window Unit(s)
Appliances
- Included: Disposal, Range/Oven Hook Up Elec, Refrigerator, Washer, Dryer-Electric, Electric Range, Gas Water Heater
- Laundry: Electric Dryer Hookup, Washer Hookup
Features
- Bookcases, Ceiling Fan(s), Laminate Counters, Crown Molding, Eat-in Kitchen, Stand Up Shower, Formal Dining Room
- Flooring: Hardwood, Carpet, Vinyl
- Doors: Storm Doors
- Basement: Crawl Space,Partial,Unfinished,Concrete
- Number of fireplaces: 1
- Fireplace features: Living Room, Wood Burning
Interior area
- Total structure area: 2,750
- Total interior livable area: 2,300 sqft
- Finished area above ground: 2,300
- Finished area below ground: 0
Video & virtual tour
Property
Parking
- Total spaces: 1
- Parking features: Detached, Garage Door Opener
- Garage spaces: 1
Features
- Levels: Two
- Stories: 2
- Patio & porch: Deck, Porch Covered
- Pool features: Above Ground
- Fencing: Privacy
Lot
- Size: 5,662 Square Feet
- Dimensions: 44X132
- Features: Level, 0-2.9999, City/Town/Suburb
Details
- Parcel number: 270706301157.000002
Construction
Type & style
- Home type: SingleFamily
- Architectural style: Craftsman
- Property subtype: Single Family Residence
Materials
- Aluminum Siding
- Roof: Asphalt
Condition
- New construction: No
- Year built: 1890
Utilities & green energy
- Gas: CenterPoint Energy
- Sewer: City
- Water: City, Marion Utilities
- Utilities for property: Cable Connected
Community & HOA
Community
- Subdivision: White(s)
Location
- Region: Marion
Financial & listing details
- Tax assessed value: $94,900
- Annual tax amount: $270
- Date on market: 5/27/2026
- Listing terms: Cash,Conventional
Estimated market value
$123,100
$117,000 - $129,000
$1,726/mo
Price history
| Date | Event | Price |
|---|---|---|
| 5/27/2026 | Listed for sale | $129,900 |
Source:  IRMLS #202620242 Report a problem IRMLS #202620242 Report a problem | ||
Public tax history
| Year | Property taxes | Tax assessment |
|---|---|---|
| 2025 | $264 +2% | $94,900 -1.2% |
| 2024 | $259 +2% | $96,100 +7.6% |
| 2023 | $254 +2% | $89,300 +3.6% |
| 2022 | $249 -59.3% | $86,200 +11.5% |
| 2021 | $611 +4.8% | $77,300 +4.5% |
| 2020 | $583 +12.9% | $74,000 -1.2% |
| 2019 | $517 -7.7% | $74,900 +2.3% |
| 2018 | $560 -31.4% | $73,200 -5.7% |
| 2017 | $816 +52.1% | $77,600 |
| 2016 | $537 +3.5% | $77,600 +0.3% |
| 2014 | $518 +8% | $77,400 -0.5% |
| 2013 | $480 +26.2% | $77,800 +3.2% |
| 2012 | $380 +3% | $75,400 +1.3% |
| 2011 | $369 -5.9% | $74,400 |
| 2010 | $392 +11.1% | $74,400 -3.3% |
| 2009 | $353 -17.9% | $76,900 |
| 2007 | $430 | $76,900 |
| 2006 | -- | $76,900 +6.7% |
| 2005 | -- | $72,100 |
Find assessor info on the county website
Monthly payment
Est. payment
Payment breakdown
Explore the cost of this home by adjusting the details. Changes won't be saved.Climate risks
Neighborhood: Garfield
Nearby schools
Schools provided by the listing agent
- Elementary: Frances Slocum
- Middle: McCulloch
- High: Marion
- District: Marion Community Schools
Source: IRMLS. This data may not be complete. We recommend contacting the local school district to confirm school assignments for this home.
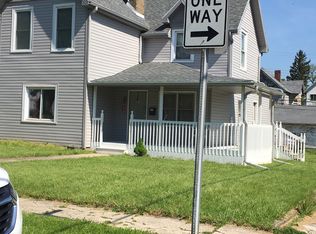


Similar homes
- $160,0004 bd2 ba1.8k sqft1139 W 5th St, Marion, IN 46953Active
 MLS ID #22122540, Timothy Bennett, 1 Percent Lists Indiana Real Estate. MIBOR as distributed by MLS GRID
 - $115,9004 bd2 ba1.7k sqft811 W Spencer Ave, Marion, IN 46952For Sale
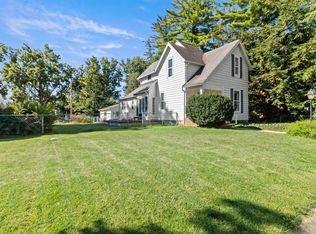 MLS ID #202634961, Alexis Johnson, Nicholson Realty 2.0 LLC. IRMLS
 - $119,0004 bd2 ba1.8k sqft721 W 6th St, Marion, IN 46953For Sale
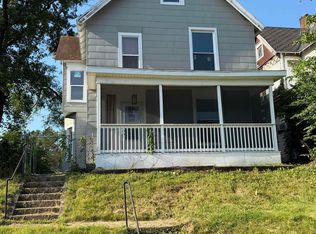 MLS ID #202628160, Kayla Poling-Garcia, F.C. Tucker Realty Center. IRMLS
 - $125,0004 bd2 ba1.7k sqft3748 S Race St, Marion, IN 46953For Sale
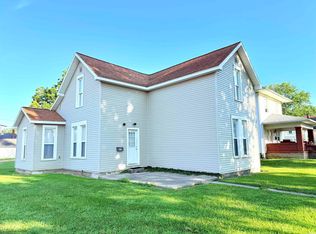 MLS ID #202627700, Cathy Hunnicutt, RE/MAX Realty One. IRMLS
