Skip main navigation
Closed
  • Price Unknown

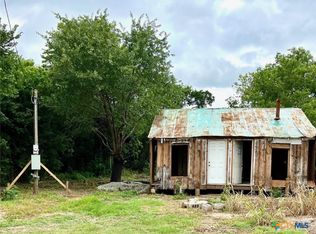
    806 W 9th St, Cameron, TX 76520

    1beds
    528sqft
    Single Family Residence
    Built in 1960
    5,227.2 Square Feet Lot
    $70,200 Zestimate®
    $--/sqft
    $800 Estimated rent

    Home value

    $70,200

    $57,000 - $86,000

    $800/mo

    Zestimate® history
    Loading
    Loading...

    Owner options

    List your home for rent

    $800/mo

    Rent Zestimate®

    Find your next renter with Zillow Rental Manager. Plus, with online applications, you can quickly screen prospective tenants – for free.

    Learn more

    $800/mo

    Rent Zestimate®

    Refinance and save

    Refinancing to a lower rate could help reduce your monthly payments and save thousands over the life of the loan.

    See today's rates

    Explore your selling options

    Work with a Zillow partner agent

    Leverage their expertise and Zillow's premium Showcase listings to get your home seen by more buyers.

    Get started

    List with your own agent

    Get your home in front of millions of buyers by listing it on Zillow.

    Learn how to do it

    Sell it yourself

    Take full control of how buyers see your home on Zillow by listing For Sale by Owner (FSBO).

    List your home

    What's special

    New appliancesNew central airHeat unitCustom cabinets
    Own your own Tiny Home!! Totally remodeled in 2023-2024, this one Bedroom one Bath home is Move-In Ready! Everything is new even down to the stubs and walls! The Bathroom has a built-in Bluetooth Speaker in the light! The Kitchen has custom cabinets with a pantry and all new appliances, including refrigerator, range and microwave with a vent-a-hood, not to mention new stackable washer and dryer! There will be a new central air and heat unit soon! All the appliances are energy efficient. Seller is not required to do a Seller's Disclosure. COME TAKE A LOOK TODAY!!

    Zillow last checked:

    Listing updated:

    Listed by:

    Donna Burleson 254-627-0162,

    UC Texas Realty Brokers

    Bought with:

    Donna Burleson, TREC #0349817

    UC Texas Realty Brokers

    Source: Central Texas MLS,MLS#: 536908MLS LogoOriginating MLS: Williamson County Association of REALTORS

    Facts & features

    Interior

    Bedrooms & bathrooms
    • Bedrooms: 1
    • Bathrooms: 1
    • Full bathrooms: 1
    Bedroom
    • Level: Main
    Bathroom
    • Level: Main
    Kitchen
    • Level: Main
    Living room
    • Level: Main
    Heating
    • Central, Electric
    Cooling
    • Central Air, Electric
    Appliances
    • Included: Dryer, Electric Range, Electric Water Heater, Ice Maker, Other, Refrigerator, See Remarks, Washer, Some Electric Appliances, Microwave, Range
    • Laundry: Washer Hookup, Electric Dryer Hookup, Inside, In Kitchen, Stacked
    Features
    • All Bedrooms Down, Kitchen/Dining Combo, Recessed Lighting, Split Bedrooms, Smart Home, Smart Thermostat, Tub Shower, Window Treatments, Eat-in Kitchen, Granite Counters, Kitchen/Family Room Combo, Other, Pantry, See Remarks
    • Flooring: Laminate
    • Windows: Window Treatments
    • Attic: Access Only
    • Has fireplace: No
    • Fireplace features: None
    Interior area
    • Total interior livable area: 528 sqft

    Property

    Accessibility
    • Accessibility features: None
    Features
    • Levels: One
    • Stories: 1
    • Exterior features: None
    • Pool features: None
    • Fencing: Partial,Wire
    • Has view: Yes
    • View description: None
    • Body of water: None
    Lot
    • Size: 5,227 sqft
    • Dimensions: 50 x 110
    Details
    • Parcel number: 24120

    Construction

    Type & style
    • Home type: SingleFamily
    • Architectural style: Traditional
    • Property subtype: Single Family Residence
    Materials
    • Batts Insulation, Metal Siding
    • Foundation: Pillar/Post/Pier
    • Roof: Composition,Shingle
    Condition
    • Resale
    • Year built: 1960

    Utilities & green energy

    • Sewer: Public Sewer
    • Water: Public
    • Utilities for property: Above Ground Utilities, Electricity Available, Phone Available, Water Available

    Community & neighborhood

    Security
    • Security features: Smoke Detector(s)
    Community
    • Community features: None
    Location
    • Region: Cameron
    • Subdivision: W W LEWIS (HENDERSON-ARNOLD)

    Other

    Other facts
    • Listing agreement: Exclusive Right To Sell
    • Listing terms: Cash,Conventional,FHA
    • Road surface type: Gravel

    Price history

    DateEventPrice
    6/14/2024Sold--
    Source: Central Texas MLS #536908 Report a problem
    3/18/2024Pending sale$98,000$186/sqft
    Source: Central Texas MLS #536908 Report a problem
    3/14/2024Listed for sale$98,000$186/sqft
    Source: Central Texas MLS #536908 Report a problem

    Public tax history

    Tax history is unavailable.

    Neighborhood: 76520

    Nearby schools

    GreatSchools rating
    Schools provided by the listing agent
    • Elementary: Ben Milam Elementary
    • Middle: Cameron Junior High School
    • High: Cameron High School
    • District: Cameron ISD

    Source: Central Texas MLS. This data may not be complete. We recommend contacting the local school district to confirm school assignments for this home.