Skip main navigation
Sold for $109,900
  • $109,900

    806 W Jackson St, Abingdon, IL 61410

    3beds
    1,152sqft
    Single Family Residence, Residential
    Built in 1973
    9,880 Square Feet Lot
    $133,300 Zestimate®
    $95/sqft
    $1,163 Estimated rent

    Home value

    $133,300

    $121,000 - $145,000

    $1,163/mo

    Zestimate® history
    Loading
    Loading...

    Owner options

    List your home for rent

    $1,163/mo

    Rent Zestimate®

    Find your next renter with Zillow Rental Manager. Plus, with online applications, you can quickly screen prospective tenants – for free.

    Learn more

    $1,163/mo

    Rent Zestimate®

    Refinance and save

    $643/mo

    Est. payment

    Refinancing to a lower rate could help reduce your monthly payments and save thousands over the life of the loan.

    See today's rates

    $643/mo

    Est. payment

    Explore your selling options

    Work with a Zillow partner agent

    Leverage their expertise and Zillow's premium Showcase listings to get your home seen by more buyers.

    Get started

    List with your own agent

    Get your home in front of millions of buyers by listing it on Zillow.

    Learn how to do it

    Sell it yourself

    Take full control of how buyers see your home on Zillow by listing For Sale by Owner (FSBO).

    List your home

    What's special

    Private half bathMaster bedroomFresh paintStorage spaceLarge parkFront porchReplacement windows
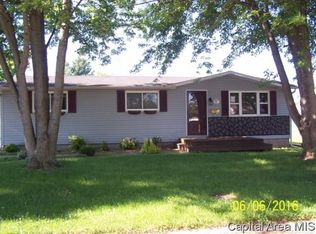
    Welcome to this charming 3-bed, 1.5-bath ranch nestled in a small town. Updates include fresh paint, new flooring, and recent additions like the front porch (2021) and back deck (2022), rear entry door (2024), replacement windows, and a newer roof (2018). After a long day, relax in the luxurious jacuzzi jet tub, or enjoy outdoor living in the large fenced yard. The master bedroom features a private half bath, adding a touch of luxury to your daily routine. The sizable basement with dewatering system begs for you to transform it into even more living space. Plus, take advantage of the detached 2-car garage, providing ample parking and storage space. With its desirable location close to a community center, schools, and a large park with much to offer, this home offers the perfect blend of relaxation and convenience. Don't miss out – schedule your showing today and make this beautiful ranch yours!

    Zillow last checked:

    Listing updated:

    Listed by:

    Randy L Wilson Pref:309-337-5003,

    eXp Realty

    Bought with:

    Randy L Wilson, 475186089

    eXp Realty

    Source: RMLS Alliance as distributed by MLS GRID,MLS#: CA1028294MLS LogoOriginating MLS: Capital Area Association of Realtors

    Facts & features

    Interior

    Bedrooms & bathrooms
    • Bedrooms: 3
    • Bathrooms: 2
    • Full bathrooms: 1
    • 1/2 bathrooms: 1
    Bedroom 1
    • Level: Main
    • Dimensions: 10ft 0in x 11ft 25in
    Bedroom 2
    • Level: Main
    • Dimensions: 10ft 0in x 11ft 25in
    Bedroom 3
    • Level: Main
    • Dimensions: 16ft 0in x 11ft 25in
    Kitchen
    • Level: Main
    • Dimensions: 21ft 0in x 11ft 25in
    Living room
    • Level: Main
    • Dimensions: 20ft 5in x 11ft 6in
    Main level
    • Area: 1152
    Heating
    • Forced Air
    Cooling
    • Central Air
    Appliances
    • Included: Dishwasher, Disposal, Dryer, Microwave, Range, Refrigerator, Washer, Gas Water Heater
    Features
    • Windows: Replacement Windows, Skylight(s)
    • Basement: Unfinished
    Interior area
    • Total structure area: 1,152
    • Total interior livable area: 1,152 sqft

    Property

    Parking
    • Total spaces: 2
    • Parking features: Detached
    • Garage spaces: 2
    Features
    • Patio & porch: Deck, Porch
    Lot
    • Size: 9,880 Square Feet
    • Dimensions: 76 x 130
    • Features: Level
    Details
    • Parcel number: 1332455012

    Construction

    Type & style
    • Home type: SingleFamily
    • Architectural style: Ranch
    • Property subtype: Single Family Residence, Residential
    Materials
    • Frame, Vinyl Siding
    • Foundation: Block
    • Roof: Shingle
    Condition
    • New construction: No
    • Year built: 1973

    Utilities & green energy

    • Sewer: Public Sewer
    • Water: Public

    Community & HOA

    Community
    • Subdivision: Abingdon
    Location
    • Region: Abingdon

    Financial & listing details

    • Price per square foot: $95/sqft
    • Tax assessed value: $112,200
    • Annual tax amount: $2,590
    • Date on market: 4/4/2024
    • Cumulative days on market: 2 days
    • Road surface type: Paved

    Price history

    DateEventPrice
    5/8/2024Sold$109,900$95/sqft
    Source: RMLS Alliance as distributed by MLS GRID #CA1028294 Report a problem
    4/7/2024Pending sale$109,900$95/sqft
    Source: RMLS Alliance as distributed by MLS GRID #CA1028294 Report a problem
    4/4/2024Listed for sale$109,900+9.9%$95/sqft
    Source: RMLS Alliance as distributed by MLS GRID #CA1028294 Report a problem
    7/2/2020Sold$100,000+25%$87/sqft
    Source: Public Record Report a problem
    10/1/2014Sold$80,000-3%$69/sqft
    Source: Public Record Report a problem
    2/14/2012Listing removed$82,500$72/sqft
    Source: CENTURY 21 Tucker-Swanson, Inc. #11-855 Report a problem
    1/10/2012Price change$82,500-2.9%$72/sqft
    Source: CENTURY 21 Tucker-Swanson, Inc. #11-855 Report a problem
    8/14/2011Listed for sale$85,000+11.8%$74/sqft
    Source: Tucker-Swanson, Inc. #11-855 Report a problem
    7/1/2008Sold$76,000$66/sqft
    Source: Public Record Report a problem

    Public tax history

    YearProperty taxesTax assessment
    2024$2,559 +9.2%$37,400 +10.8%
    2023$2,344 -9.5%$33,760 -4.8%
    2022$2,590 +2.8%$35,460 +4%
    2021$2,521 +18%$34,090 +14.8%
    2020$2,137 -2.5%$29,700 +1%
    2019$2,192 +3.6%$29,410 +3%
    2018$2,116 +19.5%$28,550 +2%
    2017$1,771 $27,990 +2%
    2015$1,771 $27,440 +11.4%
    2013$1,771 $24,640 +2%
    2012-- $24,160 +1%
    2011-- $23,920 -2%
    2010-- $24,410 +1.4%
    2009-- $24,080 +8%
    2008-- $22,290
    Find assessor info on the county website

    Neighborhood: 61410

    Nearby schools

    GreatSchools rating
    Schools provided by the listing agent
    • High: Abingdon-Avon

    Source: RMLS Alliance as distributed by MLS GRID. This data may not be complete. We recommend contacting the local school district to confirm school assignments for this home.

    Get pre-qualified for a loan
    At Zillow Home Loans, we can pre-qualify you in as little as 5 minutes with no impact to your credit score.

    An equal housing lender. NMLS #10287.