Discover a charming 2 beds, 2 baths home on over 1/2 acre of fully fenced land, with 2 additional private rooms, offering inviting living with thoughtful features throughout and no HOA. Interior flows from living room into kitchen with breakfast bar, island, laminate countertops, double oven, microwave, and refrigerator, ideal for everyday living and entertaining. A den/office adds flexible use space, and primary bedroom includes a walk-in closet for added convenience. Additional bedroom and bonus rooms offer versatility for a variety of uses. Step outside to a covered patio, and storage shed with plenty of open space for gardening, recreation, or other outdoor activities, while a new HVAC system provides added efficiency year-round. Conveniently located just minutes from downtown, providing easy access to shopping, dining, and local amenities. Come see all the possibilities this property has to offer.
Back on market
$430,000
806 W Logan St, Caldwell, ID 83605
2beds
2baths
2,464sqft
Single Family Residence
Built in 1930
0.54 Acres Lot
$425,000 Zestimate®
$175/sqft
$-- HOA
What's special
Storage shedBreakfast barCovered patioDouble ovenLaminate countertops
- 76 days
- 141
- 4
Zillow last checked:
Listing updated:
Listed by:
Regan Soos Cell:909-251-2595,
Keller Williams Realty Boise,
Barbara Dopp 208-917-8994,
Keller Williams Realty Boise
Source: IMLS,MLS#: 98990328
Facts & features
Interior
Bedrooms & bathrooms
- Bedrooms: 2
- Bathrooms: 2
- Main level bathrooms: 2
- Main level bedrooms: 2
Primary bedroom
- Level: Main
Bedroom 2
- Level: Main
Dining room
- Level: Main
Family room
- Level: Main
Kitchen
- Level: Main
Heating
- Natural Gas, Wood
Cooling
- Central Air
Appliances
- Included: Gas Water Heater, Dishwasher, Disposal, Double Oven, Microwave, Oven/Range Built-In, Refrigerator
Features
- Bed-Master Main Level, Den/Office, Family Room, Great Room, Walk-In Closet(s), Breakfast Bar, Kitchen Island, Laminate Counters, Number of Baths Main Level: 2, Bonus Room Level: Down
- Flooring: Hardwood, Carpet, Engineered Vinyl Plank, Vinyl
- Has basement: No
- Number of fireplaces: 1
- Fireplace features: One, Wood Burning Stove
Interior area
- Total structure area: 2,464
- Total interior livable area: 2,464 sqft
- Finished area above ground: 1,684
- Finished area below ground: 780
Property
Parking
- Parking features: Other, RV Access/Parking
- Has garage: Yes
Features
- Levels: Single with Below Grade
- Patio & porch: Covered Patio/Deck
- Fencing: Full,Wood
Lot
- Size: 0.54 Acres
- Dimensions: 180 x 130
- Features: 1/2 - .99 AC, Irrigation Available, Chickens, Full Sprinkler System, Irrigation Sprinkler System
Details
- Additional structures: Shed(s)
- Parcel number: R0573300000
- Zoning: R-1
Construction
Type & style
- Home type: SingleFamily
- Property subtype: Single Family Residence
Materials
- Metal Siding, Circ./Cond - Crawl Space
- Roof: Composition
Condition
- Year built: 1930
Utilities & green energy
- Water: Public
- Utilities for property: Sewer Connected, Cable Connected, Broadband Internet
Community & HOA
Community
- Subdivision: Pioneer Sub
Location
- Region: Caldwell
Financial & listing details
- Price per square foot: $175/sqft
- Tax assessed value: $435,900
- Annual tax amount: $2,011
- Date on market: 6/15/2026
- Listing terms: Cash,Consider All,Conventional,FHA,VA Loan
- Ownership: Fee Simple
- Road surface type: Paved
Estimated market value
$425,000
$404,000 - $446,000
$2,177/mo
Price history
Price history is unavailable.
Public tax history
| Year | Property taxes | Tax assessment |
|---|---|---|
| 2025 | $2,012 +7.3% | $435,900 +1.4% |
| 2024 | $1,874 +0.3% | $429,900 +10.8% |
| 2023 | $1,869 -13.3% | $388,100 -5.5% |
| 2022 | $2,156 -7.8% | $410,600 +30.7% |
| 2021 | $2,337 -35.9% | $314,100 +28.5% |
| 2020 | $3,647 -5.7% | $244,400 +15.4% |
| 2019 | $3,869 +30.8% | $211,800 +39.5% |
| 2017 | $2,958 +109.3% | $151,800 |
| 2016 | $1,413 | -- |
| 2015 | $1,413 +71.2% | -- |
| 2014 | $825 | $104,800 |
| 2013 | -- | -- |
| 2012 | -- | -- |
| 2011 | -- | -- |
| 2010 | -- | -- |
| 2007 | -- | -- |
| 2006 | -- | -- |
| 2005 | -- | $115,900 |
| 2004 | -- | $115,900 +5.8% |
| 2003 | -- | $109,500 |
| 2002 | -- | $109,500 |
Find assessor info on the county website
Monthly payment
Est. payment
Payment breakdown
Explore the cost of this home by adjusting the details. Changes won't be saved.Climate risks
Neighborhood: 83605
Nearby schools
Schools provided by the listing agent
- Elementary: Wilson Elem
- Middle: Jefferson
- High: Caldwell
- District: Caldwell School District #132
Source: IMLS. This data may not be complete. We recommend contacting the local school district to confirm school assignments for this home.
Similar homes
- $399,0004 bd2 ba1.9k sqft1401 Cleveland Blvd, Caldwell, ID 83605Active
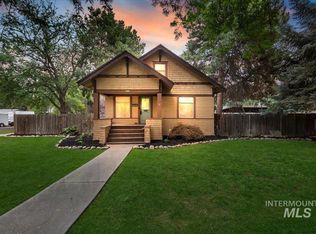 MLS ID #98995006, Jocelyn Plass, Coldwell Banker Tomlinson. IMLS
 - $384,9003 bd2 ba1.6k sqft1823 Ray Ave, Caldwell, ID 83605Active
 MLS ID #98998804, Gayle Hagler, Berkshire Hathaway HomeServices Silverhawk Realty. IMLS
 - $439,9994 bd2 ba1.7k sqft1803 Poplar St, Caldwell, ID 83605Active
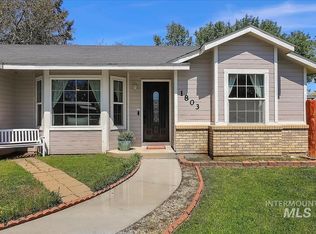 MLS ID #98993059, Arrow Tallman, Keller Williams Realty Boise. IMLS
 - $465,0004 bd3 ba2.1k sqft3524 Catalina Ave, Caldwell, ID 83605Active
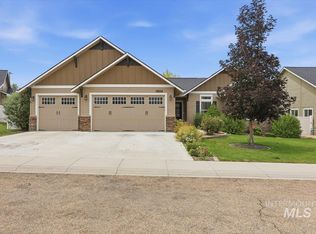 MLS ID #98992152, Tracy Kasper, Berkshire Hathaway HomeServices Silverhawk Realty. IMLS
