Skip main navigation
Sold for $440,000
  • $440,000

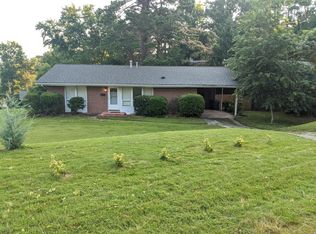
    806 W Maynard Ave, Durham, NC 27704

    4beds
    2,344sqft
    Single Family Residence
    Built in 1989
    9,147 Square Feet Lot
    $457,700 Zestimate®
    $188/sqft
    $2,913 Estimated rent

    Home value

    $457,700

    $412,000 - $508,000

    $2,913/mo

    Zestimate® history
    Loading
    Loading...

    Owner options

    List your home for rent

    $2,913/mo

    Rent Zestimate®

    Find your next renter with Zillow Rental Manager. Plus, with online applications, you can quickly screen prospective tenants – for free.

    Learn more

    $2,913/mo

    Rent Zestimate®

    Refinance and save

    $2,829/mo

    Est. payment

    Refinancing to a lower rate could help reduce your monthly payments and save thousands over the life of the loan.

    See today's rates

    $2,829/mo

    Est. payment

    Explore your selling options

    Work with a Zillow partner agent

    Leverage their expertise and Zillow's premium Showcase listings to get your home seen by more buyers.

    Get started

    List with your own agent

    Get your home in front of millions of buyers by listing it on Zillow.

    Learn how to do it

    Sell it yourself

    Take full control of how buyers see your home on Zillow by listing For Sale by Owner (FSBO).

    List your home

    What's special

    Need green space? Want to avoid street traffic? This home is tucked away at the very end of East Maynard Avenue with green space to the rear on one side. Newly renovated, the home offers a unique and versatile layout with SO MUCH FLEX SPACE!! Let's start down stairs - enter from the two-car garage in to a mudroom with a nicely finished drop zone and adjacent laundry room, then into the Large Family Room with cathedral ceilings and a gas log fireplace. The adjacent dining room opens to a large deck perfect for grilling, entertaining, or the spur of the moment decision to have lunch outside (because spontaneity wins the day). The eat in kitchen is bright and open featuring a gas cook top and abundant windows.The room above the garage truly functions as WHATEVER you need...playroom, home school room, home office, bonus room, etc. The multi-level floor design lends itself to a loft-style urban studio apartment vibe. A spacious closet and private full bath make it a great 4th bedroom. Its location in the home make it an ideal guest suite. The primary bedroom is spacious with a well-designed closet that's almost equal in size. Double doors lead out to a private deck nestled up to green space for ample privacy- perfect for having your morning coffee or evening glass of wine in your jammies! The primary bathroom is completely renovated with a large tiled shower, double vanity, and soaking tub. UPSTAIRS you will find an open loft (Yes, that's a SECOND flex space)and 2 additional bedrooms with a shared full bath. The bedroom adjacent to the bathroom offers a finished space that is creatively accessed through the closet (Yes, a THIRD flex space). Perfect for the imaginative adventurous one in the bunch or the quiet soul who just needs a place to retreat. This home truly makes use of all the available square footage making it interestingly distinct and creatively functional. I imagine there are a plethora of adventures waiting to be had in the wooded acreage to the rear and side of this home. Christopher Robin would be all over this!

    Zillow last checked:

    Listing updated:

    Listed by:

    Michele Wright 919-672-5686,

    Nest Realty of the Triangle

    Bought with:

    Amy West, 283692

    Keller Williams Elite Realty

    Source: Doorify MLS,MLS#: 10142006MLS Logo

    Facts & features

    Interior

    Bedrooms & bathrooms
    • Bedrooms: 4
    • Bathrooms: 4
    • Full bathrooms: 3
    • 1/2 bathrooms: 1
    • Main level bedrooms: 1
    Primary bedroom
    • Level: Main
    • Area: 165.06 Square Feet
    • Dimensions: 12.6 x 13.1
    Bedroom 2
    • Level: Second
    • Area: 134.31 Square Feet
    • Dimensions: 11.1 x 12.1
    Bedroom 3
    • Level: Second
    • Area: 99.99 Square Feet
    • Dimensions: 9.9 x 10.1
    Bedroom 4
    • Level: Main
    • Area: 351.92 Square Feet
    • Dimensions: 21.2 x 16.6
    Breakfast room
    • Level: Main
    • Area: 63.65 Square Feet
    • Dimensions: 9.5 x 6.7
    Dining room
    • Level: Main
    • Area: 164.28 Square Feet
    • Dimensions: 14.8 x 11.1
    Family room
    • Level: Main
    • Area: 259.44 Square Feet
    • Dimensions: 18.4 x 14.1
    Kitchen
    • Level: Main
    • Area: 121.2 Square Feet
    • Dimensions: 12 x 10.1
    Heating
    • Natural Gas
    Cooling
    • Central Air
    Features
    • Flooring: Carpet, Luxury Vinyl
    Interior area
    • Total structure area: 2,344
    • Total interior livable area: 2,344 sqft
    • Finished area above ground: 2,344
    • Finished area below ground: 0

    Property

    Parking
    • Total spaces: 2
    • Parking features: Garage
    • Garage spaces: 2
    Features
    • Levels: Bi-Level
    Lot
    • Size: 9,147 Square Feet
    Details
    • Parcel number: 129008
    • Special conditions: Seller Licensed Real Estate Professional

    Construction

    Type & style
    • Home type: SingleFamily
    • Architectural style: Transitional
    • Property subtype: Single Family Residence
    Materials
    • Vinyl Siding
    • Foundation: Brick/Mortar, Crawlspace
    • Roof: Shingle
    Condition
    • New construction: No
    • Year built: 1989

    Utilities & green energy

    • Sewer: Public Sewer
    • Water: Public

    Community & HOA

    HOA
    • Has HOA: No
    Location
    • Region: Durham

    Financial & listing details

    • Price per square foot: $188/sqft
    • Tax assessed value: $424,562
    • Annual tax amount: $4,292
    • Date on market: 1/17/2026
    • Listing agreement: Exclusive Agency
    • Listing terms: Contract

    Price history

    DateEventPrice
    4/2/2026Sold$440,000-2%$188/sqft
    Source: Doorify MLS #10142006 Report a problem
    2/9/2026Pending sale$449,000$192/sqft
    Source: Doorify MLS #10142006 Report a problem
    1/17/2026Listed for sale$449,000+109.8%$192/sqft
    Source: Doorify MLS #10142006 Report a problem
    3/18/2016Sold$214,000-0.4%$91/sqft
    Source: Public Record Report a problem
    1/28/2016Price change$214,900-10.4%$92/sqft
    Source: Coldwell Banker Advantage #2034259 Report a problem
    11/5/2015Price change$239,900-4%$102/sqft
    Source: Coldwell Banker Advantage #2034259 Report a problem
    10/13/2015Price change$250,000-7.1%$107/sqft
    Source: Coldwell Banker Advantage #2034259 Report a problem
    8/16/2015Listed for sale$269,000+115.2%$115/sqft
    Source: Owner Report a problem
    5/18/2015Listing removed$125,000$53/sqft
    Source: Owner Report a problem
    5/14/2015Listed for sale$125,000+8828.6%$53/sqft
    Source: Owner Report a problem
    3/28/2013Sold$1,400$1/sqft
    Source: Doorify MLS #1870772 Report a problem
    3/21/2013Listing removed$1,400$1/sqft
    Source: CAROLINA RealtyMax, Inc. #1870772 Report a problem
    1/26/2013Listed for rent$1,400$1/sqft
    Source: CAROLINA RealtyMax, Inc. #1870772 Report a problem

    Public tax history

    YearProperty taxesTax assessment
    2025$3,082 -0.1%$310,889 +40.5%
    2024$3,086 +6.5%$221,217
    2023$2,898 +2.3%$221,217
    2022$2,831 +0.5%$221,217
    2021$2,818 +2.4%$221,217
    2020$2,752 $221,217
    2019$2,752 $221,217 +27.4%
    2018$2,752 +17.7%$173,631
    2017$2,338 +3.7%$173,631 +0.2%
    2016$2,255 $173,296 +33.2%
    2015$2,255 +25.2%$130,103
    2014$1,801 $130,103
    2013-- $130,103
    2012-- $130,103
    2011$1,696 +0.4%$130,103
    2010$1,688 +4%$130,103
    2009$1,624 $130,103
    2008$1,624 +8%$130,103 +22.2%
    2007$1,503 +1.4%$106,454
    2006$1,482 $106,454
    2005$1,482 +1.4%$106,454
    2004$1,462 $106,454
    2003-- $106,454
    2002$1,345 +16%$106,454 +48.8%
    2000$1,159 $71,550
    Find assessor info on the county website

    Neighborhood: Northgate Park

    Nearby schools

    GreatSchools rating
    Schools provided by the listing agent
    • Elementary: Durham - Club Boulevard Elementary
    • Middle: Durham - Brogden Middle
    • High: Durham - Riverside High

    Source: Doorify MLS. This data may not be complete. We recommend contacting the local school district to confirm school assignments for this home.

    Get a cash offer in 3 minutes
    Find out how much your home could sell for in as little as 3 minutes with a no-obligation cash offer.
    Estimated market value
    $457,700
    Get a cash offer in 3 minutes
    Find out how much your home could sell for in as little as 3 minutes with a no-obligation cash offer.
    Estimated market value
    $457,700