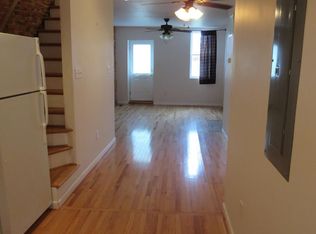
Welcome to this beautifully renovated townhome located in the lively and historic Pigtown neighborhood. Situated just moments away from popular destinations like M&T Bank Stadium, Top Golf, the Edgar Allan Poe House & Museum, the B&O Railroad Museum, and Lexington Market, you'll always have an exciting array of activities right at your doorstep. Upon entering, you'll be immediately drawn to the stunning flooring that seamlessly flows throughout the main level. This level also features a bedroom and a full bathroom, providing convenience and flexibility. Upstairs, you'll find two additional bedrooms and another full bathroom, ensuring plenty of space for relaxation and rejuvenation. The kitchen has been tastefully upgraded with top-of-the-line appliances and elegant granite countertops, creating a haven for any aspiring chef. This townhome effortlessly combines historic charm with modern updates, resulting in a truly unmatched living experience. Step out onto the balcony off the kitchen and enjoy a peaceful retreat where you can savor your morning coffee or unwind after a long day. The backyard offers a fenced yard and patio area, providing a private oasis for outdoor entertainment and relaxation. The finished basement has been thoughtfully cleared out and features a new floor, offering endless possibilities for additional storage or a workshop. With new HVAC and other modern upgrades, this home is move-in ready and eagerly awaits your personal touch. One of the greatest advantages of this property is its exceptional location. With a walk score of "Walker's Paradise," you'll have effortless access to nearby attractions, restaurants, and entertainment options. Whether you're catching a game at the stadium, immersing yourself in the area's rich history, or enjoying the vibrant nightlife, everything you desire is just a short stroll away. Don't let this extraordinary opportunity slip away. Schedule your showing today and seize the chance to become the proud owner of this remarkable townhome in the heart of the Pigtown Historic District. Experience the epitome of city living at its finest!
Sold for $180,000
Zillow last checked:
Listing updated:
Bought with:
Mrs. ROXANNE A LITTLE, 5009407
Keller Williams Preferred Properties
Source: Bright MLS,MLS#: MDBA2108510
Price history
| Date | Event | Price |
|---|---|---|
| 6/11/2024 | Listing removed | -- |
Source: Zillow Rentals Report a problem | ||
| 5/23/2024 | Price change | $1,800-10%$1/sqft |
Source: Zillow Rentals Report a problem | ||
| 4/29/2024 | Listed for rent | $2,000+33.3%$2/sqft |
Source: Zillow Rentals Report a problem | ||
| 4/15/2024 | Sold | $180,000-3.2%$146/sqft |
Source:  Bright MLS #MDBA2108510 Report a problem Bright MLS #MDBA2108510 Report a problem | ||
| 4/11/2024 | Contingent | $185,900$151/sqft |
Source: Bright MLS #MDBA2108510 Report a problem | ||
| 3/15/2024 | Price change | $185,900-2.1%$151/sqft |
Source: Bright MLS #MDBA2108510 Report a problem | ||
| 2/6/2024 | Listed for sale | $189,900$154/sqft |
Source: Bright MLS #MDBA2108510 Report a problem | ||
| 2/3/2024 | Contingent | $189,900$154/sqft |
Source: Bright MLS #MDBA2108510 Report a problem | ||
| 1/26/2024 | Listed for sale | $189,900+26.7%$154/sqft |
Source: Bright MLS #MDBA2108510 Report a problem | ||
| 7/27/2019 | Listing removed | $1,500$1/sqft |
Source: Go Section8 Report a problem | ||
| 6/5/2019 | Listed for rent | $1,500$1/sqft |
Source: KMD Property Management Report a problem | ||
| 4/28/2019 | Listing removed | $149,900$122/sqft |
Source: Long & Foster Real Estate, Inc. #MDBA317684 Report a problem | ||
| 2/20/2019 | Price change | $149,900-3.3%$122/sqft |
Source: Long & Foster Real Estate, Inc. #MDBA317684 Report a problem | ||
| 2/9/2019 | Listed for sale | $155,000+177.3%$126/sqft |
Source: Long & Foster Real Estate, Inc. #MDBA317684 Report a problem | ||
| 9/17/2018 | Sold | $55,900-28.3%$45/sqft |
Source: Public Record Report a problem | ||
| 7/23/2018 | Pending sale | $78,000$63/sqft |
Source: Coldwell Banker Residential Brokerage - Timonium / Hunt Valley #1000043389 Report a problem | ||
| 2/12/2018 | Price change | $78,000-17.9%$63/sqft |
Source: Coldwell Banker Residential Brokerage - Timonium / Hunt Valley #1000043389 Report a problem | ||
| 7/25/2017 | Price change | $95,000-4.9%$77/sqft |
Source: Coldwell Banker Residential Brokerage - Timonium / Hunt Valley #BA9978569 Report a problem | ||
| 6/15/2017 | Listed for sale | $99,900$81/sqft |
Source: Coldwell Banker Residential Brokerage #BA9978569 Report a problem | ||
Get a cash offer in 3 minutes
Find out how much your home could sell for in as little as 3 minutes with a no-obligation cash offer.
Estimated market value
$195,200
