Skip main navigation
Sold for $573,175
  • $573,175

    806 W Peakview Avenue, Littleton, CO 80120

    3beds
    1,984sqft
    Single Family Residence
    Built in 1981
    4,487 Square Feet Lot
    $548,900 Zestimate®
    $289/sqft
    $2,903 Estimated rent

    Home value

    $548,900

    $510,000 - $593,000

    $2,903/mo

    Zestimate® history
    Loading
    Loading...

    Owner options

    List your home for rent

    $2,903/mo

    Rent Zestimate®

    Find your next renter with Zillow Rental Manager. Plus, with online applications, you can quickly screen prospective tenants – for free.

    Learn more

    $2,903/mo

    Rent Zestimate®

    Refinance and save

    $3,573/mo

    Est. payment

    Refinancing to a lower rate could help reduce your monthly payments and save thousands over the life of the loan.

    See today's rates

    $3,573/mo

    Est. payment

    Explore your selling options

    Work with a Zillow partner agent

    Leverage their expertise and Zillow's premium Showcase listings to get your home seen by more buyers.

    Get started

    List with your own agent

    Get your home in front of millions of buyers by listing it on Zillow.

    Learn how to do it

    Sell it yourself

    Take full control of how buyers see your home on Zillow by listing For Sale by Owner (FSBO).

    List your home

    What's special

    Private side patioMature landscapeVaulted ceilingsKitchen window gardenSliding glass doorsMain floor laundryUpdated en suite bedroom
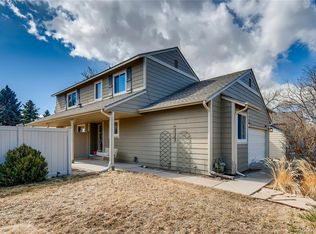
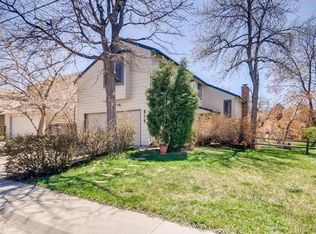
    Incredible, remodeled Sherman Park home now available featuring tons of natural light thanks to the vaulted ceilings, skylight, and French doors to the backyard next to the red brick fireplace. The main level boasts luxury plank flooring throughout, offering a fresh, modern feel, complemented by new kitchen lighting that perfectly highlights the space. The kitchen features all new-not painted- cabinets, new SS appliances, pantry, sliding glass doors, slab quartzite and main floor laundry. It is enormous with eat in space for your table and a breakfast counter to connect the living room with the chef. Grow your fresh herbs in your kitchen window garden. Convenient main level laundry. Entertain outdoors in your private side patio or toss the ball in back. The upper level has a catwalk to two very large bedrooms-each bedroom has an updated en suite bedroom with plenty of storage and space for everything in your walk in closet. The basement has a fantastic work from home office, gym or play room space with the third legal egress bedroom, laundry and storage. The certified roof and furnace will keep you warm and dry and the attached two-car garage will keep your cars out of the snow. Stay nice and cool in the summer with central AC. This location is desirable for its many parks, schools and restaurants and its close proximity to the foothills and downtown. This surprising gem backs to a trail system and nearby Little’s Greenway Park, and is just 5 minutes from downtown Littleton’s amenities yet tucked away from the busy roads. Mature landscape adjoining a private grassy knoll makes the yard in this corner-lot house special.

    Zillow last checked:

    Listing updated:

    Listed by:

    Carrie Hill 303-579-9449 CARRIE@RMRE-INC.COM,

    Rocky Mountain Real Estate Inc

    Bought with:

    Caroline Newman, 100104317

    Jade Real Estate

    Source: REcolorado as distributed by MLS GRID,MLS#: 8946344MLS Logo

    Facts & features

    Interior

    Bedrooms & bathrooms
    • Bedrooms: 3
    • Bathrooms: 3
    • Full bathrooms: 1
    • 3/4 bathrooms: 1
    • 1/2 bathrooms: 1
    • Main level bathrooms: 1
    Bedroom
    • Level: Upper
    • Area: 273 Square Feet
    • Dimensions: 13 x 21
    Bedroom
    • Level: Upper
    • Area: 169 Square Feet
    • Dimensions: 13 x 13
    Bedroom
    • Description: Legal Egress
    • Level: Basement
    • Area: 168 Square Feet
    • Dimensions: 12 x 14
    Primary bathroom
    • Level: Upper
    • Area: 45 Square Feet
    • Dimensions: 9 x 5
    Bathroom
    • Level: Main
    • Area: 25 Square Feet
    • Dimensions: 5 x 5
    Bathroom
    • Level: Upper
    • Area: 55 Square Feet
    • Dimensions: 5 x 11
    Kitchen
    • Description: With Dining Room
    • Level: Main
    • Area: 260 Square Feet
    • Dimensions: 13 x 20
    Laundry
    • Level: Main
    • Area: 25 Square Feet
    • Dimensions: 5 x 5
    Living room
    • Level: Main
    • Area: 252 Square Feet
    • Dimensions: 14 x 18
    Utility room
    • Level: Basement
    • Area: 66 Square Feet
    • Dimensions: 6 x 11
    Heating
    • Forced Air
    Cooling
    • Central Air
    Appliances
    • Included: Dishwasher, Microwave, Oven, Refrigerator
    Features
    • Eat-in Kitchen, Granite Counters, Pantry, Primary Suite, Smoke Free, Vaulted Ceiling(s)
    • Flooring: Carpet, Vinyl
    • Windows: Skylight(s)
    • Basement: Finished
    • Number of fireplaces: 1
    • Fireplace features: Gas, Living Room
    • Common walls with other units/homes: No Common Walls
    Interior area
    • Total structure area: 1,984
    • Total interior livable area: 1,984 sqft
    • Finished area above ground: 1,588
    • Finished area below ground: 356

    Property

    Parking
    • Total spaces: 2
    • Parking features: Garage - Attached
    • Attached garage spaces: 2
    Features
    • Levels: Two
    • Stories: 2
    • Patio & porch: Patio
    • Exterior features: Private Yard
    • Fencing: Partial
    Lot
    • Size: 4,487 Square Feet
    • Features: Corner Lot, Many Trees, Near Public Transit
    Details
    • Parcel number: 207721412049032100010
    • Special conditions: Standard

    Construction

    Type & style
    • Home type: SingleFamily
    • Architectural style: Traditional
    • Property subtype: Single Family Residence
    Materials
    • Concrete
    • Foundation: Concrete Perimeter
    • Roof: Composition
    Condition
    • Updated/Remodeled
    • Year built: 1981

    Utilities & green energy

    • Electric: 110V, 220 Volts
    • Sewer: Public Sewer
    • Water: Public
    • Utilities for property: Electricity Connected

    Community & HOA

    Community
    • Security: Carbon Monoxide Detector(s), Smoke Detector(s)
    • Subdivision: Sherman Park
    HOA
    • Has HOA: Yes
    • Services included: Reserve Fund, Insurance, Irrigation, Maintenance Grounds, Recycling, Snow Removal, Trash
    • HOA fee: $280 quarterly
    • HOA name: Advance HOA Management
    • HOA phone: 202-482-2213
    Location
    • Region: Littleton

    Financial & listing details

    • Price per square foot: $289/sqft
    • Tax assessed value: $547,500
    • Annual tax amount: $3,856
    • Date on market: 10/4/2024
    • Listing terms: 1031 Exchange,Cash,Conventional,FHA,VA Loan
    • Exclusions: Personal Property
    • Ownership: Corporation/Trust
    • Electric utility on property: Yes
    • Road surface type: Paved

    Price history

    DateEventPrice
    3/13/2025Sold$573,175+4.2%$289/sqft
    Source: REcolorado as distributed by MLS GRID #8946344 Report a problem
    2/21/2025Pending sale$550,000$277/sqft
    Source: REcolorado as distributed by MLS GRID #8946344 Report a problem
    2/19/2025Price change$550,000-1.8%$277/sqft
    Source: REcolorado as distributed by MLS GRID #8946344 Report a problem
    2/5/2025Price change$560,000-0.9%$282/sqft
    Source: REcolorado as distributed by MLS GRID #8946344 Report a problem
    1/6/2025Price change$565,000-1.7%$285/sqft
    Source: REcolorado as distributed by MLS GRID #8946344 Report a problem
    11/18/2024Price change$575,000-4.2%$290/sqft
    Source: REcolorado as distributed by MLS GRID #8946344 Report a problem
    11/13/2024Price change$600,000-4%$302/sqft
    Source: REcolorado as distributed by MLS GRID #8946344 Report a problem
    10/29/2024Price change$625,000-1.6%$315/sqft
    Source: REcolorado as distributed by MLS GRID #8946344 Report a problem
    10/4/2024Listed for sale$635,000+56%$320/sqft
    Source: REcolorado as distributed by MLS GRID #8946344 Report a problem
    9/13/2024Listing removed$2,925$1/sqft
    Source: Zillow Rentals Report a problem
    8/3/2024Price change$2,925-2.5%$1/sqft
    Source: Zillow Rentals Report a problem
    6/24/2024Price change$3,000-2.4%$2/sqft
    Source: Zillow Rentals Report a problem
    6/12/2024Price change$3,075-2.2%$2/sqft
    Source: Zillow Rentals Report a problem
    5/22/2024Price change$3,145-2%$2/sqft
    Source: Zillow Rentals Report a problem
    5/3/2024Listed for rent$3,210+18.9%$2/sqft
    Source: Zillow Rentals Report a problem
    8/19/2021Listing removed--
    Source: Zillow Rental Network Premium Report a problem
    8/11/2021Price change$2,700-3.6%$1/sqft
    Source: Zillow Rental Network Premium Report a problem
    8/4/2021Listed for rent$2,800$1/sqft
    Source: Zillow Rental Network Premium Report a problem
    6/18/2021Sold$407,000+77%$205/sqft
    Source: Public Record Report a problem
    5/20/2013Sold$229,900$116/sqft
    Source: Public Record Report a problem
    2/6/2013Listed for sale$229,900+21.6%$116/sqft
    Source: Home Real Estate Colorado #1158302 Report a problem
    5/1/2000Sold$189,000$95/sqft
    Source: Public Record Report a problem

    Public tax history

    YearProperty taxesTax assessment
    2025$4,114 +6.7%$34,219 -1.6%
    2024$3,856 +16.8%$34,786 -10.4%
    2023$3,303 +17.9%$38,845 +40.4%
    2022$2,801 $27,668 -2.8%
    2021-- $28,464 +12.1%
    2020$2,499 +21.6%$25,397
    2019$2,055 $25,397 +7.6%
    2018$2,055 +7.9%$23,594
    2017$1,904 $23,594 +25.6%
    2016-- $18,786
    2015-- $18,786 +37.8%
    2014$1,582 $13,628 -17.5%
    2013-- $16,520
    2012-- $16,520
    2011$1,472 +12.8%$16,520 -4.1%
    2010$1,305 -10.8%$17,230
    2009$1,463 $17,230 -10.1%
    2008-- $19,160
    2007-- $19,160 +6.7%
    2006-- $17,950
    2005-- $17,950 +12%
    2002$1,122 +9.6%$16,030 +19.5%
    2001$1,023 $13,410
    Find assessor info on the county website

    Neighborhood: 80120

    Nearby schools

    GreatSchools rating
    Schools provided by the listing agent
    • Elementary: Little Raven
    • Middle: Euclid
    • High: Heritage
    • District: Littleton 6

    Source: REcolorado as distributed by MLS GRID. This data may not be complete. We recommend contacting the local school district to confirm school assignments for this home.

    Get a cash offer in 3 minutes
    Find out how much your home could sell for in as little as 3 minutes with a no-obligation cash offer.
    Estimated market value
    $548,900
    Get a cash offer in 3 minutes
    Find out how much your home could sell for in as little as 3 minutes with a no-obligation cash offer.
    Estimated market value
    $548,900