Skip main navigation
Closed
  • $155,000

    806 Walker St, Michigan City, IN 46360

    3beds
    1,175sqft
    Single Family Residence
    Built in 1971
    5,240 Square Feet Lot
    $174,300 Zestimate®
    $132/sqft
    $1,537 Estimated rent

    Home value

    $174,300

    $155,000 - $197,000

    $1,537/mo

    Zestimate® history
    Loading
    Loading...

    Owner options

    List your home for rent

    $1,537/mo

    Rent Zestimate®

    Find your next renter with Zillow Rental Manager. Plus, with online applications, you can quickly screen prospective tenants – for free.

    Learn more

    $1,537/mo

    Rent Zestimate®

    Refinance and save

    $751/mo

    Est. payment

    Refinancing to a lower rate could help reduce your monthly payments and save thousands over the life of the loan.

    See today's rates

    $751/mo

    Est. payment

    Explore your selling options

    Work with a Zillow partner agent

    Leverage their expertise and Zillow's premium Showcase listings to get your home seen by more buyers.

    Get started

    List with your own agent

    Get your home in front of millions of buyers by listing it on Zillow.

    Learn how to do it

    Sell it yourself

    Take full control of how buyers see your home on Zillow by listing For Sale by Owner (FSBO).

    List your home

    What's special

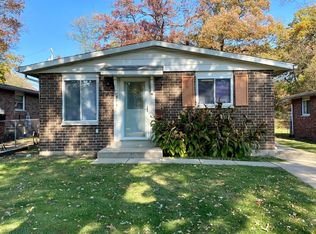
    Super clean and well maintained brick ranch style home with full block basement. Great layout showcases spacious living room and large L-shaped kitchen with eat-in space. Freshly painted and updated with newer windows, doors, Shaw luxury vinyl flooring and brand new water heater, - this home is move-in ready. Full bath and an additional half bath make for added convenience. Loads of room to expand into the clean unfinished basement where washer & dryer are set up. Perfect rental or owner occupied home! Back yard is fenced and a second exterior door from kitchen gives easy access to side deck and back yard. Schedule your tour now!

    Zillow last checked:

    Listing updated:

    Listed by:

    Katherine Phillips,

    McColly Real Estate 219-462-2411

    Bought with:

    Erica Miller, RB17000106

    Coldwell Banker Real Estate Gr

    Source: NIRA as distributed by MLS GRID,MLS#: 810568MLS Logo

    Facts & features

    Interior

    Bedrooms & bathrooms
    • Bedrooms: 3
    • Bathrooms: 2
    • Full bathrooms: 1
    • 1/2 bathrooms: 1
    Rooms
    • Room types: Bedroom 2, Kitchen, Primary Bedroom, Living Room, Bedroom 3
    Primary bedroom
    • Area: 115.25
    • Dimensions: 11.4 x 10.11
    Bedroom 2
    • Area: 103.74
    • Dimensions: 11.4 x 9.1
    Bedroom 3
    • Area: 80.94
    • Dimensions: 11.4 x 7.1
    Kitchen
    • Area: 157.32
    • Dimensions: 13.8 x 11.4
    Living room
    • Area: 337.44
    • Dimensions: 29.6 x 11.4
    Heating
    • Forced Air, Natural Gas
    Appliances
    • Included: Dryer, Washer, Refrigerator, Microwave, Gas Water Heater
    • Laundry: Gas Dryer Hookup, Washer Hookup, In Basement
    Features
    • Ceiling Fan(s), Walk-In Closet(s), Laminate Counters, Eat-in Kitchen
    • Windows: Double Pane Windows, Screens
    • Basement: Block,Storage Space,Unfinished,Concrete,Interior Entry
    • Has fireplace: No
    Interior area
    • Total structure area: 1,175
    • Total interior livable area: 1,175 sqft
    • Finished area above ground: 1,175

    Property

    Parking
    • Parking features: Additional Parking, Concrete, Paved, Driveway
    • Has uncovered spaces: Yes
    Features
    • Levels: Two
    • Patio & porch: Deck
    • Exterior features: Rain Gutters
    • Pool features: None
    • Fencing: Back Yard,Chain Link
    • Has view: Yes
    • View description: Trees/Woods
    • Frontage length: 40
    Lot
    • Size: 5,240 Square Feet
    • Dimensions: 40 x 131
    • Features: Back Yard, Level, Rectangular Lot, Few Trees, City Lot
    Details
    • Parcel number: 460128434007.000022
    • Zoning description: Residential
    • Special conditions: Standard

    Construction

    Type & style
    • Home type: SingleFamily
    • Architectural style: Ranch
    • Property subtype: Single Family Residence
    Condition
    • Updated/Remodeled
    • New construction: No
    • Year built: 1971

    Utilities & green energy

    • Electric: 100 Amp Service
    • Sewer: Public Sewer
    • Water: Public
    • Utilities for property: Electricity Connected, Sewer Connected, Water Connected, Natural Gas Connected

    Community & HOA

    Community
    • Features: Curbs, Sidewalks
    • Subdivision: Case & Walkers Add
    HOA
    • Has HOA: No
    Location
    • Region: Michigan City

    Financial & listing details

    • Price per square foot: $132/sqft
    • Tax assessed value: $65,100
    • Annual tax amount: $1,302
    • Date on market: 11/7/2024
    • Listing agreement: Exclusive Right To Sell
    • Listing terms: Cash,VA Loan,FHA,Conventional
    • Road surface type: Asphalt

    Price history

    DateEventPrice
    2/5/2025Listing removed$1,295$1/sqft
    Source: Zillow Rentals Report a problem
    1/14/2025Price change$1,295-7.4%$1/sqft
    Source: Zillow Rentals Report a problem
    12/11/2024Listed for rent$1,399$1/sqft
    Source: Zillow Rentals Report a problem
    11/6/2024Sold$155,000-2.8%$132/sqft
    Source: NIRA as distributed by MLS GRID #810568 Report a problem
    9/24/2024Listed for sale$159,500+13.9%$136/sqft
    Source: NIRA as distributed by MLS GRID #810568 Report a problem
    4/29/2024Sold$140,000-1.1%$119/sqft
    Source: NIRA as distributed by MLS GRID #543858 Report a problem
    3/1/2024Price change$141,500-5%$120/sqft
    Source: NIRA as distributed by MLS GRID #543858 Report a problem
    1/12/2024Listed for sale$149,000+562.2%$127/sqft
    Source: NIRA as distributed by MLS GRID #543858 Report a problem
    4/29/2011Sold$22,500-58.3%$19/sqft
    Source: NIRA as distributed by MLS GRID #276162 Report a problem
    10/20/2010Listing removed$53,900$46/sqft
    Source: Showcase Technologies #255888 Report a problem
    9/9/2010Price change$53,900+8%$46/sqft
    Source: Showcase Technologies #255888 Report a problem
    7/4/2010Price change$49,900-3.9%$42/sqft
    Source: 1st XIT Inc #268608 Report a problem
    5/15/2010Price change$51,900-1.9%$44/sqft
    Source: 1st XIT Inc #268608 Report a problem
    5/1/2010Price change$52,900-1.9%$45/sqft
    Source: 1st XIT Inc #268608 Report a problem
    1/24/2010Price change$53,900-0.2%$46/sqft
    Source: 1st Team #255888 Report a problem
    6/1/2009Price change$54,000-12.9%$46/sqft
    Source: CENTURY 21 1st Team #236600 Report a problem
    4/4/2009Listed for sale$62,000$53/sqft
    Source: CENTURY 21 1st Team #236600 Report a problem

    Public tax history

    YearProperty taxesTax assessment
    2025$1,830 +40.6%$90,700 -0.9%
    2024$1,302 -2.7%$91,500 +40.6%
    2023$1,338 +23%$65,100 -14.7%
    2022$1,088 -1.4%$76,300 +27.6%
    2021$1,104 +44.1%$59,800 +8.3%
    2020$766 +0.5%$55,200 +44.1%
    2019$762 +36.5%$38,300 +7.3%
    2018$558 +11.6%$35,700 +40.6%
    2017$500 +10.6%$25,400 +12.9%
    2016$452 $22,500
    2014$452 -43.7%$22,500 -57.5%
    2013$803 $52,900 -6.7%
    2010-- $56,700 -22.3%
    2006$685 $73,000 +14.6%
    2005-- $63,700
    Find assessor info on the county website

    Neighborhood: 46360

    Nearby schools

    GreatSchools rating
    Get a cash offer in 3 minutes
    Find out how much your home could sell for in as little as 3 minutes with a no-obligation cash offer.
    Estimated market value
    $174,300
    Get a cash offer in 3 minutes
    Find out how much your home could sell for in as little as 3 minutes with a no-obligation cash offer.
    Estimated market value
    $174,300