No further showings after Monday May 11th.

Discover an extraordinary home in Patterson Park, meticulously updated to blend modern comforts with timeless charm. This captivating residence offers abundant natural light and seamless flow between main rooms, ideal for both relaxed family living and vibrant entertaining. Beautiful hardwood floors extend throughout the living areas, complementing graceful curved arches, classic crown molding, and original doors that speak to the home's fine craftsmanship. The kitchen is a cook's delight, featuring abundant cabinets, convenient pantry, and a central island perfect for meal preparation or casual dining. French doors off the living room open to a sun porch, creating an inviting breakfast room that effortlessly brings the outdoors in year-round. The second floor includes three cozy bedrooms and a beautiful bathroom. The surprising third floor provides versatile attic space, perfect for a playroom, hobbies or additional storage. The partially finished lower level maximizes every inch, offering a family/TV room with a dedicated niche for a home office, and a surprising full bath that flows into the laundry area. Step outside to your private sanctuary, where flowering perennials create a stunning display from early spring through fall. A large two-car garage adds convenience, while recent updates including a 2019 roof on both the home and garage, 2024 HVAC, 50 gal. water heater 2026, and a 200 amp breaker panel offer peace of mind. Enjoy the vibrant neighborhood with Jane Newcom Park a short walk away, offering pickleball courts, an incredible playground, and other amenities. Take an evening stroll to the historic neighborhood Dairy Queen or explore the convenient area shopping and dining options. This beautiful home awaits your visit.
Sold for $310,000
$310,000
806 Warrington Pl, Dayton, OH 45419
3beds
1,347sqft
Single Family Residence
Built in 1932
5,349 Square Feet Lot
$311,800 Zestimate®
$230/sqft
$1,859 Estimated rent
Home value
$311,800
$296,000 - $327,000
$1,859/mo
Zestimate® history
Owner options
List your home for rent
$1,859/mo
Rent Zestimate®
Find your next renter with Zillow Rental Manager. Plus, with online applications, you can quickly screen prospective tenants – for free.
$1,859/mo
Rent Zestimate®
Refinance and save
$2,144/mo
Est. payment
Refinancing to a lower rate could help reduce your monthly payments and save thousands over the life of the loan.
$2,144/mo
Est. payment
Explore your selling options
Work with a Zillow partner agent
Leverage their expertise and Zillow's premium Showcase listings to get your home seen by more buyers.
Get startedList with your own agent
Get your home in front of millions of buyers by listing it on Zillow.
Learn how to do itSell it yourself
Take full control of how buyers see your home on Zillow by listing For Sale by Owner (FSBO).
List your homeWhat's special
Versatile attic spaceClassic crown moldingGraceful curved archesBeautiful bathroomBeautiful hardwood floorsAbundant cabinetsThree cozy bedrooms
Zillow last checked:
Listing updated:
Listed by:
Evelyn Davidson (937)434-7600,
Coldwell Banker Heritage
Bought with:
Toni Donato Shade, 2016001818
Coldwell Banker Heritage
Source: DABR MLS,MLS#: 958289 Originating MLS: Dayton Area Board of REALTORS
Originating MLS: Dayton Area Board of REALTORSFacts & features
Interior
Bedrooms & bathrooms
- Bedrooms: 3
- Bathrooms: 2
- Full bathrooms: 2
Primary bedroom
- Level: Second
- Dimensions: 12 x 11
Bedroom
- Level: Second
- Dimensions: 11 x 11
Bedroom
- Level: Second
- Dimensions: 12 x 11
Other
- Level: Third
- Dimensions: 16 x 12
Breakfast room nook
- Level: Main
- Dimensions: 11 x 7
Dining room
- Level: Main
- Dimensions: 13 x 12
Family room
- Level: Basement
- Dimensions: 19 x 10
Kitchen
- Level: Main
- Dimensions: 10 x 7
Laundry
- Level: Basement
- Dimensions: 12 x 9
Living room
- Level: Main
- Dimensions: 20 x 12
Heating
- Forced Air, Natural Gas
Cooling
- Central Air
Appliances
- Included: Dryer, Dishwasher, Disposal, Range, Refrigerator, Washer, Gas Water Heater
Features
- Kitchen Island
- Basement: Full,Finished,Partially Finished
Interior area
- Total structure area: 1,347
- Total interior livable area: 1,347 sqft
Property
Parking
- Total spaces: 2
- Parking features: Detached, Garage, Two Car Garage, Garage Door Opener
- Garage spaces: 2
Features
- Levels: Two
- Stories: 2
- Patio & porch: Deck, Porch
- Exterior features: Deck, Fence, Porch
Lot
- Size: 5,349 Square Feet
- Dimensions: 50 x 107
Details
- Parcel number: R72139060029
- Zoning: Residential
- Zoning description: Residential
Construction
Type & style
- Home type: SingleFamily
- Property subtype: Single Family Residence
Materials
- Aluminum Siding, Brick
Condition
- Year built: 1932
Utilities & green energy
- Sewer: Storm Sewer
- Water: Public
- Utilities for property: Natural Gas Available, Sewer Available, Water Available
Community & HOA
Community
- Security: Smoke Detector(s)
- Subdivision: City/Dayton Rev
HOA
- Has HOA: No
Location
- Region: Dayton
Financial & listing details
- Price per square foot: $230/sqft
- Tax assessed value: $173,860
- Annual tax amount: $3,486
- Date on market: 5/7/2026
Price history
| Date | Event | Price |
|---|---|---|
| 6/16/2026 | Sold | $310,000+14.8%$230/sqft |
Source:  DABR MLS #958289 Report a problem DABR MLS #958289 Report a problem | ||
| 5/13/2026 | Pending sale | $270,000$200/sqft |
Source: DABR MLS #958289 Report a problem | ||
| 5/8/2026 | Listed for sale | $270,000+10.2%$200/sqft |
Source: DABR MLS #958289 Report a problem | ||
| 5/18/2022 | Sold | $245,000+8.9%$182/sqft |
Source: Public Record Report a problem | ||
| 3/21/2022 | Pending sale | $225,000$167/sqft |
Source: DABR MLS #859358 Report a problem | ||
| 3/18/2022 | Listed for sale | $225,000+43.3%$167/sqft |
Source: DABR MLS #859358 Report a problem | ||
| 12/3/2004 | Sold | $157,000+8.4%$117/sqft |
Source: Public Record Report a problem | ||
| 9/11/2000 | Sold | $144,900$108/sqft |
Source: Public Record Report a problem | ||
Public tax history
| Year | Property taxes | Tax assessment |
|---|---|---|
| 2025 | $3,486 -0.2% | $60,850 |
| 2024 | $3,492 +2.7% | $60,850 |
| 2023 | $3,400 +8.2% | $60,850 +40% |
| 2022 | $3,142 +0.5% | $43,460 |
| 2021 | $3,125 +0.2% | $43,460 |
| 2020 | $3,120 +4.1% | $43,460 +15.6% |
| 2019 | $2,997 -0.1% | $37,600 |
| 2018 | $3,001 +0.8% | $37,600 |
| 2017 | $2,977 +14.2% | $37,600 +20.6% |
| 2016 | $2,607 +2.3% | $31,180 |
| 2015 | $2,549 +3.4% | $31,180 |
| 2014 | $2,465 | $31,180 |
Find assessor info on the county website
Neighborhood: Patterson Park
Nearby homes
- $230,4003 bd2 ba1.1k sqft810 Warrington Pl, Dayton, OH 45419Off Market
- $220,0003 bd2 ba1.3k sqft726 Devonshire Rd, Dayton, OH 45419Sold
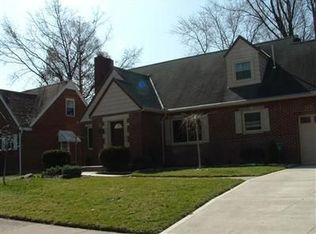
- $259,9003 bd1 ba1.6k sqft816 Warrington Pl, Dayton, OH 45419Off Market
- $153,6002 bd1 ba1k sqft736 Devonshire Rd, Dayton, OH 45419Off Market
- $238,3002 bd2 ba1.2k sqft805 Buckingham Rd, Dayton, OH 45419Off Market
- $169,2003 bd1 ba1k sqft809 Buckingham Rd, Dayton, OH 45419Off Market
- $173,9003 bd1 ba1.1k sqft820 Warrington Pl, Dayton, OH 45419Off Market
- $182,5003 bd1 ba1.2k sqft809 Warrington Pl, Dayton, OH 45419Off Market
Nearby schools
GreatSchools rating
- 4/10Horace Mann Pre-K-8 SchoolGrades: PK-6Distance: 0.3 mi
- 2/10Belmont High SchoolGrades: 7-12Distance: 1 mi
- 2/10Wright Brothers Pre-K-8 School @ GrantGrades: 7-8Distance: 2.5 mi
Schools provided by the listing agent
- District: Dayton
Source: DABR MLS. This data may not be complete. We recommend contacting the local school district to confirm school assignments for this home.
Get a cash offer in 3 minutes
Find out how much your home could sell for in as little as 3 minutes with a no-obligation cash offer.
Estimated market value
$311,800
Get a cash offer in 3 minutes
Find out how much your home could sell for in as little as 3 minutes with a no-obligation cash offer.
Estimated market value
$311,800
- Ohio
- Montgomery County
- Dayton
- 45419
- Patterson Park
- 806 Warrington Pl
Nearby cities
Nearby neighborhoods
Nearby zip codes
Other Dayton Topics
