Skip main navigation
For sale
  • $229,000

    806 Washington St, Cumberland, MD 21502

    3beds
    1,479sqft
    : 
    Loading
    Get pre-qualified
    Single Family Residence
    Built in 1922
    5,250 Square Feet Lot
    $226,500 Zestimate®
    $155/sqft
    $-- HOA

    What's special

    Timeless craftsmanshipOne-of-a-kind country kitchenFully fenced backyardClassic architectural detailsClassic chandelierStainless steel appliancesTransom window
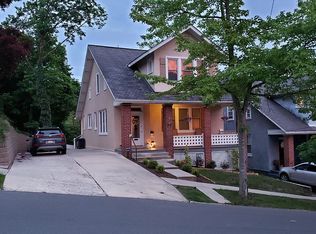
    Historic Charm Meets Timeless Character on Prestigious Washington Street Welcome to this beautiful as-is home on historic Washington Street, where classic architectural details blend seamlessly with everyday comfort. Ideally located close to the downtown district, scenic trails, and major commuter routes, this exceptional property offers the perfect combination of convenience, character, and lifestyle. Step through the charming vestibule entry, highlighted by a transom window, into an airy living room filled with natural light from surrounding windows. Rich hardwood floors flow throughout the main living areas, while a striking brick-surround wood-burning fireplace creates a warm and inviting focal point. The spacious formal dining room is designed for memorable gatherings, featuring hardwood flooring, a beautiful built-in china cabinet, a classic chandelier, and coordinating wall sconces that enhance its timeless appeal. At the heart of the home is a truly one-of-a-kind country kitchen showcasing an impressive floor-to-ceiling brick hearth with a wood-burning fireplace, built-in oven, and charming open display shelving. Rustic exposed wood ceiling beams, a ceiling fan, warm wood cabinetry, and durable tile flooring create an inviting farmhouse atmosphere, while stainless steel appliances, solid-surface countertops, and a mosaic tile backsplash add modern convenience. Large windows fill the space with natural light, making it ideal for both everyday living and entertaining. The kitchen also offers direct access to the deck, seamlessly extending your living space outdoors. Just beyond, the delightful sunroom features built-in shelving and overlooks the deck and fenced backyard, providing peaceful neighborhood views and the perfect spot to relax with a morning coffee or evening book. Outdoor living is equally enjoyable with the deck, built in 2021, overlooking the fully fenced backyard, creating an ideal setting for entertaining, gardening, or simply enjoying the outdoors. Upstairs, you'll find three comfortable bedrooms, including the spacious primary suite. Each bedroom offers the rare luxury of its own walk-in closet, providing exceptional storage with four walk-in closets throughout the home. The hall bath features a convenient tub/shower combination. Offering timeless craftsmanship, unique architectural details, and an unbeatable location, this charming Washington Street home is truly a rare opportunity. Note: Select interior photos have been virtually staged
    17 days
    |
    1,411
    |
    90
    |

    Zillow last checked:

    Listing updated:

    Listed by:

    Jackie Daley 443-622-3022,

    Northrop Realty 4104651770

    Source: Bright MLS,MLS#: MDAL2014846MLS Logo

    Loading...

      Facts & features

      Interior

      Bedrooms & bathrooms
      • Bedrooms: 3
      • Bathrooms: 2
      • Full bathrooms: 1
      • 1/2 bathrooms: 1
      • Main level bathrooms: 1
      Rooms
      • Room types: Living Room, Dining Room, Primary Bedroom, Bedroom 2, Bedroom 3, Kitchen, Basement, Foyer, Sun/Florida Room
      Primary bedroom
      • Features: Flooring - HardWood, Walk-In Closet(s), Lighting - Ceiling
      • Level: Upper
      • Area: 182 Square Feet
      • Dimensions: 13 X 14
      Bedroom 2
      • Features: Flooring - HardWood, Walk-In Closet(s), Lighting - Ceiling
      • Level: Upper
      • Area: 110 Square Feet
      • Dimensions: 10 X 11
      Bedroom 3
      • Features: Flooring - Wood, Lighting - Ceiling, Walk-In Closet(s)
      • Level: Upper
      • Area: 182 Square Feet
      • Dimensions: 13 X 14
      Basement
      • Features: Flooring - Concrete
      • Level: Lower
      • Area: 425 Square Feet
      • Dimensions: 17 X 25
      Dining room
      • Features: Built-in Features, Flooring - HardWood, Lighting - Ceiling, Lighting - Wall sconces
      • Level: Main
      • Area: 169 Square Feet
      • Dimensions: 13 X 13
      Foyer
      • Features: Flooring - HardWood, Lighting - Ceiling
      • Level: Main
      • Area: 18 Square Feet
      • Dimensions: 3 X 6
      Kitchen
      • Features: Ceiling Fan(s), Flooring - Ceramic Tile, Kitchen - Country, Kitchen - Electric Cooking
      • Level: Main
      • Area: 204 Square Feet
      • Dimensions: 12 X 17
      Living room
      • Features: Ceiling Fan(s), Fireplace - Wood Burning, Flooring - HardWood
      • Level: Main
      • Area: 350 Square Feet
      • Dimensions: 14 X 25
      Other
      • Features: Flooring - HardWood, Built-in Features, Lighting - Ceiling
      • Level: Main
      • Area: 104 Square Feet
      • Dimensions: 8 X 13
      Heating
      • Radiator, Electric
      Cooling
      • Ceiling Fan(s), Central Air, Electric
      Appliances
      • Included: Washer, Dryer, Dishwasher, Microwave, Refrigerator, Cooktop, Gas Water Heater
      • Laundry: Has Laundry
      Features
      • Bathroom - Tub Shower, Built-in Features, Ceiling Fan(s), Floor Plan - Traditional, Formal/Separate Dining Room, Kitchen - Country, Walk-In Closet(s), Dry Wall, Beamed Ceilings
      • Flooring: Wood, Hardwood, Tile/Brick
      • Windows: Transom, Wood Frames, Vinyl Clad, Screens
      • Basement: Partial,Unfinished
      • Number of fireplaces: 2
      • Fireplace features: Brick, Mantel(s), Screen, Wood Burning
      Interior area
      • Total structure area: 2,465
      • Total interior livable area: 1,479 sqft
      • Finished area above ground: 1,479
      • Finished area below ground: 0

      Property

      Parking
      • Total spaces: 1
      • Parking features: Asphalt, Driveway, On Street
      • Uncovered spaces: 1
      Accessibility
      • Accessibility features: Other
      Features
      • Levels: Two
      • Stories: 2
      • Patio & porch: Deck
      • Exterior features: Sidewalks, Street Lights
      • Pool features: None
      • Fencing: Back Yard,Vinyl,Privacy
      • Has view: Yes
      • View description: Garden, Trees/Woods
      Lot
      • Size: 5,250 Square Feet
      • Features: Front Yard, Landscaped, Rear Yard
      Details
      • Additional structures: Above Grade, Below Grade
      • Parcel number: 0106024068
      • Zoning: RES
      • Special conditions: Standard

      Construction

      Type & style
      • Home type: SingleFamily
      • Architectural style: Colonial
      • Property subtype: Single Family Residence
      Materials
      • Stucco
      • Foundation: Stone
      Condition
      • New construction: No
      • Year built: 1922

      Utilities & green energy

      • Sewer: Public Sewer
      • Water: Public

      Community & HOA

      Community
      • Security: Main Entrance Lock, Smoke Detector(s)
      • Subdivision: None Available
      HOA
      • Has HOA: No
      Location
      • Region: Cumberland
      • Municipality: Cumberland

      Financial & listing details

      • Price per square foot: $155/sqft
      • Tax assessed value: $140,900
      • Annual tax amount: $2,486
      • Date on market: 6/25/2026
      • Listing agreement: Exclusive Right To Sell
      • Ownership: Fee Simple

        Estimated market value

        $226,500

        $215,000 - $238,000

        $1,357/mo

        Price history

        DateEventPrice
        6/25/2026Listed for sale$229,000+64.7%$155/sqft
        Source: Bright MLS #MDAL2014846 Report a problem
        6/7/2022Listing removed--
        Source: Long & Foster Broker Feed Report a problem
        5/11/2022Listed for rent$1,500+15.4%$1/sqft
        Source: Long & Foster Broker Feed #MDAL2003184 Report a problem
        10/15/2021Listing removed--
        Source: Zillow Rental Manager Report a problem
        8/30/2021Listed for rent$1,300$1/sqft
        Source: Zillow Rental Manager Report a problem
        7/16/2021Sold$139,000$94/sqft
        Source: Bright MLS #MDAL136956 Report a problem
        7/9/2021Pending sale$139,000$94/sqft
        Source: Long & Foster Broker Feed #MDAL136956 Report a problem
        6/8/2021Contingent$139,000$94/sqft
        Source: Long & Foster Broker Feed #MDAL136956 Report a problem
        6/2/2021Listed for sale$139,000$94/sqft
        Source: Long & Foster Broker Feed #MDAL136956 Report a problem
        5/18/2021Contingent$139,000$94/sqft
        Source: Long & Foster Broker Feed #MDAL136956 Report a problem
        5/11/2021Listed for sale$139,000+37.6%$94/sqft
        Source: Long & Foster Broker Feed #MDAL136956 Report a problem
        8/28/2018Sold$101,000+1.1%$68/sqft
        Source: Agent Provided Report a problem
        4/10/2018Listed for sale$99,900$68/sqft
        Source: Perry Wellington Realty, Llc #1000375508 Report a problem
        1/6/2018Listing removed$99,900$68/sqft
        Source: Long & Foster Real Estate, Inc. #1000127739 Report a problem
        6/15/2017Listed for sale$99,900-4.8%$68/sqft
        Source: Long & Foster Real Estate, Inc. #AL9695875 Report a problem
        6/18/2016Listing removed$104,900$71/sqft
        Source: CENTURY 21 Potomac West #AL9610179 Report a problem
        3/30/2016Listed for sale$104,900+15.3%$71/sqft
        Source: Century 21 Potomac West #AL9610179 Report a problem
        8/5/2015Sold$91,000$62/sqft
        Source: Public Record Report a problem

        Public tax history

        YearProperty taxesTax assessment
        2025-- $125,833 +13.6%
        2024$2,211 +16.1%$110,767 +15.7%
        2023$1,904 +2.4%$95,700
        2022$1,860 +1.5%$95,700 +4.6%
        2021$1,833 +3.1%$91,500 +2.3%
        2020$1,777 -0.3%$89,400
        2019$1,782 +109.8%$89,400
        2018$850 +0.6%$89,400
        2017$844 +97.5%$89,400 +0.1%
        2016$428 -0.7%$89,333 +0.1%
        2015$430 $89,267 +0.1%
        2014$430 $89,200
        2013-- $89,200
        2012-- $89,200 -13.6%
        2011-- $103,200 +9.3%
        2010-- $94,380 +10.4%
        2009-- $85,500 +11.6%
        2008-- $76,620 +2.9%
        2007-- $74,482 +3%
        2006-- $72,346 +3%
        2005-- $70,210 +0.8%
        2004-- $69,632 +0.8%
        2003-- $69,056 +0.8%
        2002-- $68,480
        2001-- $68,480
        Find assessor info on the county website

        Monthly payment

        Est. payment

        Payment breakdown

        Explore the cost of this home by adjusting the details. Changes won't be saved.
        All calculations are estimates and provided by Zillow, Inc. for informational purposes only. Actual amounts may vary.
        HOA fees may include property taxes on listings classified as Co-Ops. Contact the listing agent and/or owner for fee details.
        Mortgage interest rates are dependent on a number of factors, including credit score, down payment, and repayment length. Interest rate data provided by Zillow Group Marketplace, Inc. as of 1/1/1970 from various mortgage lenders with which we have lead or other similar arrangements; the Estimated Payment is an average of those rates.
        See how much you could borrow to make a competitive offer.

        Climate risks

        Neighborhood: Center City

        Getting around

        41 / 100
        Car-Dependent
        21 / 100
        Minimal Transit
        16 / 100
        Somewhat Bikeable

        Nearby schools

        GreatSchools rating
        Schools provided by the listing agent
        • Elementary: West Side
        • Middle: Braddock
        • High: Allegany
        • District: Allegany County Public Schools

        Source: Bright MLS. This data may not be complete. We recommend contacting the local school district to confirm school assignments for this home.

        A local agent can set up tours, give advice and negotiate with sellers.

        A local lender can help you make sure your offer is ready when you are.

        Browse local experts

        Similar homes