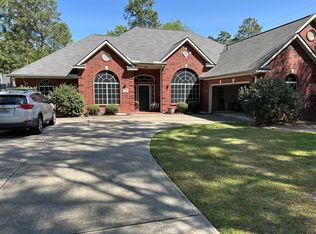
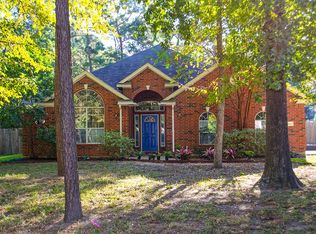
Recently updated and move-in ready, this beautiful one-story home offers comfort, style and plenty of space on an almost ½-acre lot! Features include a whole-home generator, new roof, new custom blinds, new furnace, 16x12 storage shed, 2-car garage, fresh paint and new carpet. The light and bright kitchen showcases white quartz countertops, new stainless-steel appliances and seamless flow into the breakfast area and cozy living room. The living room features a gas fireplace and abundant natural light from a large window overlooking the backyard. The oversized primary suite offers a vaulted ceiling, dual sinks, vanity area, separate soaking tub and shower, and walk-in closet. Three additional spacious bedrooms are split from the primary and share a full bath with tub/shower combo. Outside, the amazing backyard features mature trees and a huge, covered patio, perfect for entertaining or relaxing. There are endless possibilities for the backyard! Come and see all this home has to offer!
Pending
$449,000
806 Weeping Willow Way, Magnolia, TX 77354
4beds
2,006sqft
Single Family Residence
Built in 2003
0.46 Acres Lot
$445,100 Zestimate®
$224/sqft
$23/mo HOA
What's special
Gas fireplaceRecently updatedFresh paintAmazing backyardNew carpetNew furnaceWhite quartz countertops
- 24 days
- 518
- 28
Likely to sell faster than
Zillow last checked:
Listing updated:
Listed by:
Zach Richmond TREC #0675045 832-510-5305,
Richmond Realty Group,
Marlys Mulkey TREC #0636569 972-824-0002,
Richmond Realty Group
Source: HAR,MLS#: 81186972
Facts & features
Interior
Bedrooms & bathrooms
- Bedrooms: 4
- Bathrooms: 2
- Full bathrooms: 2
Primary bedroom
- Level: First
- Area: 224
- Dimensions: 16x14
Bedroom
- Level: First
- Area: 132
- Dimensions: 12x11
Bedroom
- Level: First
- Area: 143
- Dimensions: 13x11
Bedroom
- Level: First
- Area: 143
- Dimensions: 13x11
Other
- Level: First
- Area: 55
- Dimensions: 11x5
Breakfast
- Level: First
- Area: 128
- Dimensions: 16x8
Other
- Level: First
- Area: 85
- Dimensions: 17x5
Kitchen
- Level: First
- Area: 187
- Dimensions: 17x11
Living room
- Level: First
- Area: 272
- Dimensions: 17x16
Primary bath
- Level: First
- Area: 168
- Dimensions: 14x12
Utility room
- Level: First
- Area: 36
- Dimensions: 6x6
Heating
- Natural Gas
Cooling
- Ceiling Fan(s), Electric
Appliances
- Included: ENERGY STAR Qualified Appliances, Disposal, Refrigerator, Gas Oven, Oven, Gas Range, Dishwasher
- Laundry: Electric Dryer Hookup, Gas Dryer Hookup, Washer Hookup
Features
- All Bedrooms Down, En-Suite Bath, Primary Bed - 1st Floor, Sitting Area, Split Plan, Walk-In Closet(s)
- Flooring: Carpet, Tile
- Number of fireplaces: 1
- Fireplace features: Gas, Gas Log
Interior area
- Total structure area: 2,006
- Total interior livable area: 2,006 sqft
Property
Parking
- Total spaces: 2
- Parking features: Attached, Oversized, Garage Door Opener
- Attached garage spaces: 2
Features
- Stories: 1
- Patio & porch: Covered, Patio/Deck, Porch
- Exterior features: Sprinkler System
- Fencing: Back Yard
Lot
- Size: 0.46 Acres
- Features: Back Yard, Subdivided, 1/4 Up to 1/2 Acre
Details
- Additional structures: Shed(s)
- Parcel number: 182584
Construction
Type & style
- Home type: SingleFamily
- Architectural style: Traditional
- Property subtype: Single Family Residence
Materials
- Brick, Cement Siding
- Foundation: Slab
- Roof: Composition
Condition
- New construction: No
- Year built: 2003
Details
- Builder name: Texas Casador
Utilities & green energy
- Sewer: Aerobic Septic
- Water: Public
Green energy
- Energy efficient items: Thermostat
Community & HOA
Community
- Subdivision: Westwood
HOA
- Has HOA: Yes
- Amenities included: Basketball Court, Playground, Pond
- HOA fee: $276 annually
Location
- Region: Magnolia
Financial & listing details
- Price per square foot: $224/sqft
- Tax assessed value: $373,000
- Annual tax amount: $5,690
- Date on market: 9/18/2026
- Listing terms: Cash,Conventional,FHA,VA Loan
Estimated market value
$445,100
$423,000 - $467,000
$2,321/mo
Price history
| Date | Event | Price |
|---|---|---|
| 9/26/2026 | Pending sale | $449,000$224/sqft |
Source: | ||
| 9/18/2026 | Listed for sale | $449,000$224/sqft |
Source: | ||
Public tax history
| Year | Property taxes | Tax assessment |
|---|---|---|
| 2025 | $2,126 -28.3% | $373,000 +3.8% |
| 2024 | $2,964 +1% | $359,370 +10% |
| 2023 | $2,934 | $326,700 +0.8% |
| 2022 | -- | $324,000 +20% |
| 2021 | $4,058 | $270,000 +0.3% |
| 2020 | -- | $269,110 -0.6% |
| 2019 | $5,393 +3% | $270,870 +9.4% |
| 2018 | $5,234 -0.3% | $247,580 |
| 2017 | $5,250 +4% | $247,580 +4% |
| 2016 | $5,046 +10.6% | $237,980 +0.6% |
| 2015 | $4,565 | $236,630 +11.2% |
| 2014 | $4,565 | $212,830 +5.8% |
| 2013 | -- | $201,110 +2.7% |
| 2012 | -- | $195,830 |
| 2011 | -- | $195,830 +8.5% |
| 2010 | -- | $180,450 -5.3% |
| 2009 | -- | $190,560 |
| 2008 | -- | $190,560 +18.1% |
| 2007 | -- | $161,350 +4.8% |
| 2006 | -- | $153,960 +6.5% |
| 2005 | -- | $144,630 -2.2% |
| 2004 | -- | $147,940 +1445.9% |
| 2003 | -- | $9,570 |
| 2002 | -- | $9,570 +37.5% |
| 2001 | -- | $6,960 |
Find assessor info on the county website
Monthly payment
Est. payment
Payment breakdown
Explore the cost of this home by adjusting the details. Changes won't be saved.Climate risks
Neighborhood: 77354
Nearby schools
Schools provided by the listing agent
- Elementary: Tom R. Ellisor Elementary School
- Middle: Bear Branch Junior High School
- High: Magnolia High School
Source: HAR. This data may not be complete. We recommend contacting the local school district to confirm school assignments for this home.