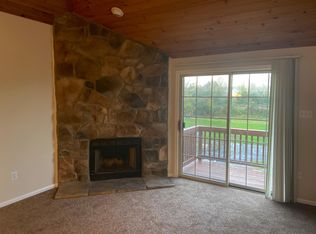
Welcome to this stunning, meticulously maintained end-unit condo in the highly sought-after Telford Hills private community! Move-in ready, this home boasts an inviting and spacious open floor plan filled with charm and character. The main living area features a dramatic A-frame, wood-stained ceiling with skylights, creating a bright and airy atmosphere. A floor-to-ceiling stone, wood-burning fireplace adds warmth and a striking focal point to the living room. Adjacent to the living area is a galley-style kitchen, perfect for preparing meals and entertaining. Step out onto the private balcony, which has just been repainted, and enjoy peaceful views of the surrounding wooded area—a serene retreat for relaxation. This home offers two generously sized bedrooms, a full bathroom, along with the convenience of an in-unit washer and dryer. Notable updates include a newer HVAC system installed in 2022 and a newer hot water heater (2019). Situated in the award-winning Souderton Area School District and conveniently close to dining, shopping, and entertainment, this home offers an ideal location for both comfort and convenience. Showings begin Tuesday, October 1st, with a Twilight Open House scheduled for Friday, October 4th, from 5:30-7:30 p.m. Don’t miss your chance—schedule your showing today! This beautiful home is ready for its next owner!
Sold for $256,500
$256,500
806 Wexford Way #H-2, Telford, PA 18969
2beds
1,068sqft
Townhouse
Built in 1992
-- sqft lot
$280,000 Zestimate®
$240/sqft
$2,116 Estimated rent
Home value
$280,000
$263,000 - $297,000
$2,116/mo
Zestimate® history
Owner options
List your home for rent
$2,116/mo
Rent Zestimate®
Find your next renter with Zillow Rental Manager. Plus, with online applications, you can quickly screen prospective tenants – for free.
$2,116/mo
Rent Zestimate®
Refinance and save
$1,654/mo
Est. payment
Refinancing to a lower rate could help reduce your monthly payments and save thousands over the life of the loan.
$1,654/mo
Est. payment
Explore your selling options
Work with a Zillow partner agent
Leverage their expertise and Zillow's premium Showcase listings to get your home seen by more buyers.
Get startedList with your own agent
Get your home in front of millions of buyers by listing it on Zillow.
Learn how to do itSell it yourself
Take full control of how buyers see your home on Zillow by listing For Sale by Owner (FSBO).
List your homeWhat's special
Zillow last checked:
Listing updated:
Listed by:
Amanda Bishop 215-272-5465,
Keller Williams Real Estate-Montgomeryville
Bought with:
Janean Adamson, RS334909
Keller Williams Real Estate-Montgomeryville
Source: Bright MLS,MLS#: PABU2079702
Facts & features
Interior
Bedrooms & bathrooms
- Bedrooms: 2
- Bathrooms: 1
- Full bathrooms: 1
Rooms
- Room types: Living Room, Bedroom 2, Kitchen, Bedroom 1, Full Bath
Basement
- Area: 0
Heating
- Forced Air, Electric
Cooling
- Central Air, Electric
Appliances
- Included: Microwave, Built-In Range, Dishwasher, Electric Water Heater
- Laundry: Has Laundry
Features
- Ceiling Fan(s), Open Floorplan, Pantry
- Doors: Sliding Glass, Storm Door(s)
- Windows: Skylight(s)
- Has basement: No
- Number of fireplaces: 1
- Fireplace features: Stone
Interior area
- Total structure area: 1,068
- Total interior livable area: 1,068 sqft
- Finished area above ground: 1,068
- Finished area below ground: 0
Property
Parking
- Total spaces: 5
- Parking features: Free, Parking Lot
Accessibility
- Accessibility features: None
Features
- Levels: One
- Stories: 1
- Exterior features: Sidewalks, Street Lights, Balcony
- Pool features: None
- Has view: Yes
- View description: Trees/Woods
Details
- Additional structures: Above Grade, Below Grade
- Parcel number: 430040050H2
- Zoning: PMR
- Special conditions: Standard
Construction
Type & style
- Home type: Townhouse
- Architectural style: A-Frame
- Property subtype: Townhouse
Materials
- Vinyl Siding
- Foundation: Slab
Condition
- Excellent
- New construction: No
- Year built: 1992
Utilities & green energy
- Sewer: Public Sewer
- Water: Public
Community & HOA
Community
- Condo and coop fee: $200 monthly
- Subdivision: Telford Hills
HOA
- Has HOA: No
- Amenities included: None
- Services included: Common Area Maintenance, Maintenance Grounds, Road Maintenance, Snow Removal, Trash, Maintenance Structure
- HOA name: Telford Hills Condo Association
Location
- Region: Telford
- Municipality: TELFORD BORO
Financial & listing details
- Price per square foot: $240/sqft
- Tax assessed value: $14,400
- Annual tax amount: $4,100
- Date on market: 10/1/2024
- Listing agreement: Exclusive Right To Sell
- Listing terms: Cash,Conventional,VA Loan
- Inclusions: All Window Treatments, Washer And Dryer, And Refrigerator (all In As-is Condition At The Time Of Settlement)
- Exclusions: Wall Mounted Television In The Living Room Including All Mounting Hardware
- Ownership: Condominium
Price history
| Date | Event | Price |
|---|---|---|
| 11/18/2024 | Sold | $256,500+14%$240/sqft |
Source:  Bright MLS #PABU2079702 Report a problem Bright MLS #PABU2079702 Report a problem | ||
| 10/6/2024 | Pending sale | $225,000$211/sqft |
Source: Bright MLS #PABU2079702 Report a problem | ||
| 10/1/2024 | Listed for sale | $225,000+40.7%$211/sqft |
Source: Bright MLS #PABU2079702 Report a problem | ||
| 8/31/2019 | Listing removed | $159,900$150/sqft |
Source: RE/MAX Reliance #PABU472232 Report a problem | ||
| 8/30/2019 | Listed for sale | $159,900-0.7%$150/sqft |
Source: RE/MAX Reliance #PABU472232 Report a problem | ||
| 8/23/2019 | Sold | $161,000+0.7%$151/sqft |
Source: Agent Provided Report a problem | ||
| 7/7/2019 | Pending sale | $159,900$150/sqft |
Source: RE/MAX Reliance #PABU472232 Report a problem | ||
| 6/21/2019 | Listed for sale | $159,900+19.3%$150/sqft |
Source: RE/MAX Reliance #PABU472232 Report a problem | ||
| 8/28/2013 | Sold | $134,000+18.6%$125/sqft |
Source: Agent Provided Report a problem | ||
| 7/25/2000 | Sold | $113,000$106/sqft |
Source: Agent Provided Report a problem | ||
Public tax history
| Year | Property taxes | Tax assessment |
|---|---|---|
| 2025 | $4,156 +17.4% | $88,830 |
| 2024 | $3,541 | $88,830 |
| 2023 | $3,541 -4.8% | $88,830 |
| 2022 | $3,721 +13% | $88,830 |
| 2021 | $3,292 +0.7% | $88,830 |
| 2020 | $3,268 +1.5% | $88,830 |
| 2019 | $3,221 +3.7% | $88,830 |
| 2018 | $3,107 +0.4% | $88,830 |
| 2017 | $3,095 +0.4% | $88,830 |
| 2016 | $3,083 +1.2% | $88,830 |
| 2015 | $3,045 +1.3% | $88,830 |
| 2014 | $3,006 +1.6% | $88,830 |
| 2013 | $2,959 +3.6% | $88,830 |
| 2012 | $2,855 +5.3% | $88,830 |
| 2011 | $2,712 +3.3% | $88,830 |
| 2010 | $2,625 +1.9% | $88,830 |
| 2009 | $2,575 +0.9% | $88,830 |
| 2008 | $2,552 +3% | -- |
| 2007 | $2,478 +4.5% | -- |
| 2006 | $2,372 +5.2% | -- |
| 2005 | $2,255 +7% | -- |
| 2004 | $2,107 +7.3% | -- |
| 2003 | $1,963 +7.9% | -- |
| 2002 | $1,820 +2.7% | -- |
| 2000 | $1,773 +2.4% | -- |
| 1999 | $1,732 | -- |
Find assessor info on the county website
Neighborhood: 18969
Nearby homes
- $259,8002 bd1 ba1k sqft812 Wexford Way, Telford, PA 18969Off Market
- $248,3002 bd1 ba1k sqft812 Wexford Way #H5, Telford, PA 18969Off Market
- $256,5002 bd1 ba967 sqft806 Wexford Way, Telford, PA 18969Sold

- $256,1002 bd1 ba967 sqft802 Wexford Way, Telford, PA 18969Off Market
- $250,0002 bd1 ba1k sqft802 Wexford Way #H-4, Telford, PA 18969Off Market
- $262,1002 bd2 ba1k sqft814 Wexford Way, Telford, PA 18969Off Market
- $247,3002 bd2 ba1k sqft814 Wexford Way #H6, Telford, PA 18969Off Market
- $242,1002 bd1 ba947 sqft804 Wexford Way, Telford, PA 18969Off Market
Nearby schools
GreatSchools rating
- 6/10E M Crouthamel El SchoolGrades: K-5Distance: 1.5 mi
- 4/10Indian Crest Middle SchoolGrades: 6-8Distance: 1.4 mi
- 9/10Souderton Area Senior High SchoolGrades: 9-12Distance: 3.1 mi
Schools provided by the listing agent
- Elementary: E.m. Crouthamel
- Middle: Indian Crest
- High: Souderton Area Senior
- District: Souderton Area
Source: Bright MLS. This data may not be complete. We recommend contacting the local school district to confirm school assignments for this home.
Get a cash offer in 3 minutes
Find out how much your home could sell for in as little as 3 minutes with a no-obligation cash offer.
Estimated market value
$280,000
Get a cash offer in 3 minutes
Find out how much your home could sell for in as little as 3 minutes with a no-obligation cash offer.
Estimated market value
$280,000
- Pennsylvania
- Bucks County
- Telford
- 18969
- 806 Wexford Way Unit H-2
Nearby cities
Nearby zip codes
Other Telford Topics
