Skip main navigation
Sold for $609,000
  • $609,000

    806 Whitney Shoals Road, Evans, GA 30809

    4beds
    3,340sqft
    Single Family Residence
    Built in 2026
    10,019 Square Feet Lot
    $623,600 Zestimate®
    $182/sqft
    $3,324 Estimated rent

    Home value

    $623,600

    $592,000 - $655,000

    $3,324/mo

    Zestimate® history
    Loading
    Loading...

    Owner options

    List your home for rent

    $3,324/mo

    Rent Zestimate®

    Find your next renter with Zillow Rental Manager. Plus, with online applications, you can quickly screen prospective tenants – for free.

    Learn more

    $3,324/mo

    Rent Zestimate®

    Refinance and save

    $4,489/mo

    Est. payment

    Refinancing to a lower rate could help reduce your monthly payments and save thousands over the life of the loan.

    See today's rates

    $4,489/mo

    Est. payment

    Explore your selling options

    Work with a Zillow partner agent

    Leverage their expertise and Zillow's premium Showcase listings to get your home seen by more buyers.

    Get started

    List with your own agent

    Get your home in front of millions of buyers by listing it on Zillow.

    Learn how to do it

    Sell it yourself

    Take full control of how buyers see your home on Zillow by listing For Sale by Owner (FSBO).

    List your home

    What's special

    Gas fireplaceGranite countertopsUnder cabinet lightingBuilt in vent hoodGas cooktopCovered back porch
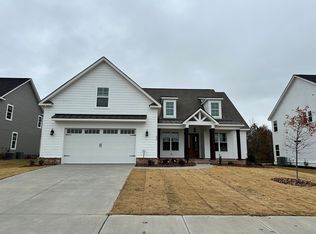
    10K Builder Incentive offered with an accepted contract! The amazing Cypress Plan built by SEFH of SC with 4 bedrooms, 4.5 baths, a loft, an office on main level, and 3340 SF is sure to impress. This home features a rocking chair style front porch and double doors to enter the home. Upon entering the foyer of the home there is an office to the left of the foyer with french doors and closet space. The main living area has an open concept perfect for entertaining. The great room features cofferred ceilings, gas fireplace, and double doors that lead out to the back porch. The kitchen features a large island, gas cooktop, built in vent hood, built in oven and microwave, walk in pantry with built in shelving, granite countertops, and under cabinet lighting. The dining room is off of the kitchen. The laundry room has a sink and mud bench across from the laundry room coming in from the garage making it the perfect drop zone. Half bath on the main level. The primary suite is located on the main level and features a trey ceiling, double sinks with granite countertops in primary bath as well as a full tile shower, free standing tub, and a large closet with built in shelving. Upstairs you will find 3 additional bedrooms all with walk in closets, a loft, and 3 full baths. Covered back porch overlooks a nice back yard, full landscaped with sprinkler system in front and back yard. Come take a look at this amazing home in Highland Lakes - a sought after neighborhood in Evans, GA.

    Zillow last checked:

    Listing updated:

    Listed by:

    Crystal Smith 706-825-7145,

    Southeastern Residential, LLC,

    Matthew Reed Bentley 706-993-5569,

    Southeastern Residential, LLC

    Bought with:

    Jessica Thompson, 392035

    Meybohm Real Estate - Evans

    Source: Hive MLS,MLS#: 100589034MLS LogoOriginating MLS: REALTORS® of Greater Augusta

    Facts & features

    Interior

    Bedrooms & bathrooms
    • Bedrooms: 4
    • Bathrooms: 5
    • Full bathrooms: 4
    • 1/2 bathrooms: 1
    Rooms
    • Room types: Bathroom 6, Office, Great Room, Dining Room, Bedroom 2, Bedroom 3, Bedroom 4, Loft
    Bedroom 2
    • Level: Upper
    • Dimensions: 15 x 13
    Bedroom 3
    • Level: Upper
    • Dimensions: 15 x 13
    Bedroom 4
    • Level: Upper
    • Dimensions: 15 x 11
    Other
    • Level: Main
    • Dimensions: 16 x 15
    Dining room
    • Level: Main
    • Dimensions: 12 x 13
    Great room
    • Level: Main
    • Dimensions: 19 x 22
    Kitchen
    • Level: Main
    • Dimensions: 18 x 12
    Loft
    • Level: Upper
    • Dimensions: 20 x 9
    Office
    • Level: Main
    • Dimensions: 11 x 15
    Heating
    • Fireplace(s), Electric, Heat Pump
    Cooling
    • Central Air, Ceiling Fan(s)
    Appliances
    • Included: Gas Cooktop, Built-In Microwave, Double Oven, Disposal
    • Laundry: Laundry Room
    Features
    • Master Downstairs, Walk-in Closet(s), Entrance Foyer, Mud Room, Kitchen Island, Ceiling Fan(s), Pantry, Eat-in Kitchen, Walk-In Closet(s)
    • Flooring: LVT/LVP, Carpet, Ceramic Tile
    • Attic: Pull Down Stairs
    • Number of fireplaces: 1
    Interior area
    • Total structure area: 3,340
    • Total interior livable area: 3,340 sqft

    Property

    Parking
    • Total spaces: 2
    • Parking features: Garage Faces Front, Concrete, Garage
    • Attached garage spaces: 2
    Features
    • Levels: Two
    • Patio & porch: Front Porch, Rear Porch
    • Exterior features: Irrigation System
    • Fencing: None
    • Has view: Yes
    • View description: See Remarks
    • Frontage type: See Remarks
    Lot
    • Size: 10,019 Square Feet
    • Dimensions: 0.23 acres
    • Features: Landscaped, Sprinklers in Front, Sprinklers in Rear
    Details
    • Parcel number: 060 2235
    • Zoning: Residential
    • Special conditions: Standard

    Construction

    Type & style
    • Home type: SingleFamily
    • Property subtype: Single Family Residence
    Materials
    • See Remarks, Brick, Fiber Cement, Wood Frame
    • Foundation: Slab
    • Roof: Architectural Shingle
    Condition
    • New Construction
    • New construction: Yes
    • Year built: 2026

    Utilities & green energy

    • Sewer: Public Sewer
    • Water: Public
    • Utilities for property: Natural Gas Available, Sewer Available, Water Available

    Community & HOA

    Community
    • Subdivision: Highland Lakes
    HOA
    • Has HOA: Yes
    • Amenities included: Pool, Sidewalks, Street Lights, Trail(s)
    • HOA fee: $650 annually
    • HOA name: Association Link
    • HOA phone: 706-922-0903
    Location
    • Region: Evans

    Financial & listing details

    • Price per square foot: $182/sqft
    • Date on market: 7/15/2026
    • Cumulative days on market: 41 days
    • Listing agreement: Exclusive Right To Sell
    • Listing terms: Cash,Conventional,FHA,VA Loan
    • Road surface type: Paved

    Price history

    DateEventPrice
    9/9/2026Sold$609,000-2.4%$182/sqft
    Source: Hive MLS #100589034 Report a problem
    8/24/2026Contingent$624,000$187/sqft
    Source: Hive MLS #100589034 Report a problem
    7/15/2026Listed for sale$624,000$187/sqft
    Source: Hive MLS #100589034 Report a problem

    Public tax history

    Tax history is unavailable.

    Neighborhood: 30809

    Nearby schools

    GreatSchools rating
    Schools provided by the listing agent
    • Elementary: Parkway
    • Middle: Greenbrier
    • High: Greenbrier

    Source: Hive MLS. This data may not be complete. We recommend contacting the local school district to confirm school assignments for this home.

    Sell for more on Zillow
    Get a Zillow Showcase℠ listing at no additional cost and you could sell for .
    $623,600
    2% more
    +$12,472
    With Zillow Showcase(estimated)
    $636,072
    Sell for more on Zillow
    Get a Zillow Showcase℠ listing at no additional cost and you could sell for .
    $623,600
    2% more
    +$12,472
    With Zillow Showcase(estimated)
    $636,072