Countryside POOL home, never flooded (flood zone X), walkable to your favorite schools and NO HOA! This is not a house but a home, where it feels like you're on a private retreat 24/7! It's hard to know where to start when the entire home is picture perfect. Watch the game and hangout under your outdoor cabana and spend the day in the saltwater pool. Host your friends and cook dinner on the custom built in Grilldome grill or over your built in fire pit. This home feels like a rural homestead within the city limits with a private garden over a third of an acre. RV parking with 30-amp hookup and immaculate outdoor shed with loft storage. Fully irrigated yard with irrigation well. The entire interior is adorned with intricate custom details that you won't find anywhere else. Split bedroom floor plan with bonus room that can be used several ways: office, playroom, or additional living area. The kitchen is the heart of the home overlooking the pool area, living room, and custom built wine room. Vaulted ceilings in the main living room where you'll find a real wood-burning fireplace with tile surround, flanked by custom built in shelving. Custom lighting features can be found throughout the home. The primary bedroom gets great SE natural lighting and has a built in ironing board right outside your walk-in closet. Primary bathroom is completely updated with his-and-hers vanities, upgraded fixtures and brand new glass shower door. The insulated garage is every man's dream with built-in shelving, 220V plug, TV mount, ample attic storage space, and permeable (removable) garage floor tile inserts. All major systems are newer and roof is permitted 2021. This home is exceptionally clean, shows flawlessly and has been meticulously maintained by the current owners.
All information and room sizes are intended to be accurate but cannot be guaranteed. Buyers and agents to perform due diligence.
Closed
$495,000
806 Wildwood Cir, Port Orange, FL 32127
3beds
1,668sqft
Single Family Residence, Residential
Built in 1983
0.35 Acres Lot
$486,400 Zestimate®
$297/sqft
$2,626 Estimated rent
Home value
$486,400
$438,000 - $540,000
$2,626/mo
Zestimate® history
Owner options
List your home for rent
$2,626/mo
Rent Zestimate®
Find your next renter with Zillow Rental Manager. Plus, with online applications, you can quickly screen prospective tenants – for free.
$2,626/mo
Rent Zestimate®
Refinance and save
$3,440/mo
Est. payment
Refinancing to a lower rate could help reduce your monthly payments and save thousands over the life of the loan.
$3,440/mo
Est. payment
Explore your selling options
Work with a Zillow partner agent
Leverage their expertise and Zillow's premium Showcase listings to get your home seen by more buyers.
Get startedList with your own agent
Get your home in front of millions of buyers by listing it on Zillow.
Learn how to do itSell it yourself
Take full control of how buyers see your home on Zillow by listing For Sale by Owner (FSBO).
List your homeWhat's special
Insulated garageSaltwater poolBonus roomOutdoor cabanaIntricate custom detailsCustom built wine roomAttic storage space
Zillow last checked:
Listing updated:
Listed by:
Gina Sweringen Lawson LLC 386-316-1774,
Adams, Cameron & Co., Realtors
Bought with:
Albert Amalfitano, 3336509
Engel & Voelkers New Smyrna Beach
Source: DBAMLS,MLS#: 1209233
Facts & features
Interior
Bedrooms & bathrooms
- Bedrooms: 3
- Bathrooms: 2
- Full bathrooms: 2
Bedroom 1
- Description: Primary Bedroom
- Level: Main
- Area: 195 Square Feet
- Dimensions: 13.00 x 15.00
Bathroom 2
- Level: Main
- Area: 120 Square Feet
- Dimensions: 10.00 x 12.00
Bathroom 3
- Level: Main
- Area: 120 Square Feet
- Dimensions: 10.00 x 12.00
Dining room
- Description: Living/Dining combo
- Level: Main
- Area: 130 Square Feet
- Dimensions: 10.00 x 13.00
Kitchen
- Level: Main
- Area: 132 Square Feet
- Dimensions: 11.00 x 12.00
Living room
- Level: Main
- Area: 238 Square Feet
- Dimensions: 14.00 x 17.00
Office
- Level: Main
- Area: 132 Square Feet
- Dimensions: 11.00 x 12.00
Other
- Description: Wine Room
- Level: Main
- Area: 126.5 Square Feet
- Dimensions: 5.50 x 23.00
Other
- Description: Outdoor Kitchen
- Level: Main
- Area: 168 Square Feet
- Dimensions: 12.00 x 14.00
Heating
- Central
Cooling
- Central Air
Appliances
- Included: Other, Wine Cooler, Washer, Refrigerator, Microwave, Ice Maker, Electric Range, Dryer, Dishwasher
- Laundry: Electric Dryer Hookup, In Garage, Washer Hookup
Features
- Built-in Features, Ceiling Fan(s), Entrance Foyer, Pantry, Primary Bathroom - Shower No Tub, Smart Thermostat, Split Bedrooms, Vaulted Ceiling(s), Walk-In Closet(s)
- Flooring: Vinyl
- Windows: Skylight(s)
- Number of fireplaces: 1
- Fireplace features: Wood Burning
Interior area
- Total structure area: 2,649
- Total interior livable area: 1,668 sqft
Property
Parking
- Total spaces: 2
- Parking features: Additional Parking, Garage, Garage Door Opener, RV Access/Parking
- Garage spaces: 2
Features
- Levels: One
- Stories: 1
- Patio & porch: Front Porch, Porch, Screened
- Exterior features: Fire Pit, Outdoor Kitchen
- Pool features: In Ground, Pool Sweep, Salt Water, Screen Enclosure, Waterfall
Lot
- Size: 0.35 Acres
- Features: Cul-De-Sac, Irregular Lot, Sprinklers In Front, Sprinklers In Rear
Details
- Additional structures: Outdoor Kitchen, Shed(s)
- Parcel number: 631604000550
- Zoning description: Single Family
Construction
Type & style
- Home type: SingleFamily
- Property subtype: Single Family Residence, Residential
Materials
- Frame, Stucco
- Foundation: Slab
- Roof: Shingle
Condition
- Updated/Remodeled
- New construction: No
- Year built: 1983
Utilities & green energy
- Sewer: Public Sewer
- Water: Public
- Utilities for property: Cable Connected, Electricity Connected, Sewer Connected, Water Connected
Community & HOA
Community
- Security: Closed Circuit Camera(s), Security System Owned
- Subdivision: Countryside
HOA
- Has HOA: No
Location
- Region: Port Orange
Financial & listing details
- Price per square foot: $297/sqft
- Tax assessed value: $335,522
- Annual tax amount: $1,960
- Date on market: 2/10/2025
- Listing terms: Cash,Conventional,FHA,VA Loan
- Electric utility on property: Yes
- Road surface type: Asphalt, Paved
Price history
| Date | Event | Price |
|---|---|---|
| 3/7/2025 | Sold | $495,000+2.1%$297/sqft |
Source:  DBAMLS #1209233 Report a problem DBAMLS #1209233 Report a problem | ||
| 2/13/2025 | Pending sale | $485,000$291/sqft |
Source: DBAMLS #1209233 Report a problem | ||
| 2/10/2025 | Listed for sale | $485,000+447.4%$291/sqft |
Source: DBAMLS #1209233 Report a problem | ||
| 4/27/2000 | Sold | $88,600+8.4%$53/sqft |
Source: Public Record Report a problem | ||
| 1/19/1999 | Sold | $81,700-1.3%$49/sqft |
Source: Public Record Report a problem | ||
| 9/25/1995 | Sold | $82,800+32.3%$50/sqft |
Source: Public Record Report a problem | ||
| 8/22/1995 | Sold | $62,600$38/sqft |
Source: Public Record Report a problem | ||
Public tax history
| Year | Property taxes | Tax assessment |
|---|---|---|
| 2025 | $2,070 +1.4% | $335,522 +119.8% |
| 2024 | $2,042 +2.9% | $152,622 +3% |
| 2023 | $1,984 +4.2% | $148,177 +3% |
| 2022 | $1,905 | $143,861 +3% |
| 2021 | -- | $139,671 +1.4% |
| 2020 | $1,885 | $137,743 +2.3% |
| 2019 | $1,885 +3.6% | $134,646 +1.9% |
| 2018 | $1,819 +0.3% | $132,135 +4.2% |
| 2017 | $1,814 +2.9% | $126,772 +2.1% |
| 2016 | $1,763 +0.3% | $124,165 +0.7% |
| 2015 | $1,758 -2.8% | $123,302 +0.8% |
| 2014 | $1,808 | $122,323 +1.5% |
| 2013 | -- | $120,515 -4.1% |
| 2012 | -- | $125,710 +3% |
| 2011 | -- | $122,049 +1.5% |
| 2010 | -- | $120,245 +2.7% |
| 2009 | -- | $117,084 +5.1% |
| 2007 | -- | $111,436 +27.9% |
| 2006 | -- | $87,098 +6.1% |
| 2005 | -- | $82,098 +3% |
| 2004 | -- | $79,707 +1.9% |
| 2003 | -- | $78,221 +2.4% |
| 2002 | -- | $76,388 +1.6% |
| 2001 | -- | $75,186 +2.6% |
| 2000 | -- | $73,269 |
Find assessor info on the county website
Neighborhood: 32127
Nearby homes
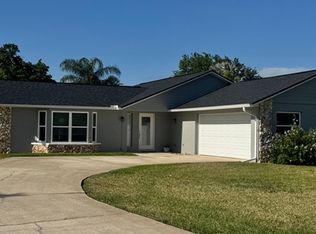
- $305,0002 bd2 ba1.5k sqft804 Wildwood Cir, Port Orange, FL 32127Sold
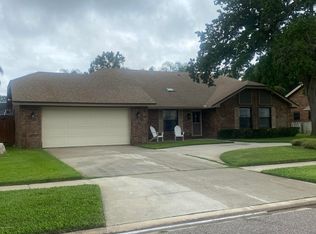
- $356,1003 bd2 ba2.9k sqft810 Smokerise Blvd, Port Orange, FL 32127Off Market
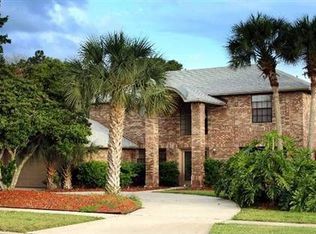
- $386,4004 bd2 ba3k sqft808 Smokerise Blvd, Port Orange, FL 32127Off Market
- $328,0003 bd2 ba1.7k sqft808 Wildwood Cir, Port Orange, FL 32127Off Market
- $364,3003 bd2 ba2.1k sqft812 Smokerise Blvd, Pt Orange, FL 32127Off Market
- $325,0003 bd2 ba2.3k sqft812 Smokerise Blvd, Port Orange, FL 32127Sold
- $456,2003 bd2 ba2.2k sqft806 Smokerise Blvd, Port Orange, FL 32127Off Market
- $312,7003 bd2 ba1.6k sqft802 Wildwood Cir, Port Orange, FL 32127Off Market
Nearby schools
GreatSchools rating
- 8/10Spruce Creek Elementary SchoolGrades: PK-5Distance: 0.6 mi
- 8/10Creekside Middle SchoolGrades: 6-8Distance: 3.9 mi
- 6/10Spruce Creek High SchoolGrades: 9-12Distance: 0.6 mi
Schools provided by the listing agent
- Elementary: Spruce Creek
- Middle: Creekside
- High: Spruce Creek
Source: DBAMLS. This data may not be complete. We recommend contacting the local school district to confirm school assignments for this home.
Get a cash offer in 3 minutes
Find out how much your home could sell for in as little as 3 minutes with a no-obligation cash offer.
Estimated market value
$486,400
Get a cash offer in 3 minutes
Find out how much your home could sell for in as little as 3 minutes with a no-obligation cash offer.
Estimated market value
$486,400
- Florida
- Volusia County
- Port Orange
- 32127
- 806 Wildwood Cir
Nearby cities
Nearby neighborhoods
Nearby zip codes
Other Port Orange Topics
