Welcome Home! Be The Next Owner Of This 3 Br, 1.5 Bath, Wonderfully Maintained Home! Screened Front Porch Welcomes You As You Arrive, You'll Love This Area For Enjoying The Outdoors! Living Room Is Nicely Sized With Lots Of Natural Sunlight That Floods The Room. Large Entry To Formal Dr That Features Built-in Bookshelves/cabinets. Kitchen Is Nicely Appointed With Custom Made Oak Cabinetry, Quartz Countertops, Dbl Bowl Sink With Disposal, Pantry Closet And All Appliances Stay! Eating Area Just Off Kitchen Is Great For Casual Dining. Laundry In Closet Off Kitchen/dining Area. Br On Main Floor Has Wood Flooring, Attached Half Bath And Closet, Current Owner Uses As A Den. Upper Level Has 2 Nice Sized Bedrooms, Full Bath And Bonus Room. Bonus Rm Could Be 4th Br/office/playroom. Roof, Gutters And Downspouts New 2023. Side Porch Has Newer Composite Wood And Leads From Kitchen To Driveway For Easy Access. Lots Of Storage Throughout! Storage Shed And Parking At Back Of Lot With Alley Access.
Sold for $140,000
$140,000
806 Willow St, Fremont, OH 43420
3beds
1,088sqft
Single Family Residence
Built in 1926
5,052 Square Feet Lot
$144,400 Zestimate®
$129/sqft
$1,259 Estimated rent
Home value
$144,400
Estimated sales range
Not available
$1,259/mo
Zestimate® history
Owner options
List your home for rent
$1,259/mo
Rent Zestimate®
Find your next renter with Zillow Rental Manager. Plus, with online applications, you can quickly screen prospective tenants – for free.
$1,259/mo
Rent Zestimate®
Refinance and save
$962/mo
Est. payment
Refinancing to a lower rate could help reduce your monthly payments and save thousands over the life of the loan.
$962/mo
Est. payment
Explore your selling options
Work with a Zillow partner agent
Leverage their expertise and Zillow's premium Showcase listings to get your home seen by more buyers.
Get startedList with your own agent
Get your home in front of millions of buyers by listing it on Zillow.
Learn how to do itSell it yourself
Take full control of how buyers see your home on Zillow by listing For Sale by Owner (FSBO).
List your homeWhat's special
Zillow last checked:
Listing updated:
Listed by:
Jill L. Swaisgood, GRI, CRS 419-680-9113 jillswaisgood@wendtkey.com,
Wendt Key Team Realty
Bought with:
Michelle Harrison, 2022007107
The Holden Agency
Source: Firelands MLS,MLS#: 20252192Originating MLS: Firelands MLS
Facts & features
Interior
Bedrooms & bathrooms
- Bedrooms: 3
- Bathrooms: 2
- Full bathrooms: 1
- 1/2 bathrooms: 1
Rooms
- Room types: Bonus Room
Primary bedroom
- Level: Main
- Area: 114.66
- Dimensions: 12.6 x 9.1
Bedroom 2
- Level: Second
- Area: 169.56
- Dimensions: 15.7 x 10.8
Bedroom 3
- Level: Second
- Area: 120
- Dimensions: 12 x 10
Bedroom 4
- Area: 0
- Dimensions: 0 x 0
Bedroom 5
- Area: 0
- Dimensions: 0 x 0
Bathroom
- Level: Second
Bathroom 3
- Level: Main
Dining room
- Features: Formal
- Level: Main
- Area: 120
- Dimensions: 12 x 10
Family room
- Area: 0
- Dimensions: 0 x 0
Kitchen
- Level: Main
- Area: 144
- Dimensions: 16 x 9
Living room
- Level: Main
- Area: 159.12
- Dimensions: 10.4 x 15.3
Heating
- Gas, Forced Air, Furnace And Ca New 2012
Cooling
- Central Air
Appliances
- Included: Dishwasher, Dryer, Disposal, Vented Exhaust Fan, Microwave, Range, Refrigerator, Washer
- Laundry: Laundry Room
Features
- Basement: Partial
Interior area
- Total structure area: 1,088
- Total interior livable area: 1,088 sqft
Property
Parking
- Parking features: Alley Access, Off Street
Features
- Levels: Two
- Stories: 2
Lot
- Size: 5,052 Square Feet
Details
- Additional structures: Shed/Storage
- Parcel number: 345000351600
Construction
Type & style
- Home type: SingleFamily
- Property subtype: Single Family Residence
Materials
- Vinyl Siding
- Foundation: Basement
- Roof: Asphalt,Roof New 2023
Condition
- Year built: 1926
Utilities & green energy
- Electric: 200+ Amp Service, Circuit Breakers, ON
- Gas: Columbia Gas $94/Mo Avg
- Sewer: Public Sewer
- Water: Public
Community & HOA
Community
- Subdivision: Fremont
Location
- Region: Fremont
Financial & listing details
- Price per square foot: $129/sqft
- Tax assessed value: $87,100
- Annual tax amount: $1,123
- Price range: $140K - $140K
- Date on market: 6/11/2025
- Date available: 01/01/1800
- Listing terms: Cash
Price history
| Date | Event | Price |
|---|---|---|
| 7/9/2025 | Sold | $140,000+8.1%$129/sqft |
Source: Firelands MLS #20252192 Report a problem | ||
| 6/23/2025 | Pending sale | $129,500$119/sqft |
Source: Firelands MLS #20252192 Report a problem | ||
| 6/19/2025 | Listed for sale | $129,500$119/sqft |
Source: Firelands MLS #20252192 Report a problem | ||
Public tax history
| Year | Property taxes | Tax assessment |
|---|---|---|
| 2025 | $718 -5.9% | $30,490 |
| 2024 | $763 +26.4% | $30,490 +25% |
| 2023 | $603 -0.5% | $24,400 |
| 2022 | $606 -3.2% | $24,400 |
| 2021 | $626 +63% | $24,400 +34.1% |
| 2020 | $384 +0.1% | $18,200 |
| 2019 | $383 -0.2% | $18,200 |
| 2018 | $384 +20.1% | $18,200 +9.7% |
| 2017 | $320 -45.1% | $16,590 |
| 2016 | $583 | $16,590 |
| 2015 | $583 -17.6% | $16,590 -13.7% |
| 2014 | $707 +2.3% | $19,220 |
| 2013 | $692 -0.2% | $19,220 |
| 2012 | $693 +3.1% | $19,220 -5% |
| 2011 | $672 +4% | $20,230 |
| 2010 | $647 +0.1% | $20,230 |
| 2009 | $646 -4.2% | -- |
| 2008 | $674 +5.7% | -- |
| 2007 | $638 +105.8% | -- |
| 2006 | $310 -49.4% | -- |
| 2005 | $612 -0.1% | -- |
| 2004 | $613 +0.4% | $20,450 |
| 2003 | $610 -3% | $20,450 -1% |
| 2002 | $629 +0.4% | $20,650 |
| 2001 | $627 +6.5% | $20,650 |
| 2000 | $589 | $20,650 |
Find assessor info on the county website
Neighborhood: 43420
Nearby homes
- $127,000-- bd-- ba1.3k sqft728 Willow St, Fremont, OH 43420Off Market
- $136,5003 bd2 ba995 sqft722 Willow St, Fremont, OH 43420Off Market
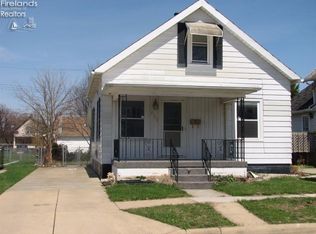
- $138,5002 bd2 ba1.1k sqft812 Willow St, Fremont, OH 43420Off Market
- $115,5003 bd1 ba1.1k sqft720 Willow St, Fremont, OH 43420Off Market
- $119,1003 bd1 ba1.2k sqft718 Willow St, Fremont, OH 43420Off Market
- $13,3003 bd1 ba1.3k sqft811 Linden St, Fremont, OH 43420Off Market
- $98,9003 bd1 ba1.1k sqft813 Linden St, Fremont, OH 43420Off Market
- $77,8002 bd1 ba847 sqft714 Willow St, Fremont, OH 43420Off Market
Nearby schools
GreatSchools rating
- 5/10Atkinson Elementary SchoolGrades: PK-5Distance: 0.4 mi
- 6/10Fremont Middle SchoolGrades: 6-8Distance: 1.8 mi
- 4/10Fremont Ross High SchoolGrades: 9-12Distance: 1.9 mi
Schools provided by the listing agent
- District: Fremont
Source: Firelands MLS. This data may not be complete. We recommend contacting the local school district to confirm school assignments for this home.
Get a cash offer in 3 minutes
Find out how much your home could sell for in as little as 3 minutes with a no-obligation cash offer.
Estimated market value
$144,400
Get a cash offer in 3 minutes
Find out how much your home could sell for in as little as 3 minutes with a no-obligation cash offer.
Estimated market value
$144,400
- Ohio
- Sandusky County
- Fremont
- 43420
- 806 Willow St
