Welcome to 806 Winding Hills Drive, nestled in the desirable Woodmoor subdivision--perfectly positioned as the last home on the street for added privacy and minimal traffic. This exceptionally well-cared-for property offers a blend of comfort, functionality, and peaceful surroundings.
The exterior features a classic combination of brick and siding, along with a spacious two-car garage that includes a dedicated storage room and access to a mostly floored attic--ideal for additional storage needs. The fully fenced backyard is a true highlight, complete with a double gate, storage building, and a covered patio perfect for relaxing or entertaining. Backing directly up to the Natchez Trace Parkway, you'll enjoy serene, uninterrupted wooded views with no rear neighbors--providing a rare sense of privacy and natural beauty.
Inside, a welcoming foyer leads into either the cozy breakfast area off the kitchen or the inviting living room. The kitchen is equipped with tile flooring, an electric range, dishwasher, and a convenient pantry. Just off the kitchen, you'll find the laundry area with direct access to the garage for added ease.
The living room boasts warm wood flooring, vaulted ceilings, and a charming fireplace, along with direct access to the backyard. The home features a split floorplan, with two guest bedrooms on one side, both with carpet and easy access to a full bathroom featuring a tub/shower combination and a spacious vanity area. A linen closet is conveniently located in the hallway.
The primary suite offers two closets, a private bathroom with a shower, and direct access to a flexible bonus space--perfect for a home office, nursery, or even a fourth bedroom.
Additional features include gutters with gutter guards and a generously sized yard that enhances the home's overall appeal.
Woodmoor offers a welcoming neighborhood setting complete with sidewalks for walking, as well as access to a community pool and lake--perfect for enjoying the outdoors close to home. Conveniently located, this property provides easy access to the Natchez Trace Parkway, I-20, and Highway 80, making commuting a breeze. You'll also appreciate being just minutes from local shopping, dining, and everyday conveniences.
This property combines thoughtful design, excellent upkeep, and a peaceful setting--making it a must-see for anyone seeking comfort and privacy in a well-established neighborhood. Per seller, roof replaced in 2024. HVAC replaced 2025, water heater (1 year old)
Closed
Price Unknown
806 Winding Hills Dr, Clinton, MS 39056
4beds
1,592sqft
Residential, Single Family Residence
Built in 1996
0.4 Acres Lot
$247,900 Zestimate®
$--/sqft
$2,045 Estimated rent
Home value
$247,900
$203,000 - $302,000
$2,045/mo
Zestimate® history
Owner options
List your home for rent
$2,045/mo
Rent Zestimate®
Find your next renter with Zillow Rental Manager. Plus, with online applications, you can quickly screen prospective tenants – for free.
$2,045/mo
Rent Zestimate®
Refinance and save
Refinancing to a lower rate could help reduce your monthly payments and save thousands over the life of the loan.
Explore your selling options
Work with a Zillow partner agent
Leverage their expertise and Zillow's premium Showcase listings to get your home seen by more buyers.
Get startedList with your own agent
Get your home in front of millions of buyers by listing it on Zillow.
Learn how to do itSell it yourself
Take full control of how buyers see your home on Zillow by listing For Sale by Owner (FSBO).
List your homeWhat's special
Spacious two-car garageSplit floorplanWelcoming foyerGenerously sized yardGutters with gutter guardsCharming fireplaceStorage building
Zillow last checked:
Listing updated:
Listed by:
Bracey Godfrey 601-326-3333,
Godfrey Realty Group,
Karen P Godfrey 601-326-3333
Bought with:
Anna Stephens, B25028
Insight Group LLC
Source: MLS United,MLS#: 4144086
Facts & features
Interior
Bedrooms & bathrooms
- Bedrooms: 4
- Bathrooms: 2
- Full bathrooms: 2
Heating
- Central
Cooling
- Ceiling Fan(s), Central Air
Appliances
- Included: Dishwasher, Electric Range
Features
- Has fireplace: Yes
- Fireplace features: Living Room
Interior area
- Total structure area: 1,592
- Total interior livable area: 1,592 sqft
Property
Parking
- Total spaces: 2
- Parking features: Garage Faces Side, Paved
- Garage spaces: 2
Features
- Levels: One
- Stories: 1
- Exterior features: Lighting, Private Yard, Rain Gutters
Lot
- Size: 0.4 Acres
Details
- Parcel number: 29820514000
Construction
Type & style
- Home type: SingleFamily
- Property subtype: Residential, Single Family Residence
Materials
- Brick, Siding
- Foundation: Slab
- Roof: Architectural Shingles
Condition
- New construction: No
- Year built: 1996
Utilities & green energy
- Sewer: Public Sewer
- Water: Public
- Utilities for property: Sewer Connected, Water Connected
Community & HOA
Community
- Subdivision: Woodmoor
HOA
- Has HOA: Yes
- Services included: Maintenance Grounds, Pool Service
Location
- Region: Clinton
Financial & listing details
- Tax assessed value: $127,410
- Annual tax amount: $810
- Date on market: 3/29/2026
Price history
| Date | Event | Price |
|---|---|---|
| 5/12/2026 | Sold | -- |
Source: MLS United #4144086 Report a problem | ||
| 4/12/2026 | Pending sale | $259,900$163/sqft |
Source: MLS United #4144086 Report a problem | ||
| 3/29/2026 | Listed for sale | $259,900$163/sqft |
Source: MLS United #4144086 Report a problem | ||
Public tax history
| Year | Property taxes | Tax assessment |
|---|---|---|
| 2025 | $810 +6.2% | $12,741 +2.2% |
| 2024 | $763 +1% | $12,469 |
| 2023 | $755 | $12,469 |
| 2022 | -- | $12,469 |
| 2021 | -- | $12,469 +1.3% |
| 2020 | -- | $12,308 |
| 2019 | -- | $12,308 |
| 2018 | -- | $12,308 |
| 2017 | $713 | $12,308 +0% |
| 2016 | $713 | $12,307 +1.3% |
| 2015 | $713 +3.7% | $12,150 |
| 2014 | $687 | $12,150 |
| 2013 | -- | $12,150 |
| 2012 | -- | $12,150 +4.5% |
| 2011 | -- | $11,622 +0.5% |
| 2010 | -- | $11,568 |
| 2009 | -- | $11,568 |
| 2008 | -- | $11,568 +12.4% |
| 2007 | -- | $10,288 |
| 2006 | -- | $10,288 |
| 2005 | -- | $10,288 |
| 2004 | -- | $10,288 |
| 2003 | -- | $10,288 |
| 2002 | -- | $10,288 +17.4% |
| 2001 | -- | $8,761 |
| 2000 | -- | $8,761 |
Find assessor info on the county website
Neighborhood: 39056
Nearby homes
- $241,6004 bd2 ba2.1k sqft804 Winding Hills Dr, Clinton, MS 39056Off Market
- $191,4003 bd2 ba1.4k sqft803 Winding Hills Dr, Clinton, MS 39056Off Market

- $253,0003 bd2 ba1.7k sqft802 Winding Hills Dr, Clinton, MS 39056Off Market
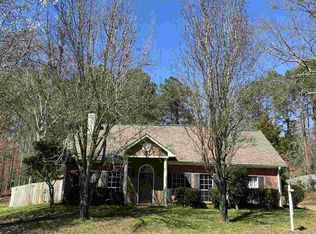
- $163,5003 bd2 ba1.3k sqft801 Winding Hills Dr, Clinton, MS 39056Off Market
- $152,1002 bd2 ba1.3k sqft741 Winding Hills Dr, Clinton, MS 39056Off Market
- $226,8003 bd2 ba1.6k sqft103 Fox Run Way, Clinton, MS 39056Off Market
- $158,7003 bd2 ba1.4k sqft739 Winding Hills Dr, Clinton, MS 39056Off Market
- $184,1002 bd2 ba1.4k sqft737 Winding Hills Dr, Clinton, MS 39056Off Market
Nearby schools
GreatSchools rating
- 9/10Lovett Elementary SchoolGrades: 6Distance: 1.5 mi
- 5/10Sumner Hill Junior High SchoolGrades: 9Distance: 1.3 mi
- 10/10Clinton Junior High SchoolGrades: 7-8Distance: 2.2 mi
Schools provided by the listing agent
- Elementary: Clinton Park Elm
- Middle: Clinton
- High: Clinton
Source: MLS United. This data may not be complete. We recommend contacting the local school district to confirm school assignments for this home.
- Mississippi
- Hinds County
- Clinton
- 39056
- 806 Winding Hills Dr
