Move-In Ready Ranch Retreat in Woodridge Subdivision. Welcome to your private oasis nestled on 1.5 wooded acres in the highly sought-after Woodridge Subdivision. This spacious 2,485 sq ft ranch-style home offers the perfect blend of comfort, style, and functionality-all in a serene, park-like setting. Property Highlights: * 3 Bedrooms | 2.5 Bathrooms and Flex Room Thoughtfully designed layout with updated bathrooms and modern finishes throughout. The Flex Room makes a great home office, home gym, guest or craft room. * Gourmet Kitchen Featuring a 36" gas cooktop, full-sized double wall ovens, soft-close drawers and cabinet doors and two large pantry cabinets with both stationery and pull out shelves-ideal for home chefs and entertainers alike. * Upgrades include Luxury vinyl plank flooring and energy-efficient windows. * Great Room with a gas fireplace and a lovely view of the woods. Living room, dining room and Great room are open concept. * Outdoor Living Unwind in the fenced back yard or on the large screened-in porch with skylights, perfect for enjoying the sights and sounds of nature. * Want More? Electric and gas lines are roughed in outside-ready for your dream pool or spa installation. * Garage Space & Workshop Potential Attached heated 2-car garage plus a detached heated garage with attic storage and ample room for a workshop, hobby space, or extra parking. * Ultimate Privacy Surrounded by mature trees and lush landscaping, this property offers tranquility and seclusion located minutes from the conveniences that Avon has to offer. If you're looking for a private, peaceful retreat, this move-in ready gem checks all the boxes. Schedule your showing today and experience the charm of Woodridge living.
Sold
$440,000
806 Woodridge Ct, Avon, IN 46123
3beds
2,485sqft
Residential, Single Family Residence
Built in 1975
1.51 Acres Lot
$441,500 Zestimate®
$177/sqft
$2,394 Estimated rent
Home value
$441,500
$402,000 - $481,000
$2,394/mo
Zestimate® history
Owner options
List your home for rent
$2,394/mo
Rent Zestimate®
Find your next renter with Zillow Rental Manager. Plus, with online applications, you can quickly screen prospective tenants – for free.
$2,394/mo
Rent Zestimate®
Refinance and save
$2,686/mo
Est. payment
Refinancing to a lower rate could help reduce your monthly payments and save thousands over the life of the loan.
$2,686/mo
Est. payment
Explore your selling options
Work with a Zillow partner agent
Leverage their expertise and Zillow's premium Showcase listings to get your home seen by more buyers.
Get startedList with your own agent
Get your home in front of millions of buyers by listing it on Zillow.
Learn how to do itSell it yourself
Take full control of how buyers see your home on Zillow by listing For Sale by Owner (FSBO).
List your homeWhat's special
Gas fireplaceModern finishesDetached heated garageSerene park-like settingOpen conceptLarge screened-in porchGreat room
Zillow last checked:
Listing updated:
Listed by:
Lisa Meulbroek 317-514-6183,
Liberty Real Estate, LLC.,
Chris Meulbroek 317-372-5059,
Liberty Real Estate, LLC.
Bought with:
Jason Lemen
Pro-Properties, Inc.
Source: MIBOR as distributed by MLS GRID,MLS#: 22067756
Facts & features
Interior
Bedrooms & bathrooms
- Bedrooms: 3
- Bathrooms: 3
- Full bathrooms: 2
- 1/2 bathrooms: 1
- Main level bathrooms: 3
- Main level bedrooms: 3
Primary bedroom
- Level: Main
- Area: 225 Square Feet
- Dimensions: 15x15
Bedroom 2
- Level: Main
- Area: 110 Square Feet
- Dimensions: 11x10
Bedroom 3
- Level: Main
- Area: 143 Square Feet
- Dimensions: 13x11
Breakfast room
- Level: Main
- Area: 108 Square Feet
- Dimensions: 12x9
Dining room
- Level: Main
- Area: 187 Square Feet
- Dimensions: 17x11
Family room
- Level: Main
- Area: 425 Square Feet
- Dimensions: 25x17
Kitchen
- Level: Main
- Area: 156 Square Feet
- Dimensions: 13x12
Laundry
- Level: Main
- Area: 99 Square Feet
- Dimensions: 11x9
Living room
- Level: Main
- Area: 266 Square Feet
- Dimensions: 19x14
Office
- Level: Main
- Area: 126 Square Feet
- Dimensions: 14x9
Heating
- Forced Air, Natural Gas, High Efficiency (90%+ AFUE )
Cooling
- Central Air
Appliances
- Included: Gas Cooktop, Dishwasher, ENERGY STAR Qualified Water Heater, Gas Water Heater, Humidifier, Exhaust Fan, Microwave, Double Oven, Convection Oven, Range Hood, Refrigerator, Water Heater, Water Purifier, Water Softener Owned
- Laundry: In Unit, Connections All, Main Level
Features
- Attic Pull Down Stairs, Built-in Features, Vaulted Ceiling(s), Kitchen Island, Entrance Foyer, Ceiling Fan(s), Hardwood Floors, High Speed Internet, Eat-in Kitchen, Pantry, Smart Thermostat, Supplemental Storage, Walk-In Closet(s)
- Flooring: Hardwood
- Windows: WoodWorkStain/Painted
- Has basement: No
- Attic: Pull Down Stairs
- Number of fireplaces: 1
- Fireplace features: Family Room, Wood Burning
Interior area
- Total structure area: 2,485
- Total interior livable area: 2,485 sqft
Property
Parking
- Total spaces: 4
- Parking features: Attached, Detached, Asphalt, Garage Door Opener, Heated Garage, Storage
- Attached garage spaces: 4
- Details: Garage Parking Other(Finished Garage)
Features
- Levels: One
- Stories: 1
- Patio & porch: Porch, Screened
- Fencing: Fenced,Partial
Lot
- Size: 1.51 Acres
- Features: Cul-De-Sac, Street Lights, Mature Trees, Wooded
Details
- Additional structures: Barn Mini
- Parcel number: 321003225012000022
- Special conditions: Sales Disclosure On File
- Other equipment: Iron Filter, Radon System
- Horse amenities: None
Construction
Type & style
- Home type: SingleFamily
- Architectural style: Ranch
- Property subtype: Residential, Single Family Residence
Materials
- Cedar, Stone, Wood With Stone
- Foundation: Block
Condition
- New construction: No
- Year built: 1975
Utilities & green energy
- Electric: 200+ Amp Service, 220 Volts, 220 Volts For Spa, Circuit Breakers
- Sewer: Septic Tank
- Water: Well, Private
- Utilities for property: Electricity Connected
Community & HOA
Community
- Subdivision: Woodridge
HOA
- Has HOA: No
Location
- Region: Avon
Financial & listing details
- Price per square foot: $177/sqft
- Tax assessed value: $378,800
- Annual tax amount: $4,280
- Date on market: 10/11/2025
- Cumulative days on market: 3 days
- Electric utility on property: Yes
Price history
| Date | Event | Price |
|---|---|---|
| 10/24/2025 | Sold | $440,000+3.8%$177/sqft |
Source:  MIBOR as distributed by MLS GRID #22067756 Report a problem MIBOR as distributed by MLS GRID #22067756 Report a problem | ||
| 10/13/2025 | Pending sale | $424,000$171/sqft |
Source: MIBOR as distributed by MLS GRID #22067756 Report a problem | ||
| 10/11/2025 | Listed for sale | $424,000+66.3%$171/sqft |
Source: MIBOR as distributed by MLS GRID #22067756 Report a problem | ||
| 3/24/2021 | Listing removed | -- |
Source: Owner Report a problem | ||
| 11/25/2014 | Listing removed | $254,900$103/sqft |
Source: Owner Report a problem | ||
| 10/28/2014 | Listed for sale | $254,900+4%$103/sqft |
Source: Owner Report a problem | ||
| 12/1/2006 | Sold | $245,000$99/sqft |
Source: MIBOR as distributed by MLS GRID #2631746 Report a problem | ||
Public tax history
| Year | Property taxes | Tax assessment |
|---|---|---|
| 2025 | $4,265 -0.2% | $378,800 +6% |
| 2024 | $4,273 +5.5% | $357,200 +8.9% |
| 2023 | $4,051 +11.6% | $328,100 +4.3% |
| 2022 | $3,629 -2.8% | $314,600 +14.2% |
| 2021 | $3,734 +4.3% | $275,500 -2% |
| 2020 | $3,579 -4.7% | $281,200 +5.7% |
| 2019 | $3,756 +20.5% | $266,100 +1.4% |
| 2018 | $3,118 +26.2% | $262,400 +5.1% |
| 2017 | $2,470 -0.9% | $249,700 +14.8% |
| 2016 | $2,492 +4.7% | $217,500 +7.1% |
| 2014 | $2,380 -0.6% | $203,000 |
| 2013 | $2,395 -6.9% | $203,000 -8% |
| 2011 | $2,572 -0.3% | $220,600 |
| 2010 | $2,580 +2.8% | $220,600 |
| 2009 | $2,510 -1.3% | $220,600 +2.9% |
| 2007 | $2,544 +5% | $214,470 +16.8% |
| 2006 | $2,423 | $183,600 +24.1% |
| 2005 | -- | $148,000 |
Find assessor info on the county website
Neighborhood: 46123
Nearby homes
- $426,1004 bd3 ba2.8k sqft782 Woodridge Ct, Avon, IN 46123Off Market
- $400,6003 bd2 ba2.5k sqft6731 Woodridge Dr, Avon, IN 46123Off Market
- $419,7004 bd2 ba2.7k sqft6770 Juliet Dr, Avon, IN 46123Off Market
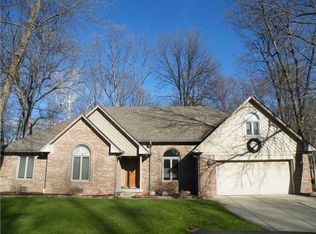
- $359,6003 bd2 ba2k sqft6759 Woodridge Dr, Avon, IN 46123Off Market
- $357,6005 bd3 ba2k sqft6747 Woodridge Dr, Avon, IN 46123Off Market
- $343,6003 bd2 ba1.7k sqft6752 Juliet Dr, Avon, IN 46123Off Market
- $385,3004 bd3 ba2.1k sqft6786 Juliet Dr, Avon, IN 46123Off Market
- $427,8004 bd2 ba3k sqft6734 Juliet Dr, Avon, IN 46123Off Market
Nearby schools
GreatSchools rating
- 6/10Avon Intermediate School EastGrades: 5-6Distance: 1 mi
- 10/10Avon Middle School NorthGrades: 7-8Distance: 1.4 mi
- 10/10Avon High SchoolGrades: 9-12Distance: 2.5 mi
Schools provided by the listing agent
- Elementary: River Birch Elementary School
- Middle: Avon Middle School North
- High: Avon High School
Source: MIBOR as distributed by MLS GRID. This data may not be complete. We recommend contacting the local school district to confirm school assignments for this home.
Get a cash offer in 3 minutes
Find out how much your home could sell for in as little as 3 minutes with a no-obligation cash offer.
Estimated market value
$441,500
Get a cash offer in 3 minutes
Find out how much your home could sell for in as little as 3 minutes with a no-obligation cash offer.
Estimated market value
$441,500
- Indiana
- Hendricks County
- Avon
- 46123
- 806 Woodridge Ct
Nearby cities
Nearby zip codes
Other Avon Topics
