RANCH with 3 Bedrooms & 2 Full Baths. Charming Curb Appeal was professional maintained for over 20 years! Beautiful & unique rocks were mined out of Gas City! NEW FLOORING in 2023-3/4 tongue & groove OAK Flooring (most rooms). Living Room is spacious and opens to large kitchen. Eat-in kitchen includes breakfast bar, plenty of cabinets & counter space, appliances and lots of light. 2nd and 3rd bedroom are ample size. Primary Bedroom includes 2 closets and a full ensuite bath with large vanity. Laundry Room includes washer & dryer. New in 2024 backboard behind gutter, Kitchen Faucet & Garbage Disposal. NEW in 2023 added extra downspouts, added gutter screens, & exterior professionally painted. Acqua Systems water softener with whole house filter included. Large .41 Acre Yard with rear fence, coy pond and patio. 2 Car Oversized Garage with EPOXY, garage fridge and bolted cabinets stay. Handicap accessible from Garage (not all rooms).
Sold
$225,000
8060 Briarwood Dr, Indianapolis, IN 46227
3beds
1,664sqft
Residential, Single Family Residence
Built in 1957
0.41 Acres Lot
$252,700 Zestimate®
$135/sqft
$1,747 Estimated rent
Home value
$252,700
$238,000 - $268,000
$1,747/mo
Zestimate® history
Owner options
List your home for rent
$1,747/mo
Rent Zestimate®
Find your next renter with Zillow Rental Manager. Plus, with online applications, you can quickly screen prospective tenants – for free.
$1,747/mo
Rent Zestimate®
Refinance and save
$1,454/mo
Est. payment
Refinancing to a lower rate could help reduce your monthly payments and save thousands over the life of the loan.
$1,454/mo
Est. payment
Explore your selling options
Work with a Zillow partner agent
Leverage their expertise and Zillow's premium Showcase listings to get your home seen by more buyers.
Get startedList with your own agent
Get your home in front of millions of buyers by listing it on Zillow.
Learn how to do itSell it yourself
Take full control of how buyers see your home on Zillow by listing For Sale by Owner (FSBO).
List your homeWhat's special
Rear fenceGarage fridgePlenty of cabinetsBreakfast barLaundry roomCounter spaceLarge vanity
Zillow last checked:
Listing updated:
Listed by:
Shell Wiedenhaupt 317-385-6323,
eXp Realty, LLC
Bought with:
Tina Talkington
Berkshire Hathaway Home
Brooke Graves
Berkshire Hathaway Home
Source: MIBOR as distributed by MLS GRID,MLS#: 21976027
Facts & features
Interior
Bedrooms & bathrooms
- Bedrooms: 3
- Bathrooms: 2
- Full bathrooms: 2
- Main level bathrooms: 2
- Main level bedrooms: 3
Primary bedroom
- Features: Hardwood
- Level: Main
- Area: 180 Square Feet
- Dimensions: 12x15
Bedroom 2
- Features: Hardwood
- Level: Main
- Area: 130 Square Feet
- Dimensions: 13x10
Bedroom 3
- Features: Hardwood
- Level: Main
- Area: 108 Square Feet
- Dimensions: 12x9
Breakfast room
- Features: Hardwood
- Level: Main
- Area: 108 Square Feet
- Dimensions: 9x12
Kitchen
- Features: Hardwood
- Level: Main
- Area: 120 Square Feet
- Dimensions: 10x12
Laundry
- Features: Hardwood
- Level: Main
- Area: 70 Square Feet
- Dimensions: 7x10
Living room
- Features: Hardwood
- Level: Main
- Area: 252 Square Feet
- Dimensions: 12x21
Heating
- Forced Air
Cooling
- Has cooling: Yes
Appliances
- Included: Dishwasher, Disposal, Electric Oven, Refrigerator
- Laundry: Laundry Room
Features
- Hardwood Floors, Eat-in Kitchen
- Flooring: Hardwood
- Has basement: No
Interior area
- Total structure area: 1,664
- Total interior livable area: 1,664 sqft
Property
Parking
- Total spaces: 2
- Parking features: Attached
- Attached garage spaces: 2
- Details: Garage Parking Other(Garage Door Opener, Service Door)
Features
- Levels: One
- Stories: 1
- Patio & porch: Covered, Patio
- Fencing: Fenced,Chain Link
Lot
- Size: 0.41 Acres
Details
- Additional structures: Barn Mini
- Parcel number: 491519106009000500
- Special conditions: As Is
- Horse amenities: None
Construction
Type & style
- Home type: SingleFamily
- Architectural style: Ranch
- Property subtype: Residential, Single Family Residence
Materials
- Vinyl Siding
- Foundation: Block
Condition
- New construction: No
- Year built: 1957
Utilities & green energy
- Sewer: Septic Tank
- Water: Private Well, Well
Community & HOA
Community
- Subdivision: Glenurban Estates
HOA
- Has HOA: No
Location
- Region: Indianapolis
Financial & listing details
- Price per square foot: $135/sqft
- Tax assessed value: $184,900
- Annual tax amount: $2,010
- Date on market: 4/26/2024
- Cumulative days on market: 6 days
Price history
| Date | Event | Price |
|---|---|---|
| 7/10/2024 | Sold | $225,000-4.3%$135/sqft |
Source:  MIBOR as distributed by MLS GRID #21976027 Report a problem MIBOR as distributed by MLS GRID #21976027 Report a problem | ||
| 5/2/2024 | Pending sale | $235,000$141/sqft |
Source: MIBOR as distributed by MLS GRID #21976027 Report a problem | ||
| 4/26/2024 | Listed for sale | $235,000$141/sqft |
Source: MIBOR as distributed by MLS GRID #21976027 Report a problem | ||
Public tax history
| Year | Property taxes | Tax assessment |
|---|---|---|
| 2025 | $2,100 +12.2% | $184,900 +8.6% |
| 2024 | $1,872 -6.9% | $170,200 +5.3% |
| 2023 | $2,010 +33% | $161,700 |
| 2022 | $1,511 +16.1% | $161,700 +27.2% |
| 2021 | $1,302 +20.4% | $127,100 +9.5% |
| 2020 | $1,081 +13.5% | $116,100 +10.8% |
| 2019 | $953 -12.1% | $104,800 +7.3% |
| 2018 | $1,084 -4.8% | $97,700 -5.1% |
| 2017 | $1,139 +15.6% | $102,900 +2.4% |
| 2016 | $985 +14.1% | $100,500 +4.1% |
| 2014 | $864 +1.3% | $96,500 |
| 2013 | $852 | $96,500 +2.3% |
| 2012 | $852 | $94,300 -3.7% |
| 2011 | -- | $97,900 |
| 2010 | $789 +26.6% | $97,900 |
| 2009 | $623 | $97,900 -6% |
| 2007 | -- | $104,100 |
| 2006 | -- | $104,100 |
| 2005 | -- | $104,100 |
| 2004 | -- | $104,100 |
| 2003 | -- | $104,100 +120.6% |
| 2002 | -- | $47,200 +200.1% |
| 2001 | -- | $15,730 |
| 2000 | -- | $15,730 |
Find assessor info on the county website
Neighborhood: South Perry
Nearby homes
- $192,2003 bd0 ba1.4k sqft8110 Briarwood Dr, Indianapolis, IN 46227Off Market
- $179,0003 bd2 ba1.7k sqft8045 Briarwood Dr, Indianapolis, IN 46227Sold
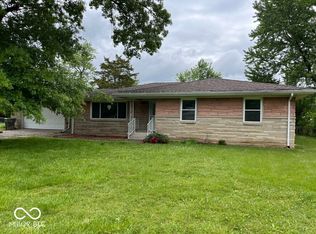
- $184,8003 bd1 ba1.3k sqft8050 Briarwood Dr, Indianapolis, IN 46227Off Market
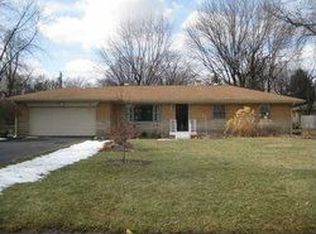
- $170,6003 bd-- ba1k sqft8103 Meadow Ln, Indianapolis, IN 46227Off Market
- $234,8003 bd-- ba1k sqft8109 Meadow Ln, Indianapolis, IN 46227Off Market
- $229,5004 bd1 ba1.4k sqft8051 Meadow Ln, Indianapolis, IN 46227Off Market
- $279,7003 bd0 ba1.9k sqft8117 Briarwood Dr, Indianapolis, IN 46227Off Market
- $21,100-- bd-- ba-- sqft8117 Briarwood Dr, Indianapolis, IN 46227Off Market
Nearby schools
GreatSchools rating
- 5/10Winchester Village Elementary SchoolGrades: 1-5Distance: 0.4 mi
- 6/10Southport 6th Grade AcademyGrades: 6Distance: 2.5 mi
- 4/10Southport High SchoolGrades: 9-12Distance: 1.6 mi
Get a cash offer in 3 minutes
Find out how much your home could sell for in as little as 3 minutes with a no-obligation cash offer.
Estimated market value
$252,700
Get a cash offer in 3 minutes
Find out how much your home could sell for in as little as 3 minutes with a no-obligation cash offer.
Estimated market value
$252,700
- Indiana
- Marion County
- Indianapolis
- 46227
- South Perry
- 8060 Briarwood Dr
Nearby cities
Nearby neighborhoods
Nearby zip codes
Other Indianapolis Topics
