NEW ROOF OCT 2024. Screened entry porch welcomes you to this attractive 3 Bedroom/2 Bath customized Pringle home with high ceilings, open floor plan, and backyard privacy. Upon entry you will notice the beautiful tile and crown molding. The eye-catching kitchen is appointed with stainless-steel appliances, including gas range, solid wood cabinets, and granite counters with breakfast bar. Utility room is equipped with a convenient sink and Electro Lux HE front load washer and dryer with their own pedestal. The ample size primary bedroom suite adjoins attractive primary bathroom with granite counters and built-in solid wood cabinets. The home is designed for privacy with two bedrooms and guest bath on opposite side of home. The spacious screened Lanai extends the width of home with an outside kitchen for convenience and enjoyment. Oversized garage provides access to insulated attic floored to provide additional storage area. This home provides efficiency with increased attic insulation and foam insulation in block walls. Home has in-wall pest system and annual termite bond. The much sought after Lakes of Mount Dora (55+ active adult community) has a beautiful clubhouse and numerous amenities. If you are active or social, you will appreciate an environment that promotes a sense of community with available amenities such as: bocce, croquet, fitness center, pickleball, pool/spa, softball, tennis, social hall, and activity rooms (arts/craft, billiard, and card games).
Sold for $350,000
$350,000
8060 Bridgeport Bay Cir, Mount Dora, FL 32757
3beds
1,522sqft
Single Family Residence
Built in 2018
6,343 Square Feet Lot
$342,300 Zestimate®
$230/sqft
$2,257 Estimated rent
Home value
$342,300
$315,000 - $373,000
$2,257/mo
Zestimate® history
Owner options
List your home for rent
$2,257/mo
Rent Zestimate®
Find your next renter with Zillow Rental Manager. Plus, with online applications, you can quickly screen prospective tenants – for free.
$2,257/mo
Rent Zestimate®
Refinance and save
$2,653/mo
Est. payment
Refinancing to a lower rate could help reduce your monthly payments and save thousands over the life of the loan.
$2,653/mo
Est. payment
Explore your selling options
Work with a Zillow partner agent
Leverage their expertise and Zillow's premium Showcase listings to get your home seen by more buyers.
Get startedList with your own agent
Get your home in front of millions of buyers by listing it on Zillow.
Learn how to do itSell it yourself
Take full control of how buyers see your home on Zillow by listing For Sale by Owner (FSBO).
List your homeWhat's special
Screened lanaiGranite countersBreakfast barHigh ceilingsGas rangeBeautiful tileOpen floor plan
Zillow last checked:
Listing updated:
Listed by:
Sheila Walton-Moore 352-575-8164,
BHHS FLORIDA REALTY 352-729-7325
Bought with:
Kenneth Steimle, Jr., 3612166
KRG
Source: Stellar MLS,MLS#: G5089121 Originating MLS: Lake and Sumter
Originating MLS: Lake and Sumter
Facts & features
Interior
Bedrooms & bathrooms
- Bedrooms: 3
- Bathrooms: 2
- Full bathrooms: 2
Rooms
- Room types: Great Room, Utility Room
Primary bedroom
- Features: Ceiling Fan(s), Built-in Closet
- Level: First
- Dimensions: 13x15
Bedroom 1
- Features: Ceiling Fan(s), Built-in Closet
- Level: First
- Dimensions: 10x15
Bedroom 2
- Features: Ceiling Fan(s), Built-in Closet
- Level: First
- Dimensions: 11x13
Primary bathroom
- Features: Built-In Shelving, Built-In Shower Bench, Dual Sinks, Exhaust Fan, Granite Counters, Multiple Shower Heads, Water Closet/Priv Toilet
- Level: First
- Dimensions: 5x18
Bathroom 1
- Features: Exhaust Fan, Granite Counters, Tub With Shower
- Level: First
- Dimensions: 5x7
Great room
- Features: Ceiling Fan(s)
- Level: First
- Dimensions: 16x21
Kitchen
- Features: Breakfast Bar, Built-In Shelving, Granite Counters, Pantry
- Level: First
- Dimensions: 12x13
Heating
- Central, Natural Gas
Cooling
- Central Air
Appliances
- Included: Dishwasher, Dryer, Microwave, Range, Range Hood, Refrigerator, Tankless Water Heater, Washer
- Laundry: Electric Dryer Hookup, Gas Dryer Hookup, Inside, Laundry Room, Washer Hookup
Features
- Ceiling Fan(s), Crown Molding, High Ceilings, In Wall Pest System, Open Floorplan, Solid Wood Cabinets, Thermostat
- Flooring: Tile
- Doors: Sliding Doors
- Has fireplace: No
Interior area
- Total structure area: 2,200
- Total interior livable area: 1,522 sqft
Property
Parking
- Total spaces: 2
- Parking features: Driveway, Garage Door Opener, Oversized
- Attached garage spaces: 2
- Has uncovered spaces: Yes
Features
- Levels: One
- Stories: 1
- Patio & porch: Covered, Front Porch, Rear Porch, Screened
- Exterior features: Rain Gutters
- Waterfront features: Lake, Lake Privileges
Lot
- Size: 6,343 Square Feet
Details
- Parcel number: 081927120100024100
- Zoning: PUD
- Special conditions: None
Construction
Type & style
- Home type: SingleFamily
- Architectural style: Custom
- Property subtype: Single Family Residence
Materials
- Block, Stucco
- Foundation: Slab
- Roof: Shingle
Condition
- Completed
- New construction: No
- Year built: 2018
Details
- Builder name: Pringle
Utilities & green energy
- Sewer: Public Sewer
- Water: Public
- Utilities for property: Cable Connected, Electricity Connected, Natural Gas Connected, Sewer Connected, Street Lights, Underground Utilities, Water Connected
Green energy
- Energy efficient items: Insulation, Windows
- Water conservation: Irrigation-Reclaimed Water
Community & HOA
Community
- Features: Community Boat Ramp, Lake, Water Access, Buyer Approval Required, Clubhouse, Community Mailbox, Deed Restrictions, Fitness Center, Gated Community - No Guard, Golf Carts OK, Irrigation-Reclaimed Water, Pool, Sidewalks
- Security: Gated Community
- Pet fee: $0 monthly
- Senior community: Yes
- Subdivision: LAKES OF MOUNT DORA
HOA
- Has HOA: Yes
- Amenities included: Cable TV, Clubhouse, Fence Restrictions, Fitness Center, Gated, Lobby Key Required, Maintenance, Pickleball Court(s), Pool, Recreation Facilities, Sauna, Security, Spa/Hot Tub, Storage, Tennis Court(s)
- Services included: Cable TV, Internet, Maintenance Grounds, Water
- HOA fee: $275 monthly
- HOA name: Cindy Pierson
- HOA phone: 352-357-1019
Location
- Region: Mount Dora
Financial & listing details
- Price per square foot: $230/sqft
- Tax assessed value: $314,681
- Annual tax amount: $3,551
- Date on market: 11/12/2024
- Cumulative days on market: 166 days
- Listing terms: Cash,Conventional,FHA,VA Loan
- Ownership: Fee Simple
- Total actual rent: 0
- Electric utility on property: Yes
- Road surface type: Asphalt
Price history
| Date | Event | Price |
|---|---|---|
| 3/14/2025 | Sold | $350,000$230/sqft |
Source:  Stellar MLS #G5089121 Report a problem Stellar MLS #G5089121 Report a problem | ||
| 2/2/2025 | Pending sale | $350,000$230/sqft |
Source: Stellar MLS #G5089121 Report a problem | ||
| 1/30/2025 | Price change | $350,000-5.8%$230/sqft |
Source: Stellar MLS #G5089121 Report a problem | ||
| 11/26/2024 | Price change | $371,500-2.9%$244/sqft |
Source: Stellar MLS #G5089121 Report a problem | ||
| 11/12/2024 | Listed for sale | $382,500$251/sqft |
Source: Stellar MLS #G5089121 Report a problem | ||
| 9/28/2024 | Listing removed | $382,500$251/sqft |
Source: Stellar MLS #G5084779 Report a problem | ||
| 8/29/2024 | Listed for sale | $382,500$251/sqft |
Source: Stellar MLS #G5084779 Report a problem | ||
| 8/9/2024 | Pending sale | $382,500$251/sqft |
Source: Stellar MLS #G5084779 Report a problem | ||
| 7/18/2024 | Listed for sale | $382,500+76.4%$251/sqft |
Source: Stellar MLS #G5084779 Report a problem | ||
| 10/14/2018 | Sold | $216,800+625.1%$142/sqft |
Source: Agent Provided Report a problem | ||
| 1/8/2018 | Sold | $29,900$20/sqft |
Source: Public Record Report a problem | ||
Public tax history
| Year | Property taxes | Tax assessment |
|---|---|---|
| 2025 | $3,888 +3.3% | $236,760 +2.9% |
| 2024 | $3,765 +6% | $230,090 +3% |
| 2023 | $3,551 +1.4% | $223,390 +3% |
| 2022 | $3,504 +3.8% | $216,890 +3% |
| 2021 | $3,377 -3.4% | $210,578 +1.4% |
| 2020 | $3,497 -17.5% | $207,671 -13.4% |
| 2019 | $4,237 +597.8% | $239,694 +693.2% |
| 2018 | $607 | $30,218 |
| 2017 | $607 -0.3% | $30,218 |
| 2016 | $609 +0.1% | $30,218 |
| 2015 | $609 +5.8% | $30,218 |
| 2014 | $576 +11.4% | $30,218 |
| 2013 | $517 +19.7% | $30,218 +39.1% |
| 2012 | $432 +1.5% | $21,718 |
| 2011 | $425 +0.8% | $21,718 |
| 2010 | $422 -26.9% | $21,718 -27% |
| 2009 | $577 -36.6% | $29,750 -36.6% |
| 2008 | $910 -1.8% | $46,953 |
| 2007 | $927 | $46,953 |
Find assessor info on the county website
Neighborhood: 32757
Nearby homes
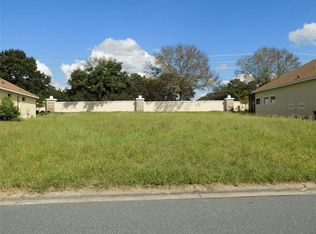
- $72,0008,712 Square Feet8062 Bridgeport Bay Cir, Mount Dora, FL 32757Off Market
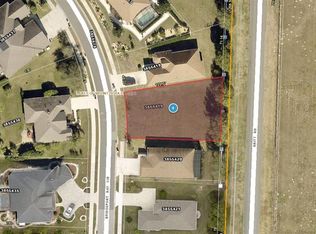
- $39,9008,926 Square Feet8062 Bridgeport Bay Cir #240, Mount Dora, FL 32757Lot/Land
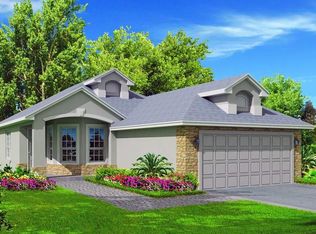
- $376,3003 bd2 ba1.4k sqft8058 Bridgeport Bay Cir, Mount Dora, FL 32757Off Market
- $--8,712 Square FeetBridgeport Bay Circle, MT DORA, FL 32757Off Market
- $355,0003 bd2 ba1.4k sqft8056 Bridgeport Bay Cir, Mount Dora, FL 32757Sold
- $389,4003 bd2 ba1.6k sqft8064 Bridgeport Bay Cir, Mount Dora, FL 32757Off Market
- $644,2003 bd2 ba720 sqftBritt Rd, Mount Dora, FL 32757Off Market
- $669,7004 bd2 ba2.6k sqft8057 Bridgeport Bay Cir, Mount Dora, FL 32757Off Market
Nearby schools
GreatSchools rating
- 5/10Seminole Springs Elementary SchoolGrades: PK-5Distance: 5.4 mi
- 3/10Eustis Middle SchoolGrades: 6-8Distance: 1.9 mi
- 3/10Eustis High SchoolGrades: 9-12Distance: 3.5 mi
Get a cash offer in 3 minutes
Find out how much your home could sell for in as little as 3 minutes with a no-obligation cash offer.
Estimated market value
$342,300
Get a cash offer in 3 minutes
Find out how much your home could sell for in as little as 3 minutes with a no-obligation cash offer.
Estimated market value
$342,300
- Florida
- Lake County
- Mount Dora
- 32757
- 8060 Bridgeport Bay Cir
Nearby cities
Nearby zip codes
Other Mount Dora Topics
