Vibrant Desert Living with Modern Updates-
Welcome to this delightfully colorful 2-bedroom, 1-bathroom condo that perfectly blends retro charm with contemporary updates. Step through the distinctive southwestern security door featuring artistic desert motifs of mountains, sun rays, and cacti into a space bursting with personality.
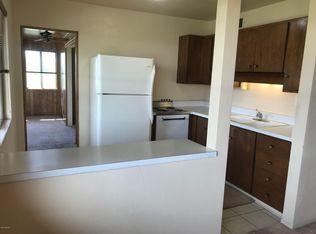
The open-concept living and dining area showcases a stunning color palette that celebrates bold design choices. A striking red painted brick accent wall creates a dramatic focal point, beautifully contrasted by soothing turquoise walls throughout the main living spaces. Fresh, modern flooring flows seamlessly throughout the unit, providing a clean, updated foundation that ties the vibrant spaces together.The kitchen features warm wood-toned cabinetry with distinctive red trim, complemented by wood look countertops. An inviting breakfast bar is perfect for those keeping the cook company.
The serene bedroom offers peaceful turquoise walls, closet storage, and access to a charming sunroom or enclosed patio space with natural wood paneling and abundant windowsperfect for a home office, yoga studio, or plant sanctuary.
Enjoy resort-style amenities including a sparkling community pool with mountain views, perfect for soaking up the Arizona sunshine. This unique property offers a rare opportunity to own a home with true character and personality in a well-maintained community setting.
HOA covers:common area maintenance, garbage collection, gas, sewer, water.
For sale
$99,900
8060 E Broadway Blvd #212, Tucson, AZ 85710
2beds
850sqft
:
Get pre-qualified$940/mo
Condominium
Built in 1963
-- sqft lot
$-- Zestimate®
$118/sqft
$282/mo HOA
What's special
Inviting breakfast barCloset storageWood look countertops
- 269 days |
- 278 |
- 11 |
Zillow last checked:
Listing updated:
Listed by:
Kasandra Jean Valencia 520-904-3722,
Oliver Realty, LLC
Source: MLS of Southern Arizona,MLS#: 22529497
Facts & features
Interior
Bedrooms & bathrooms
- Bedrooms: 2
- Bathrooms: 1
- Full bathrooms: 1
Heating
- Forced Air
Cooling
- Central Air, Ceiling Fan(s)
Appliances
- Included: Dishwasher, Disposal, Refrigerator
- Laundry: None
Features
- Kitchen Island, Walk-In Closet(s)
- Flooring: Ceramic Tile, Vinyl
- Windows: Double Pane Windows
- Has fireplace: No
- Fireplace features: None
Interior area
- Total structure area: 850
- Total interior livable area: 850 sqft
Property
Parking
- Parking features: None
Accessibility
- Accessibility features: None
Features
- Levels: One
- Stories: 1
- Entry location: 2
- Patio & porch: None
- Exterior features: None
- Spa features: None
- Fencing: None
- Has view: Yes
- View description: Residential
Lot
- Features: Decorative Gravel, Shrubs, Sprinklers In Front, Borders Common Area, North/South Exposure
Details
- Parcel number: 134120090
- Zoning: Tucson - R3
- Special conditions: No SPDS,No Insurance Claims History Report
Construction
Type & style
- Home type: Condo
- Architectural style: Contemporary
- Property subtype: Condominium
Materials
- Slump Block, Siding, Wood Frame
- Roof: Built-Up - Reflect
Condition
- Year built: 1963
Utilities & green energy
- Sewer: Sewer Connected
- Water: Public
Community & HOA
Community
- Features: Pool, Lighted, Paved Street, Sidewalks
- Security: Smoke Detector(s), Wrought Iron Security Door
- Subdivision: Sherwood Village Terrace (1-85)
HOA
- Has HOA: Yes
- Amenities included: Laundry, Pool
- Services included: Common Area Maint, Gas, Sewer, Water
- HOA fee: $282 monthly
Location
- Region: Tucson
Financial & listing details
- Price per square foot: $118/sqft
- Date on market: 11/13/2025
- Cumulative days on market: 272 days
- Listing terms: Cash
- Road surface type: Paved
Estimated market value
Not available
Estimated sales range
Not available
$1,150/mo
Price history
| Date | Event | Price |
|---|---|---|
| 3/16/2026 | Price change | $99,900-4.8%$118/sqft |
Source:  MLS of Southern Arizona #22529497 Report a problem MLS of Southern Arizona #22529497 Report a problem | ||
| 2/20/2026 | Price change | $104,900-4.5%$123/sqft |
Source: MLS of Southern Arizona #22529497 Report a problem | ||
| 12/17/2025 | Price change | $109,900-8.3%$129/sqft |
Source: MLS of Southern Arizona #22529497 Report a problem | ||
| 11/13/2025 | Listed for sale | $119,900+252.6%$141/sqft |
Source: MLS of Southern Arizona #22529497 Report a problem | ||
| 10/31/2003 | Sold | $34,000$40/sqft |
Source: MLS of Southern Arizona #2322454 Report a problem | ||
Public tax history
Tax history is unavailable.
Monthly payment
Est. payment
Payment breakdown
Explore the cost of this home by adjusting the details. Changes won't be saved.Climate risks
Neighborhood: Broadway Pantano East
Nearby schools
GreatSchools rating
- 4/10Harold Steele Elementary SchoolGrades: PK-6Distance: 0.6 mi
- 5/10Sahuaro High SchoolGrades: 8-12Distance: 0.8 mi
- 4/10Gridley Middle SchoolGrades: 6-8Distance: 1.7 mi
Schools provided by the listing agent
- Elementary: Steele
- Middle: Gridley
- High: Sahuaro
Source: MLS of Southern Arizona. This data may not be complete. We recommend contacting the local school district to confirm school assignments for this home.
- $81,9002 bd1 ba820 sqft8040 E Broadway Blvd #C207, Tucson, AZ 85710Off Market
- $353,9004 bd2 ba1.6k sqft8190 E Mesquite Ridge Cir, Tucson, AZ 85710Off Market
- $78,9001 bd1 ba900 sqft8030 E Broadway Blvd UNIT B-103, Tucson, AZ 85710Off Market

- $120,0003 bd2 ba1.3k sqft8020 E Broadway Blvd #A-10, Tucson, AZ 85710Sold
- $129,0002 bd1 ba850 sqft8060 E Broadway Blvd UNIT 112, Tucson, AZ 85710Sold
- $144,5002 bd1 ba850 sqft8050 E Broadway Blvd #D106, Tucson, AZ 85710Sold
- $96,0001 bd1 ba750 sqft8030 E Broadway Blvd #B-105, Tucson, AZ 85710Sold
- $72,600-- bd1 ba637 sqft8060 E Broadway Blvd #E103, Tucson, AZ 85710Off Market
A local agent can set up tours, give advice and negotiate with sellers.
Similar homes
- $109,0002 bd1 ba950 sqft1336 S Avenida Polar #C107, Tucson, AZ 85710For Sale

 MLS ID #22614476, Emery Lucile Van Gilder, Coldwell Banker Realty. MLS of Southern Arizona
 - $95,0001 bd1 ba672 sqft1620 N Wilmot Rd Unit D263, Tucson, AZ 85712For Sale
 MLS ID #22619224, Mohammad Naser, Jason Mitchell Real Estate. MLS of Southern Arizona
 - $88,0001 bd1 ba750 sqft8030 E Broadway Blvd #B-205, Tucson, AZ 85710For Sale
 MLS ID #22601522, Mark E Holley, eXp Realty. MLS of Southern Arizona
 - $110,0001 bd1 ba750 sqft8050 E Broadway Blvd #D105, Tucson, AZ 85710For Sale
 MLS ID #22605275, Lindsay L Liffengren, RE/MAX Excalibur. MLS of Southern Arizona
 - $99,0003 bd2 ba1.1k sqft1378 S Avenida Polar #L-3, Tucson, AZ 85710For SaleMLS ID #22615792, Michael B Peterson, OMNI Homes International. MLS of Southern Arizona
- $79,9001 bd1 ba750 sqft8150 E Broadway Boulevard #H202, Tucson, AZ 85710For SaleMLS ID #22603797, Mark E Holley. eXp Realty
- $115,0001 bd1 ba610 sqft830 S Langley Ave, Tucson, AZ 85710For SaleMLS ID #22618717, Kaukaha S Watanabe, Real Broker. MLS of Southern Arizona
- $99,9991 bd1 ba850 sqft1735 S Jones Blvd APT J14, Tucson, AZ 85713For SaleMLS ID #22619074, Liane M Wong, Centra Realty. MLS of Southern Arizona
- $145,0002 bd2 ba948 sqft822 S Langley Ave, Tucson, AZ 85710For SaleMLS ID #22618600, L Erica Frisby, Triwood Inc. MLS of Southern Arizona
- $79,5001 bd1 ba800 sqft1366 S Avenida Polar APT G202, Tucson, AZ 85710For SaleMLS ID #22612155, Emery Lucile Van Gilder, Coldwell Banker Realty. MLS of Southern Arizona
- $125,0002 bd2 ba919 sqft834 S Langley Ave Unit 204, Tucson, AZ 85710For SaleMLS ID #22604580, Elise Danielle Teyechea, United Real Estate Specialists. MLS of Southern Arizona
- $97,9001 bd1 ba672 sqft1600 N Wilmot Rd Unit 137, Tucson, AZ 85712For SaleMLS ID #22614157, Robert H Brakey Campos, Roca Realty. MLS of Southern Arizona
- $62,5002 bd2 ba980 sqft2121 S Pantano Rd Unit 108, Tucson, AZ 85710For SaleMLS ID #22606767, Kayli Rose Carrillo, OMNI Homes International. MLS of Southern Arizona
- $139,0002 bd2 ba945 sqft828 S Langley Ave Unit 101, Tucson, AZ 85710For SaleMLS ID #22613646, Michael D Rhodes, Realty Executives Arizona Territory. MLS of Southern Arizona
- $87,5001 bd1 ba500 sqft1620 N Wilmot Rd Unit D170, Tucson, AZ 85712For SaleMLS ID #22614960, Lynette Bruster, Long Realty. MLS of Southern Arizona
- $95,0003 bd1 ba1k sqft1725 S Jones Blvd APT H9, Tucson, AZ 85713For SaleMLS ID #22608535, Colette A Barajas, Centra Realty. MLS of Southern Arizona
- $93,0002 bd1 ba1k sqft5000 E Grant Rd Unit 46, Tucson, AZ 85712For Sale By Owner
- $100,0001 bd1 ba785 sqft2525 N Alvernon Way Unit B1, Tucson, AZ 85712For SaleMLS ID #22615476, Kaukaha S Watanabe, Real Broker. MLS of Southern Arizona
- $95,0001 bd1 ba780 sqft1776 S Palo Verde Ave #B101, Tucson, AZ 85713For SaleMLS ID #22607586, Mark E Holley, eXp Realty. MLS of Southern Arizona
- $89,0002 bd2 ba800 sqft1776 S Palo Verde Ave #O-2, Tucson, AZ 85713For Sale By Owner
