Skip main navigation
Off market
  • $670,200

    8060 E Vassar Dr, Denver, CO 80231

    4beds
    4baths
    2,969sqft
    SingleFamily
    Built in 1999
    5,227 Square Feet Lot
    $670,200 Zestimate®
    $226/sqft
    $4,389 Estimated rent

    Home value

    $670,200

    $637,000 - $704,000

    $4,389/mo

    Zestimate® history
    Loading
    Loading...

    Owner options

    List your home for rent

    $4,389/mo

    Rent Zestimate®

    Find your next renter with Zillow Rental Manager. Plus, with online applications, you can quickly screen prospective tenants – for free.

    Learn more

    $4,389/mo

    Rent Zestimate®

    Refinance and save

    $3,891/mo

    Est. payment

    Refinancing to a lower rate could help reduce your monthly payments and save thousands over the life of the loan.

    See today's rates

    $3,891/mo

    Est. payment

    Explore your selling options

    Work with a Zillow partner agent

    Leverage their expertise and Zillow's premium Showcase listings to get your home seen by more buyers.

    Get started

    List with your own agent

    Get your home in front of millions of buyers by listing it on Zillow.

    Learn how to do it

    Sell it yourself

    Take full control of how buyers see your home on Zillow by listing For Sale by Owner (FSBO).

    List your home

    What's special

    Stylish home with tons of finished space! Gorgeous architectural details such as built-ins and recessed ceilings set the tone for this stunning home with a breezy, open floorplan. Radiant natural light streaming through tons of big, bright windows with quality wood blinds. Large gourmet kitchen with hardwood floors, ample slab granite counters, maple cabinetry, and quality stainless steel appliances. A large, comfortable living room opens to the kitchen in a modern, family-friendly layout. Four generous bedrooms and four quality baths. Beautiful master suite features private owner’s retreat, huge walk-in closet, and luxurious five piece bath. Private study on main level with gorgeous French doors. Fantastic finished basement with family room, large guest suite, exquisite three-quarter bathroom, and lots of storage space. Professionally landscaped backyard with terraced planting beds and two flagstone patios. Central AC keeps you cool in the summer. Quiet location backs to open space and is just steps from some of the most beautiful parks in Denver. Close to shopping, dining, and the DTC. Within the award-winning Cherry Creek School district! A wonderful place to call home! Neighborhood Description Quiet, safe community tucked away in fabulous location that backs to greenbelt. Close to some of the most beautiful parks and walking trails in Denver! Minutes to the DTC, shopping, and great restaurants. Easy access to downtown. Cherry Creek Schools!

    This property is off market, which means it's not currently listed for sale or rent on Zillow. This may be different from what's available on other websites or public sources.
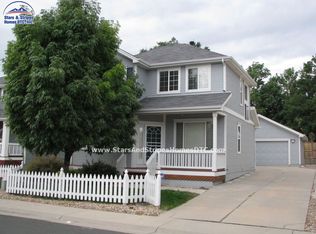
    Facts & features

    Interior

    Bedrooms & bathrooms
    • Bedrooms: 4
    • Bathrooms: 4
    Heating
    • Forced air, Gas
    Cooling
    • Central
    Appliances
    • Included: Dishwasher, Dryer, Garbage disposal, Microwave, Range / Oven, Refrigerator, Washer
    Features
    • Flooring: Tile, Carpet, Hardwood
    • Basement: Finished
    • Has fireplace: Yes
    Interior area
    • Total interior livable area: 2,969 sqft

    Property

    Parking
    • Total spaces: 2
    • Parking features: Garage - Detached
    Features
    • Exterior features: Wood
    Lot
    • Size: 5,227 Square Feet
    Details
    • Parcel number: 197328339004

    Construction

    Type & style
    • Home type: SingleFamily
    Materials
    • Wood
    • Roof: Asphalt
    Condition
    • Year built: 1999

    Community & HOA

    HOA
    • Has HOA: Yes
    • HOA fee: $41 monthly
    Location
    • Region: Denver

    Financial & listing details

    • Price per square foot: $226/sqft
    • Tax assessed value: $683,800
    • Annual tax amount: $4,331

    Price history

    DateEventPrice
    5/4/2010Sold$316,500+0.5%$107/sqft
    Source: Public Record Report a problem
    3/14/2010Listed for sale$314,900+0.3%$106/sqft
    Source: RE/MAX of Cherry Creek #861062 Report a problem
    6/7/2006Sold$314,000+5.7%$106/sqft
    Source: Public Record Report a problem
    5/7/2003Sold$297,000+47.1%$100/sqft
    Source: Public Record Report a problem
    6/9/1999Sold$201,930$68/sqft
    Source: Public Record Report a problem

    Public tax history

    YearProperty taxesTax assessment
    2025$4,331 +13.8%$42,738 -94.2%
    2024$3,805 +20.5%$733,900 +1378.2%
    2023$3,157 -0.5%$49,649 +39.3%
    2022$3,174 $35,647 -2.8%
    2021-- $36,673 +2.1%
    2020$3,142 +4.9%$35,908
    2019$2,994 $35,908 +13.4%
    2018$2,994 -6.8%$31,673
    2017$3,211 $31,673 +10.1%
    2016-- $28,759
    2015-- $28,759 +22.9%
    2014$3,301 +14.2%$23,394 -5.3%
    2013$2,890 $24,710
    2012-- $24,710
    2011$2,858 +1.8%$24,710 +2.7%
    2010$2,808 +0.9%$24,060
    2009$2,784 $24,060 +1.6%
    2008-- $23,689
    2007-- $23,689 +1.9%
    2006-- $23,243
    2005-- $23,243 +14.7%
    2002$2,280 +22.5%$20,270 +32%
    2001$1,862 $15,360
    Find assessor info on the county website

    Neighborhood: 80231

    Nearby schools

    GreatSchools rating
    Schools provided by the listing agent
    • Elementary: EASTRIDGE
    • Middle: PRAIRIE
    • High: OVERLAND
    • District: Cherry Creek

    Source: The MLS. This data may not be complete. We recommend contacting the local school district to confirm school assignments for this home.

    Get a cash offer in 3 minutes
    Find out how much your home could sell for in as little as 3 minutes with a no-obligation cash offer.
    Estimated market value
    $670,200
    Get a cash offer in 3 minutes
    Find out how much your home could sell for in as little as 3 minutes with a no-obligation cash offer.
    Estimated market value
    $670,200