Skip main navigation
Closed
  • $1,100,000

    8060 Georgetown Cir, Suwanee, GA 30024

    6beds
    5,194sqft
    Single Family Residence, Residential
    Built in 2005
    0.28 Acres Lot
    $1,149,700 Zestimate®
    $212/sqft
    $4,401 Estimated rent

    Home value

    $1,149,700

    $1.09M - $1.21M

    $4,401/mo

    Zestimate® history
    Loading
    Loading...

    Owner options

    List your home for rent

    $4,401/mo

    Rent Zestimate®

    Find your next renter with Zillow Rental Manager. Plus, with online applications, you can quickly screen prospective tenants – for free.

    Learn more

    $4,401/mo

    Rent Zestimate®

    Refinance and save

    $7,129/mo

    Est. payment

    Refinancing to a lower rate could help reduce your monthly payments and save thousands over the life of the loan.

    See today's rates

    $7,129/mo

    Est. payment

    Explore your selling options

    Work with a Zillow partner agent

    Leverage their expertise and Zillow's premium Showcase listings to get your home seen by more buyers.

    Get started

    List with your own agent

    Get your home in front of millions of buyers by listing it on Zillow.

    Learn how to do it

    Sell it yourself

    Take full control of how buyers see your home on Zillow by listing For Sale by Owner (FSBO).

    List your home

    What's special

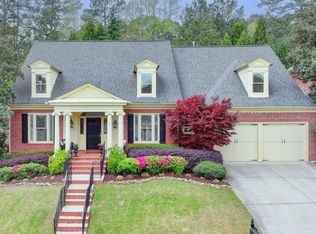
    Priced BELOW Market! STUNNING John Weiland designed home in the desirable Lambert HS district! This estate style home features a GORGEOUS covered front porch and grand double door entryway. Upon entering the home you'll immediately notice the attention to detail with expansive crown molding and designer finishes including wainscotting, updated lighting, gleaming hardwood floors, lovely French doors that flank the office area and a fresh neutral paint scheme throughout. Head towards the heart of the home and you will instantly fall in love with the family room and its expanse of windows flooding the room with natural light. Imagine the entertaining you will be able to do in the freshly updated kitchen with bright white cabinetry, custom backsplash, QUARTZ counters, island for food prep and casual meals all the while, your guests can mingle throughout the living areas and outside on the spacious back deck nestled on a wooded lot for privacy. Guests will enjoy thier own retreat on the main level complete with a full guest bathroom. Upstairs boasts a fantastic loft area perfect for watching the big game.  The Owner's Suite will transport you away especially as you enter the en suite bath featuring his & hers vanities, a jetted tub and large glass shower, an area for your exercise equipment or small office & the MASSIVE walk-in closet boasting custom built-ins to house all of your favorite belongings. There are THREE additional guest rooms on the upper level, each with thier own bathroom so there is room for everyone to spread out. The laundry room is conveniently located on the upper level as well! Head down to the finished terrace level and this is where you will spend most of your time...from the living areas perfect for a pool or game tables, to the custom BAR, theatre room, and additional bedroom and full bath, this space will be your favorite spot in the whole home! Imagine enjoying your favorite movies in your custom, private one-of-a-kind THEATRE! With cushy stadium seating, huge screen and access to the custom BAR area you will be the ENVY of all of your friends! You will not find the ability to entertain like this in any other home around. If you are looking to enjoy the outdoors, this backyard will not disappoint either, from the custom landscaping and terraced areas you will find plenty of room to hang out and enjoy the landscaping, custom lighting & privacy. This home is everything you have been wanting and more!

    Zillow last checked:

    Listing updated:

    Listed by:

    Meek Realty Group,

    Keller Williams Realty Atlanta Partners,

    Susan Meek,

    Keller Williams Realty Atlanta Partners

    Bought with:

    Xiang Li, 428663

    Virtual Properties Realty.Net, LLC.

    Source: FMLS GA,MLS#: 7284891MLS Logo

    Facts & features

    Interior

    Bedrooms & bathrooms
    • Bedrooms: 6
    • Bathrooms: 7
    • Full bathrooms: 6
    • 1/2 bathrooms: 1
    • Main level bathrooms: 1
    • Main level bedrooms: 1
    Rooms
    • Room types: Exercise Room, Family Room, Game Room, Library, Living Room, Loft, Media Room, Office
    Primary bedroom
    • Features: Oversized Master, Roommate Floor Plan, Sitting Room
    • Level: Oversized Master, Roommate Floor Plan, Sitting Room
    Bedroom
    • Features: Oversized Master, Roommate Floor Plan, Sitting Room
    Primary bathroom
    • Features: Separate His/Hers, Separate Tub/Shower, Whirlpool Tub
    Dining room
    • Features: Seats 12+, Separate Dining Room
    Kitchen
    • Features: Cabinets White, Keeping Room, Pantry Walk-In, Solid Surface Counters, View to Family Room
    Heating
    • Central, Natural Gas
    Cooling
    • Ceiling Fan(s), Central Air
    Appliances
    • Included: Dishwasher, Disposal, Gas Oven, Gas Range, Gas Water Heater, Microwave, Refrigerator, Self Cleaning Oven
    • Laundry: Laundry Room, Upper Level
    Features
    • Bookcases, Double Vanity, Entrance Foyer, High Ceilings 10 ft Main, High Speed Internet, His and Hers Closets, Tray Ceiling(s), Walk-In Closet(s), Wet Bar
    • Flooring: Carpet, Ceramic Tile, Hardwood
    • Windows: Double Pane Windows, Plantation Shutters
    • Basement: Daylight,Exterior Entry,Finished,Finished Bath,Full,Interior Entry
    • Attic: Pull Down Stairs
    • Number of fireplaces: 1
    • Fireplace features: Factory Built, Family Room, Gas Log
    • Common walls with other units/homes: No Common Walls
    Interior area
    • Total structure area: 5,194
    • Total interior livable area: 5,194 sqft
    • Finished area above ground: 4,344
    • Finished area below ground: 1,953

    Property

    Parking
    • Total spaces: 3
    • Parking features: Attached, Garage, Garage Faces Front, Kitchen Level
    • Attached garage spaces: 3
    Accessibility
    • Accessibility features: None
    Features
    • Levels: Two
    • Stories: 2
    • Patio & porch: Deck, Front Porch, Patio
    • Exterior features: Private Yard, Rain Gutters, Rear Stairs, No Dock
    • Pool features: None
    • Has spa: Yes
    • Spa features: Bath, None
    • Fencing: Back Yard
    • Has view: Yes
    • View description: Trees/Woods
    • Waterfront features: None
    • Body of water: None
    Lot
    • Size: 0.28 Acres
    • Features: Front Yard, Landscaped
    Details
    • Additional structures: None
    • Parcel number: 162   463
    • Other equipment: None
    • Horse amenities: None

    Construction

    Type & style
    • Home type: SingleFamily
    • Architectural style: Traditional
    • Property subtype: Single Family Residence, Residential
    Materials
    • Brick 4 Sides
    • Foundation: Slab
    • Roof: Composition,Shingle
    Condition
    • Resale
    • New construction: No
    • Year built: 2005

    Utilities & green energy

    • Electric: 110 Volts, 220 Volts in Laundry
    • Sewer: Public Sewer
    • Water: Public
    • Utilities for property: Electricity Available, Natural Gas Available, Phone Available, Sewer Available, Underground Utilities, Water Available
    Green energy
    • Energy efficient items: None
    • Energy generation: None

    Community & HOA

    Community
    • Features: Clubhouse, Homeowners Assoc, Near Schools, Near Shopping, Playground, Pool, Tennis Court(s)
    • Security: Security Gate
    • Subdivision: Weston
    HOA
    • Has HOA: Yes
    • Services included: Swim, Tennis, Trash
    • HOA fee: $1,800 annually
    Location
    • Region: Suwanee

    Financial & listing details

    • Price per square foot: $212/sqft
    • Tax assessed value: $1,084,670
    • Annual tax amount: $7,133
    • Date on market: 10/4/2023
    • Cumulative days on market: 43 days
    • Ownership: Fee Simple
    • Electric utility on property: Yes
    • Road surface type: Asphalt, Paved

    Price history

    DateEventPrice
    11/13/2023Sold$1,100,000-3.4%$212/sqft
    Source: FMLS GA #7284891 Report a problem
    10/10/2023Pending sale$1,139,000$219/sqft
    Source: GAMLS #10210019 Report a problem
    10/10/2023Listed for sale$1,139,000$219/sqft
    Source: GAMLS #10210019 Report a problem
    10/10/2023Pending sale$1,139,000$219/sqft
    Source: GAMLS #10210019 Report a problem
    10/4/2023Listed for sale$1,139,000-1.7%$219/sqft
    Source: FMLS GA #7284891 Report a problem
    10/2/2023Listing removed$1,159,000$223/sqft
    Source: FMLS GA #7264485 Report a problem
    9/28/2023Price change$1,159,000-1.7%$223/sqft
    Source: FMLS GA #7264485 Report a problem
    9/19/2023Price change$1,179,000-1.7%$227/sqft
    Source: FMLS GA #7264485 Report a problem
    8/25/2023Listed for sale$1,199,000+79%$231/sqft
    Source: GAMLS #10194703 Report a problem
    8/24/2020Sold$670,000-1.3%$129/sqft
    Source: GAMLS #8794698 Report a problem
    7/15/2020Pending sale$679,000$131/sqft
    Source: Harry Norman, REALTORS� #6730070 Report a problem
    6/25/2020Price change$679,000-1.5%$131/sqft
    Source: Harry Norman, Realtors #6730070 Report a problem
    5/29/2020Listed for sale$689,000+17.8%$133/sqft
    Source: Harry Norman Realtors #6730070 Report a problem
    12/15/2005Sold$584,900$113/sqft
    Source: Public Record Report a problem

    Public tax history

    YearProperty taxesTax assessment
    2025$10,251 +2.9%$433,868 +5.5%
    2024$9,966 -0.4%$411,424 +1.2%
    2023$10,010 +19.3%$406,688 +29%
    2022$8,391 +19.2%$315,292 +23.6%
    2021$7,042 +9.9%$255,016 +8.4%
    2020$6,408 +0.6%$235,316 +0.8%
    2019$6,368 -1.8%$233,536 -1.4%
    2017$6,485 $236,828
    2016$6,485 $236,828
    2015$6,485 +13.7%$236,828 +8.3%
    2014$5,704 -0.2%$218,732
    2013$5,714 +4.4%$218,732 +4.5%
    2012$5,476 -4.9%$209,340 -4.6%
    2011$5,756 $219,472 -1.7%
    2010-- $223,172
    2009-- $223,172
    2008-- $223,172 -3.3%
    2007-- $230,840
    2006$5,030 +477.1%$230,840 +477.1%
    2005$872 $40,000
    Find assessor info on the county website

    Neighborhood: 30024

    Nearby schools

    GreatSchools rating
    Schools provided by the listing agent
    • Elementary: Johns Creek
    • Middle: Riverwatch
    • High: Lambert

    Source: FMLS GA. This data may not be complete. We recommend contacting the local school district to confirm school assignments for this home.

    Get a cash offer in 3 minutes
    Find out how much your home could sell for in as little as 3 minutes with a no-obligation cash offer.
    Estimated market value
    $1,149,700
    Get a cash offer in 3 minutes
    Find out how much your home could sell for in as little as 3 minutes with a no-obligation cash offer.
    Estimated market value
    $1,149,700