Nestled in a peaceful setting only minutes to the Carolina coast, Sterling Oaks offers the perfect mix of tranquility, convenience and coastal charm. Escape the crowds while staying close to the ocean, shopping, dining, and everyday essentials. With just a short 12-mile drive, you can spend your days at Ocean Isle, Holden Beach, or Sunset Beach—where soft sand and gentle waves await. Enjoy a sunset stroll along the Shallotte Riverwalk or visit the seafood restaurants and shops in Calabash, the "Seafood Capital of the World." The Marigold single-family home offers flexibility and style. Enter through the foyer or 2-car garage, to the main level's open concept floor plan. The gourmet kitchen has abundant space and storage with its large island, and opens to the dining area and large great room. A versatile flex space can be used as a study, home office or whatever you want. Upstairs, 3 bedrooms open to a convenient loft and full bath. Your luxurious owner's suite includes a walk-in closet and double vanity bath. Need another bedroom? 5th bedroom is available in replace of the upstairs loft. may reflect a base price home ONLY. Lot premium (if applicable) not included. All information is deemed accurate but not guaranteed.
Sold for $315,020
$315,020
8060 NW Sterling Oaks Dr, Ash, NC 28420
4beds
2,134sqft
Single Family Residence
Built in 2025
6,098 Square Feet Lot
$314,300 Zestimate®
$148/sqft
$2,559 Estimated rent
Home value
$314,300
$289,000 - $343,000
$2,559/mo
Zestimate® history
Owner options
List your home for rent
$2,559/mo
Rent Zestimate®
Find your next renter with Zillow Rental Manager. Plus, with online applications, you can quickly screen prospective tenants – for free.
$2,559/mo
Rent Zestimate®
Refinance and save
$1,968/mo
Est. payment
Refinancing to a lower rate could help reduce your monthly payments and save thousands over the life of the loan.
$1,968/mo
Est. payment
Explore your selling options
Work with a Zillow partner agent
Leverage their expertise and Zillow's premium Showcase listings to get your home seen by more buyers.
Get startedList with your own agent
Get your home in front of millions of buyers by listing it on Zillow.
Learn how to do itSell it yourself
Take full control of how buyers see your home on Zillow by listing For Sale by Owner (FSBO).
List your homeWhat's special
Zillow last checked:
Listing updated:
Listed by:
Melissa L Ferrell 540-905-3132,
NVR Ryan Homes
Bought with:
Melissa L Ferrell, 0225101310
NVR Ryan Homes
Source: CCAR,MLS#: 2517307 Originating MLS: Coastal Carolinas Association of Realtors
Originating MLS: Coastal Carolinas Association of RealtorsFacts & features
Interior
Bedrooms & bathrooms
- Bedrooms: 4
- Bathrooms: 3
- Full bathrooms: 2
- 1/2 bathrooms: 1
Rooms
- Room types: Loft
Primary bedroom
- Features: Linen Closet, Walk-In Closet(s)
- Level: Second
- Dimensions: 13'x16'8
Bedroom 1
- Level: Second
- Dimensions: 13'3x10'
Bedroom 2
- Level: Second
- Dimensions: 11'x10'
Bedroom 3
- Level: Second
- Dimensions: 10'x10'1
Primary bathroom
- Features: Dual Sinks
Dining room
- Features: Kitchen/Dining Combo
Great room
- Dimensions: 19'x13'9
Kitchen
- Features: Pantry, Solid Surface Counters
- Dimensions: 19'4x15'2
Other
- Features: Loft
Heating
- Central, Electric, Forced Air
Appliances
- Included: Dishwasher, Disposal, Microwave, Range, Refrigerator, Dryer, Washer
Features
- Loft, Solid Surface Counters
- Flooring: Carpet, Luxury Vinyl, Luxury VinylPlank
Interior area
- Total structure area: 2,528
- Total interior livable area: 2,134 sqft
Property
Parking
- Total spaces: 4
- Parking features: Attached, Garage, Two Car Garage, Garage Door Opener
- Attached garage spaces: 2
Features
- Levels: Two
- Stories: 2
- Pool features: Community, Outdoor Pool
Lot
- Size: 6,098 Square Feet
- Features: Rectangular, Rectangular Lot
Details
- Additional parcels included: ,
- Parcel number: 102713044745
- Zoning: Res
- Special conditions: None
Construction
Type & style
- Home type: SingleFamily
- Architectural style: Traditional
- Property subtype: Single Family Residence
Materials
- Vinyl Siding
- Foundation: Slab
Condition
- Never Occupied
- New construction: Yes
- Year built: 2025
Details
- Builder model: Marigold
- Builder name: Ryan Homes
- Warranty included: Yes
Utilities & green energy
- Water: Public
- Utilities for property: Electricity Available, Sewer Available, Underground Utilities, Water Available
Community & HOA
Community
- Features: Golf Carts OK, Long Term Rental Allowed, Pool
- Security: Smoke Detector(s)
- Subdivision: Sterling Oaks - Ash NC
HOA
- Has HOA: Yes
- Amenities included: Owner Allowed Golf Cart, Owner Allowed Motorcycle, Pet Restrictions
- Services included: Common Areas, Internet, Pool(s)
- HOA fee: $97 monthly
Location
- Region: Ash
Financial & listing details
- Price per square foot: $148/sqft
- Date on market: 7/15/2025
- Listing terms: Cash,Conventional,FHA,VA Loan
- Electric utility on property: Yes
Price history
| Date | Event | Price |
|---|---|---|
| 1/8/2026 | Sold | $315,020$148/sqft |
Source:  CCAR #2517307 Report a problem CCAR #2517307 Report a problem | ||
Public tax history
Tax history is unavailable.
Neighborhood: 28420
Nearby homes
- $280,5003 bd3 ba1.7k sqft3006 NW Edgemead Cir #12B, Calabash, NC 28467Off Market

- $220,4753 bd3 ba1.4k sqft3008 NW Edgemead Cir #C, Calabash, NC 28467Sold
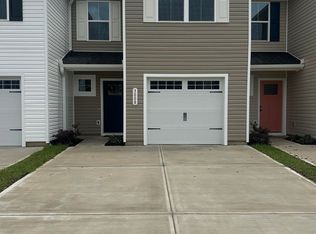
- $220,5253 bd3 ba1.4k sqft3006 Edgemead Cir NW #B, Calabash, NC 28467Sold

- $225,6653 bd3 ba1.4k sqft3010 NW Edgemead Cir #D, Calabash, NC 28467Sold
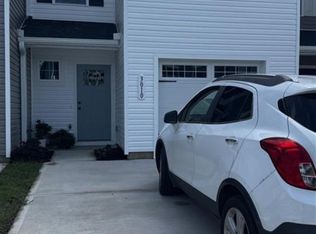
- $226,1703 bd3 ba1.4k sqft3012 Edgemead Cir NW #E, Calabash, NC 28467Sold
- $259,9903 bd3 ba1.6k sqft2090 Parow Ln NW #7A, Calabash, NC 28467Sold
- $231,1653 bd3 ba1.4k sqft3194 Edgemead Cir NW #15B, Calabash, NC 28467Sold
- $253,3403 bd3 ba1.4k sqft3223 Edgemead Cir NW #A, Calabash, NC 28467Sold
Nearby schools
GreatSchools rating
- 4/10Jessie Mae Monroe ElementaryGrades: PK-5Distance: 3.6 mi
- 4/10Shallotte MiddleGrades: 6-8Distance: 12.8 mi
- 4/10West Brunswick HighGrades: 9-12Distance: 11.8 mi
Schools provided by the listing agent
- Elementary: Jesse Mae Monroe Elementary School
- Middle: Shallotte Middle School
- High: West Brunswick High School
Source: CCAR. This data may not be complete. We recommend contacting the local school district to confirm school assignments for this home.
Get a cash offer in 3 minutes
Find out how much your home could sell for in as little as 3 minutes with a no-obligation cash offer.
Estimated market value
$314,300
Get a cash offer in 3 minutes
Find out how much your home could sell for in as little as 3 minutes with a no-obligation cash offer.
Estimated market value
$314,300
- North Carolina
- Brunswick County
- Calabash
- 28420
- 8060 NW Sterling Oaks Dr
