Skip main navigation
Off market
  • $563,600

    8060 Roma Dune Dr, Wesley Chapel, FL 33545

    5beds
    3,155sqft
    SingleFamily
    Built in 2018
    8,712 Square Feet Lot
    $563,600 Zestimate®
    $179/sqft
    $3,745 Estimated rent

    Home value

    $563,600

    $535,000 - $592,000

    $3,745/mo

    Zestimate® history
    Loading
    Loading...

    Owner options

    List your home for rent

    $3,745/mo

    Rent Zestimate®

    Find your next renter with Zillow Rental Manager. Plus, with online applications, you can quickly screen prospective tenants – for free.

    Learn more

    $3,745/mo

    Rent Zestimate®

    Refinance and save

    $3,885/mo

    Est. payment

    Refinancing to a lower rate could help reduce your monthly payments and save thousands over the life of the loan.

    See today's rates

    $3,885/mo

    Est. payment

    Explore your selling options

    Work with a Zillow partner agent

    Leverage their expertise and Zillow's premium Showcase listings to get your home seen by more buyers.

    Get started

    List with your own agent

    Get your home in front of millions of buyers by listing it on Zillow.

    Learn how to do it

    Sell it yourself

    Take full control of how buyers see your home on Zillow by listing For Sale by Owner (FSBO).

    List your home

    What's special

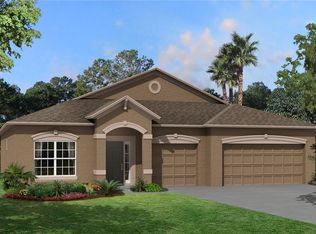
    This spacious 5 bed/4 full bath + loft/media room + 3 car garage abode comes in at 3,155 square feet! No need to drive all the way to the beach because this dream home is located in the highly desired Crystal Lagoon Community, known as Epperson. Only a short walk, the 7 + acre lagoon comes complete with a sandy palm tree covered beach, cabanas, crystal blue waters, a floating obstacle course, a climbing wall & slide, a huge play area for the little ones, tiki areas, a swim up bar, a dock to drop in paddleboards & kayaks, & a stage for live entertainment/music! This "Barcello Bonus" model comes complete with large ceramic clay tile throughout & included washer/dryer in laundry room! The chef's delight kitchen has stainless steel appliances, tall wood cabinets, granite counters w/ center island, & a breakfast nook area that has a beautiful & serene view. This home has an open floor plan that's perfect for entertaining or just spending time with the family. 4 bedrooms are located downstairs, including the master. The roomy master has a walk-in closet & master bathroom. Master bath has dual sinks, walk-in shower, & enclosed toilet. Living area has sliding glass doors that lead out to the private Florida-style lanai (perfect for relaxing, grilling, & entertaining!), which overlooks a conservation lot that has plenty of tall trees. The upstairs bonus room has many possible uses, such as: movie room, office, relaxion zen room, man cave, playroom, or game room! Epperson is a family community that has scheduled seasonal & holiday events! It also has a dog park, miles of trails, plenty of lush green grass, a covered playground, & golf cart paths. "A" rated school zone! Epperson is convenient to I-75, Wiregrass Mall, The Grove at Wesley Chapel, Tampa Premium Outlets, a ton of amazing restaurants & bars, & Florida Hospital. This is a safe and wonderful community to live in. Don't miss out on this fabulous home that is so accessible to everything Tampa Bay has to offer!!

    This property is off market, which means it's not currently listed for sale or rent on Zillow. This may be different from what's available on other websites or public sources.
    Facts & features

    Interior

    Bedrooms & bathrooms
    • Bedrooms: 5
    • Bathrooms: 4
    • Full bathrooms: 4
    Heating
    • Forced air, Electric
    Cooling
    • Central
    Appliances
    • Included: Dishwasher, Dryer, Garbage disposal, Microwave, Refrigerator, Washer
    • Laundry: Inside, Laundry Room
    Features
    • Ceiling Fans(s), Living Room/Dining Room Combo, Master Bedroom Downstairs, Window Treatments, Solid Wood Cabinets, Kitchen/Family Room Combo, Stone Counters, In Wall Pest System, Attic Fan, Pest Guard System
    • Flooring: Tile, Carpet
    • Windows: Blinds
    Interior area
    • Total interior livable area: 3,155 sqft

    Property

    Parking
    • Total spaces: 3
    • Parking features: Garage - Attached
    Features
    • Levels: Two
    • Patio & porch: Covered, Front Porch, Rear Porch
    • Exterior features: Other, Stucco
    Lot
    • Size: 8,712 sqft
    • Features: In County, Street Paved, Sidewalk
    • Residential vegetation: Mature Landscaping, Trees/Landscaped, Wooded
    Details
    • Parcel number: 3425200050015000070
    • Zoning: MPUD

    Construction

    Type & style
    • Home type: SingleFamily
    • Architectural style: Florida
    Materials
    • Concrete Block
    • Roof: Asphalt
    Condition
    • Year built: 2018
    Details
    • Builder model: Barcello Bonus
    • Builder name: M/I

    Utilities & green energy

    • Sewer: Public Sewer
    • Water: Public
    • Utilities for property: Cable Available, Public, BB/HS Internet Available, Street Lights, Sprinkler Recycled, Electricity Available, Sewer Available, Phone Available

    Community & neighborhood

    Location
    • Region: Wesley Chapel
    • Subdivision: EPPERSON RANCH SOUTH PH 1

    HOA & financial

    HOA
    • Has HOA: Yes
    • HOA fee: $51 monthly
    • Amenities included: Gated, Park, Pool
    • Services included: Community Pool, Pool Maintenance

    Other

    Other facts
    • Appliances: Dishwasher, Dryer, Electric Water Heater, Refrigerator, Washer, Disposal, Microwave, Convection Oven, Exhaust Fan, Ice Maker
    • Association Amenities: Gated, Park, Pool
    • Association Fee Frequency: Quarterly
    • Association Fee Requirement: Required
    • Community Features: Deed Restrictions, Gated Community, Playground, Park, Pool, Sidewalk
    • Construction Materials: Block, Stucco, Concrete
    • Cooling: Central Air
    • Exterior Features: Sliding Doors, Irrigation System, Sidewalk
    • Flooring: Carpet, Ceramic Tile
    • Foundation Details: Slab
    • Interior Features: Ceiling Fans(s), Living Room/Dining Room Combo, Master Bedroom Downstairs, Window Treatments, Solid Wood Cabinets, Kitchen/Family Room Combo, Stone Counters, In Wall Pest System, Attic Fan, Pest Guard System
    • Architectural Style: Florida
    • Levels: Two
    • Laundry Features: Inside, Laundry Room
    • Vegetation: Mature Landscaping, Trees/Landscaped, Wooded
    • Lot Features: In County, Street Paved, Sidewalk
    • Parking Features: Garage Door Opener, Driveway, Golf Cart Garage, Golf Cart Parking, Ground Level
    • Patio And Porch Features: Covered, Front Porch, Rear Porch
    • Association Fee Includes: Community Pool, Pool Maintenance
    • Roof: Shingle
    • Heating: Central
    • Utilities: Cable Available, Public, BB/HS Internet Available, Street Lights, Sprinkler Recycled, Electricity Available, Sewer Available, Phone Available
    • Property Type: Residential
    • Number Of Pets: 2
    • Total Acreage: Up to 10, 889 Sq. Ft.
    • Pets Allowed: Breed Restrictions, Number Limit
    • Additional Rooms: Attic, Media Room
    • View: Trees/Woods
    • Window Features: Blinds
    • Other Fees Term: Monthly
    • Direction Faces: Southwest
    • Additional Parcels YN: 0
    • Association Approval Required YN: 0
    • Available For Lease YN: 1
    • Fireplace YN: 0
    • Flood Zone Code: X
    • Pool Private YN: 0
    • Water Access YN: 0
    • Water Extras YN: 0
    • Waterfront Feet Total: 0
    • Waterfront YN: 0
    • Water View YN: 0
    • Stories Total: 2
    • Year Built: 2018
    • Room Count: 9
    • Pet Restrictions: refer to HOA docs
    • Zoning: MPUD
    • Public Survey Section: 34
    • Other Fees Amount: 25
    • Additional Lease Restrictions: Refer to HOA Docs
    • Garage Dimensions: 30x20
    • Living Area: 3155.00
    • Garage Spaces: 3
    • DPRYN: 1
    • Attached Garage YN: 1
    • Garage YN: 1
    • New Construction YN: 0
    • Builder Name: M/I
    • Minimum Lease: 1-2 Years
    • Public Survey Range: 20E
    • Water Source: Public
    • Sewer: Public Sewer
    • Builder Model: Barcello Bonus
    • Tax Year: 2019
    • Homestead YN: 0
    • Exist Lse Tenant YN: 1
    • Lease Restrictions YN: 1
    • Subdivision Name: EPPERSON RANCH SOUTH PH 1
    • Association Name: Artemis Lifestyles / Titan Management
    • Association Fee: 154.30
    • Amenities Additional Fees: Required Lagoon Membership Fee is $25 plus tax per month
    • Tax Annual Amount: 8441.38

    Price history

    DateEventPrice
    4/21/2026Listing removed$4,000$1/sqft
    Source: Stellar MLS #TB8494044 Report a problem
    4/4/2026Listed for rent$4,000$1/sqft
    Source: Stellar MLS #TB8494044 Report a problem
    10/29/2024Listing removed$559,000+15.3%$177/sqft
    Source: Stellar MLS #T3323860 Report a problem
    10/29/2023Listing removed--
    Source: Stellar MLS #T3323860 Report a problem
    11/2/2021Sold$485,000-13.2%$154/sqft
    Source: Public Record Report a problem
    9/26/2021Pending sale$559,000+33.1%$177/sqft
    Source: Stellar MLS #T3323860 Report a problem
    7/24/2020Listing removed$420,000$133/sqft
    Source: RE/MAX Alliance Group #T3242154 Report a problem
    5/14/2020Listed for sale$420,000+14.8%$133/sqft
    Source: RE/MAX ALLIANCE GROUP #T3242154 Report a problem
    4/18/2018Sold$365,900$116/sqft
    Source: Public Record Report a problem

    Public tax history

    YearProperty taxesTax assessment
    2024$10,790 +7%$455,080 +1.3%
    2023$10,088 +7.3%$449,290 +3%
    2022$9,403 +5.9%$436,210 +17.3%
    2021$8,881 +4.3%$371,918 +6.7%
    2020$8,516 +0.9%$348,681 +1.3%
    2019$8,441 $344,061 +368.2%
    2018$8,441 +116.3%$73,482 +65.9%
    2017$3,903 $44,282

    Find assessor info on the county website

    Neighborhood: 33545

    Nearby schools

    GreatSchools rating
    Schools provided by the listing agent
    • Elementary: Wesley Chapel Elementary-PO
    • Middle: Thomas E Weightman Middle-PO
    • High: Wesley Chapel High-PO

    Source: The MLS. This data may not be complete. We recommend contacting the local school district to confirm school assignments for this home.

    Get a cash offer in 3 minutes
    Find out how much your home could sell for in as little as 3 minutes with a no-obligation cash offer.
    Estimated market value
    $563,600
    Get a cash offer in 3 minutes
    Find out how much your home could sell for in as little as 3 minutes with a no-obligation cash offer.
    Estimated market value
    $563,600