Skip main navigation
Off market
  • $849,700

    8060 S Catawba Ct, Aurora, CO 80016

    4beds
    3baths
    4,056sqft
    SingleFamily
    Built in 2001
    0.41 Acres Lot
    $849,700 Zestimate®
    $209/sqft
    $3,774 Estimated rent

    Home value

    $849,700

    $807,000 - $892,000

    $3,774/mo

    Zestimate® history
    Loading
    Loading...

    Owner options

    List your home for rent

    $3,774/mo

    Rent Zestimate®

    Find your next renter with Zillow Rental Manager. Plus, with online applications, you can quickly screen prospective tenants – for free.

    Learn more

    $3,774/mo

    Rent Zestimate®

    Refinance and save

    $5,134/mo

    Est. payment

    Refinancing to a lower rate could help reduce your monthly payments and save thousands over the life of the loan.

    See today's rates

    $5,134/mo

    Est. payment

    Explore your selling options

    Work with a Zillow partner agent

    Leverage their expertise and Zillow's premium Showcase listings to get your home seen by more buyers.

    Get started

    List with your own agent

    Get your home in front of millions of buyers by listing it on Zillow.

    Learn how to do it

    Sell it yourself

    Take full control of how buyers see your home on Zillow by listing For Sale by Owner (FSBO).

    List your home

    What's special

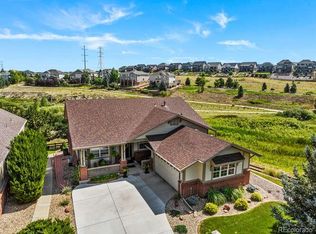
    GATED 55+ COUNTRY CLUB COMMUNITY. UPDATED 603 BACKS on PINEY CREEK OPEN SPACE, WALKOUT Bsmt. VERY PRIVATE, 4 Bed, 3 Bath, Crown Molding, Solid Hickory 5 inch wood Floors, Brazilian Slab Ganite Kit w/Island, Hickory Cabinets, 42 Inch Uppers w/Digital Lights, GE Slate APPL, 3 Gas Fireplaces, Entert Ctr Flat Screen Ready W/SS. Hearth Room w/BAY. Huge Covered Front Porch. Covered TREX Deck 400 SF w/Gas Line. Master Suite w/5 PC Bath, 2 Sinks, Slab Granite, Tall Height Cabs, Jet Tub, Sep Shower, Walk-In Closet, Tile FLR. Study/Bedrm w/Can Lights, Guest Bath w/Slab Granite, Tile Flr. Expanded Laundry w/Slab Granite, Sink, Cabinets, Linen, Tile Floor. Fin Bsmt, 2 More Bedrms, 3/4 Bath, Fam Rm w/Fireplace, Wet Bar, Media-Flex Rm, Fin Stor Rm. NEW BN Fix/Door Hardw thruout. NEW HT WTR HTR 2016, NEW ROOF 2015, NEW A/C 2013, NEW APPL 2013, DEC PORCH 2016, DRVWAY 2010, TREX DECK 2013, NEW BASEBOARDS 2017, NEW PAINT IN-OUT 2017. WALKWAY to backyard. GOLF*TENNIS*SWIM*FITNESS*PICKLE BALL*CLUBS

    This property is off market, which means it's not currently listed for sale or rent on Zillow. This may be different from what's available on other websites or public sources.
    Facts & features

    Interior

    Bedrooms & bathrooms
    • Bedrooms: 4
    • Bathrooms: 3
    Heating
    • Forced air, Gas
    Cooling
    • Central
    Appliances
    • Included: Dishwasher, Garbage disposal, Microwave, Refrigerator
    Features
    • Five Piece Bath, Master Suite, Updated, Smoke Free, Speakers, Built-in, Exercise Room, Sump Pump
    • Flooring: Tile, Carpet, Hardwood
    • Basement: Finished
    • Has fireplace: Yes
    Interior area
    • Total interior livable area: 4,056 sqft

    Property

    Parking
    • Total spaces: 2
    • Parking features: Garage - Attached
    Features
    • Exterior features: Wood
    Lot
    • Size: 0.41 Acres
    Details
    • Parcel number: 207131317011

    Construction

    Type & style
    • Home type: SingleFamily
    • Architectural style: Traditional
    Materials
    • Wood
    • Roof: Composition
    Condition
    • Year built: 2001

    Utilities & green energy

    • Sewer: Public

    Community & HOA

    Community
    • Features: Fitness Center
    HOA
    • Has HOA: Yes
    • Services included: Snow Removal, Community Pool, Clubhouse, Trash Removal, Recycling, Tennis Courts, Road Maintenance, Common Area Grounds Maintenance
    • HOA fee: $253 monthly
    Location
    • Region: Aurora

    Financial & listing details

    • Price per square foot: $209/sqft
    • Tax assessed value: $804,600
    • Annual tax amount: $5,660

    Price history

    DateEventPrice
    10/31/2017Sold$587,000$145/sqft
    Source: BROKERS GUILD solds #8547859_80016 Report a problem
    10/25/2017Pending sale$587,000$145/sqft
    Source: Brokers Guild Classic #8547859 Report a problem
    10/25/2017Listed for sale$587,000$145/sqft
    Source: Brokers Guild Classic #8547859 Report a problem
    9/8/2017Listing removed$587,000$145/sqft
    Source: Brokers Guild Classic #8547859 Report a problem
    8/15/2017Price change$587,000-1%$145/sqft
    Source: Brokers Guild Classic #8547859 Report a problem
    7/19/2017Price change$593,000-4%$146/sqft
    Source: Brokers Guild Classic #8547859 Report a problem
    7/14/2017Listed for sale$618,000+42.1%$152/sqft
    Source: Brokers Guild Classic #7999171 Report a problem
    7/13/2009Listing removed$434,800$107/sqft
    Source: Herman Group Real Estate #752792 Report a problem
    6/27/2009Price change$434,800-2.2%$107/sqft
    Source: Herman Group Real Estate #752792 Report a problem
    6/6/2009Price change$444,800-1.1%$110/sqft
    Source: Herman Group Real Estate #752792 Report a problem
    4/25/2009Price change$449,800-1%$111/sqft
    Source: Listhub #752792 Report a problem
    3/18/2009Listed for sale$454,500+38.4%$112/sqft
    Source: Listhub #752792 Report a problem
    4/4/2002Sold$328,317$81/sqft
    Source: Public Record Report a problem

    Public tax history

    YearProperty taxesTax assessment
    2025$5,660 +6.4%$50,806 -6.5%
    2024$5,318 +29.1%$54,365 -7.2%
    2023$4,118 -3.1%$58,607 +50.4%
    2022$4,251 $38,957 -2.7%
    2021-- $40,057 -11.2%
    2020$4,922 +2.8%$45,112
    2019$4,787 $45,112 +8.4%
    2018$4,787 +20%$41,607
    2017$3,988 $41,607 +20.3%
    2016-- $34,587
    2015-- $34,587 +3.8%
    2014$3,185 -30.5%$33,329 -1.2%
    2013$4,584 $33,750
    2012-- $33,750
    2011$4,852 +1.7%$33,750 -8.2%
    2010$4,772 +0.5%$36,780
    2009$4,750 $36,780 +1.2%
    2008-- $36,353
    2007-- $36,353 +6.4%
    2006-- $34,181
    2005-- $34,181 +520.3%
    2002$1,531 +107.3%$5,510 -2%
    2001$738 $5,620
    Find assessor info on the county website

    Neighborhood: Heritage Eagle Bend

    Nearby schools

    GreatSchools rating
    Schools provided by the listing agent
    • Elementary: Coyote Hills
    • Middle: Fox Ridge
    • High: Cherokee Trail
    • District: Cherry Creek 5

    Source: The MLS. This data may not be complete. We recommend contacting the local school district to confirm school assignments for this home.

    Get a cash offer in 3 minutes
    Find out how much your home could sell for in as little as 3 minutes with a no-obligation cash offer.
    Estimated market value
    $849,700
    Get a cash offer in 3 minutes
    Find out how much your home could sell for in as little as 3 minutes with a no-obligation cash offer.
    Estimated market value
    $849,700