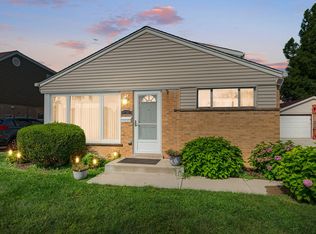
Welcome home to this spacious 3-bedroom, 2.5-bath expanded Cape Cod, perfectly situated on an over-sized Chicago lot in a quiet, desirable Chicago neighborhood. The main level offers a bright eat-in kitchen, comfortable living room, spacious family room, convenient first-floor bedroom, full bathroom, and laundry room-providing a flexible layout for everyday living. Upstairs, you'll find two generously sized bedrooms with abundant closet space, a linen closet, and 1.5 bathrooms. Step outside to enjoy the large deck overlooking a generously sized backyard featuring two separate gardening areas-perfect for entertaining, relaxing, or cultivating your favorite flowers and vegetables. The detached garage includes an attached storage shed and the home also features a cement driveway. Recent updates provide added peace of mind, including a new roof (house and garage), gutters, and soffits, and house siding (2023), as well as a new living room window (2024) Hot water heater 6 years old. Conveniently located near schools, parks, shopping, and more, this well-maintained home offers space, comfort, and a wonderful location. Don't miss your opportunity to make it yours!
Contingent
Price cut: $5K (9/7)
$294,900
8060 S Kolmar Ave, Chicago, IL 60652
3beds
1,448sqft
Single Family Residence
Built in 1963
5,415 Square Feet Lot
$293,000 Zestimate®
$204/sqft
$-- HOA
What's special
Over-sized chicago lotConvenient first-floor bedroomTwo generously sized bedroomsAbundant closet spaceDetached garageAttached storage shedSpacious family room
- 50 days
- 164
- 6
Likely to sell faster than
Zillow last checked:
Listing updated:
Listed by:
Karen Healy 773-370-1252,
Healy Real Estate
Source: MRED as distributed by MLS GRID,MLS#: 12734433
Facts & features
Interior
Bedrooms & bathrooms
- Bedrooms: 3
- Bathrooms: 3
- Full bathrooms: 2
- 1/2 bathrooms: 1
Rooms
- Room types: No additional rooms
Primary bedroom
- Features: Flooring (Carpet), Window Treatments (Curtains/Drapes)
- Level: Main
- Area: 120 Square Feet
- Dimensions: 10X12
Bedroom 2
- Features: Flooring (Carpet), Window Treatments (Curtains/Drapes)
- Level: Second
- Area: 196 Square Feet
- Dimensions: 14X14
Bedroom 3
- Features: Flooring (Carpet), Window Treatments (Curtains/Drapes)
- Level: Second
- Area: 168 Square Feet
- Dimensions: 12X14
Family room
- Features: Flooring (Carpet), Window Treatments (Blinds)
- Level: Main
- Area: 192 Square Feet
- Dimensions: 12X16
Kitchen
- Features: Kitchen (Eating Area-Table Space), Flooring (Porcelain Tile), Window Treatments (Curtains/Drapes)
- Level: Main
- Area: 198 Square Feet
- Dimensions: 11X18
Laundry
- Features: Flooring (Linoleum)
- Level: Main
- Area: 39 Square Feet
- Dimensions: 3X13
Living room
- Features: Flooring (Carpet), Window Treatments (Curtains/Drapes)
- Level: Main
- Area: 187 Square Feet
- Dimensions: 11X17
Heating
- Natural Gas, Forced Air
Cooling
- Central Air
Appliances
- Included: Range, Microwave, Dishwasher, Refrigerator, Washer, Dryer, Gas Oven, Range Hood
- Laundry: Gas Dryer Hookup, In Kitchen
Features
- Basement: Crawl Space
- Attic: Dormer
Interior area
- Total structure area: 1,488
- Total interior livable area: 1,448 sqft
Property
Parking
- Total spaces: 2
- Parking features: Concrete, Side Driveway, Yes, Garage Owned, Detached, Garage
- Garage spaces: 2
- Has uncovered spaces: Yes
Accessibility
- Accessibility features: No Disability Access
Features
- Stories: 1.5
- Patio & porch: Deck
- Exterior features: Lighting
- Fencing: Fenced
Lot
- Size: 5,415 Square Feet
- Dimensions: 57 x 95
Details
- Additional structures: Shed(s)
- Parcel number: 19341050350000
- Special conditions: None
Construction
Type & style
- Home type: SingleFamily
- Architectural style: Cape Cod
- Property subtype: Single Family Residence
Materials
- Vinyl Siding, Brick
- Foundation: Other
- Roof: Asphalt
Condition
- New construction: No
- Year built: 1963
Utilities & green energy
- Electric: Circuit Breakers, 100 Amp Service
- Sewer: Public Sewer
- Water: Lake Michigan, Public
Community & HOA
Community
- Features: Sidewalks, Street Lights
HOA
- Services included: None
Location
- Region: Chicago
Financial & listing details
- Price per square foot: $204/sqft
- Tax assessed value: $210,000
- Annual tax amount: $919
- Date on market: 8/16/2026
- Ownership: Fee Simple
Estimated market value
$293,000
$278,000 - $308,000
$3,037/mo
Price history
| Date | Event | Price |
|---|---|---|
| 9/10/2026 | Contingent | $294,900$204/sqft |
Source:  MRED as distributed by MLS GRID #12734433 Report a problem MRED as distributed by MLS GRID #12734433 Report a problem | ||
| 9/7/2026 | Price change | $294,900-1.7%$204/sqft |
Source: MRED as distributed by MLS GRID #12734433 Report a problem | ||
| 8/27/2026 | Price change | $299,900-1.6%$207/sqft |
Source: MRED as distributed by MLS GRID #12734433 Report a problem | ||
| 8/16/2026 | Listed for sale | $304,900$211/sqft |
Source: MRED as distributed by MLS GRID #12734433 Report a problem | ||
| 8/10/2026 | Listing removed | $304,900$211/sqft |
Source: MRED as distributed by MLS GRID #12710465 Report a problem | ||
| 8/7/2026 | Price change | $304,900-3.2%$211/sqft |
Source: MRED as distributed by MLS GRID #12710465 Report a problem | ||
| 7/30/2026 | Listed for sale | $314,900$217/sqft |
Source: MRED as distributed by MLS GRID #12710465 Report a problem | ||
Public tax history
| Year | Property taxes | Tax assessment |
|---|---|---|
| 2024 | $919 -64.1% | $21,000 +16.7% |
| 2023 | $2,557 +469.1% | $17,999 |
| 2022 | $449 +5% | $17,999 |
| 2021 | $428 -3.2% | $17,999 +37.1% |
| 2020 | $442 +0.3% | $13,131 -11% |
| 2019 | $441 +1.5% | $14,754 |
| 2018 | $434 -6.7% | $14,754 +13.3% |
| 2017 | $465 -47.7% | $13,027 |
| 2016 | $890 +4% | $13,027 |
| 2015 | $855 +0.8% | $13,027 -5.1% |
| 2014 | $848 -0.4% | $13,734 |
| 2013 | $852 +6.8% | $13,734 |
| 2012 | $797 +1.1% | $13,734 -20.8% |
| 2011 | $789 +10.6% | $17,334 |
| 2010 | $714 +6.5% | $17,334 |
| 2009 | $670 -7.1% | $17,334 -2.7% |
| 2008 | $721 -9.7% | $17,812 |
| 2007 | $798 -5.8% | $17,812 |
| 2006 | $847 -14.1% | $17,812 +37.8% |
| 2005 | $986 -4.8% | $12,927 |
| 2004 | $1,035 -16.1% | $12,927 |
| 2003 | $1,234 -21.9% | $12,927 +22.7% |
| 2002 | $1,579 +6.2% | $10,537 |
| 2001 | $1,487 -4.3% | $10,537 |
| 2000 | $1,554 +0.2% | $10,537 +5.2% |
| 1999 | $1,552 | $10,018 |
Find assessor info on the county website
Monthly payment
Est. payment
Payment breakdown
Explore the cost of this home by adjusting the details. Changes won't be saved.Climate risks
Neighborhood: Scottsdale
Nearby schools
Schools provided by the listing agent
- Elementary: Adlai Stevenson Elementary Schoo
- High: Bogan High School
- District: 54
Source: MRED as distributed by MLS GRID. This data may not be complete. We recommend contacting the local school district to confirm school assignments for this home.
Similar homes
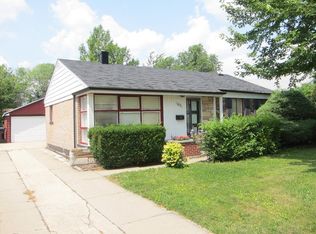
- $299,0003 bd1 ba1k sqft2970 W Columbus Ave, Chicago, IL 60652Active
 MLS ID #12754284, Loren Watts, HomeSmart Connect LLC. MRED as distributed by MLS GRID
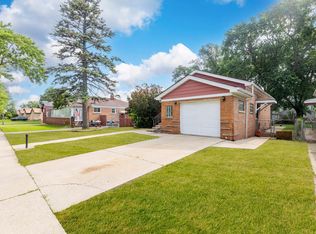
 - $312,0003 bd2 ba1.3k sqft8841 Tulley Ave, Oak Lawn, IL 60453Price Change
 MLS ID #12762042, Miguel Gomez Jr, Smart Home Realty. MRED as distributed by MLS GRID
 - $299,0004 bd2 ba1.1k sqft10749 S Kedzie Ave, Chicago, IL 60655Active
 MLS ID #12732976, Laraine Hanson, Laraine Hanson. MRED as distributed by MLS GRID
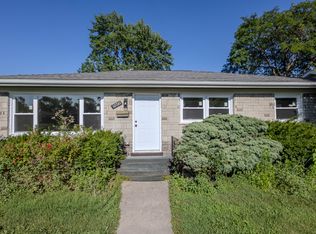
 - $300,0003 bd2 ba1.4k sqft10741 Mason Ave, Chicago Ridge, IL 60415Active
 MLS ID #12714717, Katherine Kelly, Realty Executives Elite. MRED as distributed by MLS GRID
