Skip main navigation
Pre-foreclosure
  • Est. $365,900

    8060 SW 59th Ter, Ocala, FL 34476

    4beds
    2,000sqft
    SingleFamily
    Built in 2022
    8,276 Square Feet Lot
    $365,900 Zestimate®
    $183/sqft
    $-- HOA

    Overview

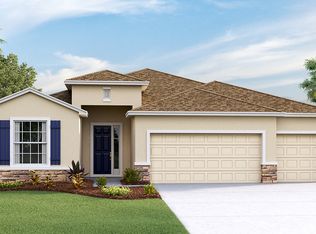
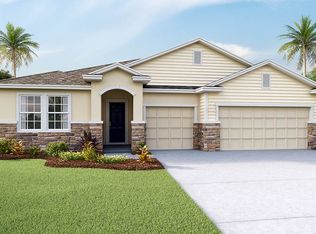
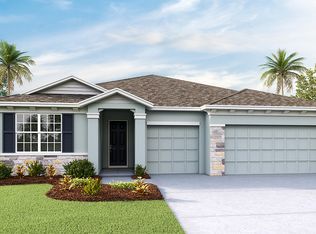
    One or more photo(s) has been virtually staged. Under Construction. This one-story, all concrete block constructed home has a truly open concept plan, featuring a large great room, separate dining room, and well-appointed kitchen with dining area, all overlooking a covered lanai. This single story plan features two bedrooms at the front of the home which share a jack-and-jill full bathroom, as well as a multi-gen living space past the powder bath and laundry room. The Bedroom 1 which includes Bathroom 1 is located on the back of the home for privacy, offering beautiful views of the backyard. Pictures, photographs, colors, features, and sizes are for illustration purposes only and will vary from the homes as built. Home and community information including pricing, included features, terms, availability and amenities are subject to change and prior sale at any time without notice or obligation. CBC039052.
    368 days
    |
    7
    |
    1
    |

      Facts & features

      Interior

      Bedrooms & bathrooms
      • Bedrooms: 4
      • Bathrooms: 2
      • Full bathrooms: 2
      Heating
      • Heat pump
      Features
      • Flooring: Other
      Interior area
      • Total interior livable area: 2,000 sqft

      Property

      Features
      • Exterior features: Cement / Concrete
      Lot
      • Size: 8,276 Square Feet
      Details
      • Parcel number: 3562502137

      Construction

      Type & style
      • Home type: SingleFamily
      Materials
      • Foundation: Slab
      • Roof: Other
      Condition
      • Year built: 2022

      Community & HOA

      Location
      • Region: Ocala

      Financial & listing details

      • Price per square foot: $183/sqft
      • Tax assessed value: $371,099
      • Annual tax amount: $514

      Visit our professional directory to find a foreclosure specialist in your area that can help with your home search.

      Find a foreclosure agent

        Foreclosure details

        Estimated market value

        $365,900

        $348,000 - $384,000

        $2,192/mo

        Price history

        DateEventPrice
        2/1/2025Listing removed$440,000$220/sqft
        Source: Stellar MLS #OM688825 Report a problem
        11/2/2024Listed for sale$440,000+5.6%$220/sqft
        Source: Stellar MLS #OM688825 Report a problem
        7/1/2022Sold$416,580+0.5%$208/sqft
        Source: Public Record Report a problem
        2/7/2022Pending sale$414,570$207/sqft
        Source: Stellar MLS #T3354035 Report a problem
        2/5/2022Listed for sale$414,570$207/sqft
        Source: DR Horton Report a problem

        Public tax history

        YearProperty taxesTax assessment
        2025$514 +70.2%$371,099 +1.1%
        2024$302 -95%$366,943 +0.1%
        2023$6,079 +616.1%$366,485 +816.2%
        2022$849 $40,000 -5.9%
        2021-- $42,500
        Find assessor info on the county website

        Monthly payment

        Estimated monthly payment$1,822
        All calculations are estimates and provided by Zillow, Inc. for informational purposes only. Actual amounts may vary.
        HOA fees may include property taxes on listings classified as Co-Ops. Contact the listing agent and/or owner for fee details.
        See how much you could borrow to make a competitive offer.

        Climate risks

        Neighborhood: 34476

        Getting around

        3 / 100
        Car-Dependent
        0 / 100
        No Nearby Transit
        25 / 100
        Somewhat Bikeable

        Nearby schools

        GreatSchools rating
        Schools provided by the listing agent
        • Elementary: Hammett Bowen Elementary School
        • Middle: Liberty Middle School
        • High: West Port High School
        • District: Marion County Public Schools

        Source: The MLS. This data may not be complete. We recommend contacting the local school district to confirm school assignments for this home.

        Similar homes