Skip main navigation
Active
  • $693,000

    8060 SW Cedar St, Portland, OR 97225

    3beds
    1,456sqft
    : 
    $4,833/mo
    Get pre-qualified
    Residential, Single Family Residence
    Built in 1956
    9,147 Square Feet Lot
    $-- Zestimate®
    $476/sqft
    $-- HOA

    What's special

    Two cozy gas fireplacesInviting living spacesFreshly painted cabinetryThoughtfully refreshed kitchenNew refrigeratorUpdated windowsRich hardwood floors
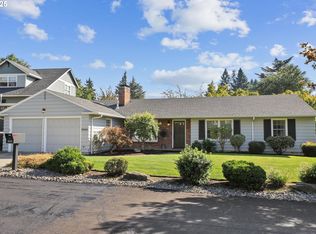
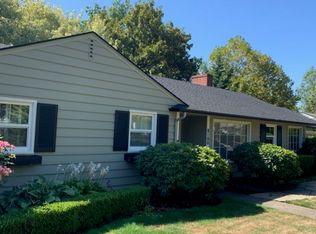
    Move-in ready and meticulously maintained, classic Bauman-built home. Timeless quality with thoughtful updates in one of Southwest Portland's most desirable neighborhoods. Offering 3 bedrooms, 1 bathroom, and a spacious laundry room. Rich hardwood floors flow throughout the home, complemented by fresh interior and exterior paint, updated windows, and new insulation for year-round comfort and efficiency. The inviting living spaces feature two cozy gas fireplaces, creating welcoming gathering areas for every season.The thoughtfully refreshed kitchen includes new countertops, a new refrigerator, freshly painted cabinetry, and an enlarged opening to the dining room, creating a more open, connected floor plan that's perfect for everyday living and entertaining.Step outside the french doors to your own private backyard retreat. Expertly designed and lovingly maintained gardens provide year-round beauty, while mature landscaping creates a peaceful, secluded setting. Whether you're enjoying your morning coffee, entertaining friends, or simply relaxing, the backyard offers exceptional privacy and tranquility. Two garden sheds provide abundant storage for tools and hobbies, and the oversized two-car garage adds even more functionality.The cedar shake roof has been professionally maintained on an annual basis, reflecting the exceptional pride of ownership found throughout the property.Perfectly positioned in the heart of Raleigh Hills, you'll love the convenience of being just moments from neighborhood coffee shops, yoga studios, local restaurants, shopping, parks, and everyday amenities, with easy access to downtown Portland, Nike, Intel, and major freeways.
    18 days
    |
    1,032
    |
    50
    |

    Likely to sell faster than

    Zillow last checked:

    Listing updated:

    Listed by:

    Amy Rice 503-333-5519,

    Windermere Realty Trust,

    Jill Pereira 503-753-6493,

    Windermere Realty Trust

    Source: RMLS (OR),MLS#: 573121256MLS Logo

      Facts & features

      Interior

      Bedrooms & bathrooms
      • Bedrooms: 3
      • Bathrooms: 1
      • Full bathrooms: 1
      • Main level bathrooms: 1
      Rooms
      • Room types: Laundry, Bedroom 2, Bedroom 3, Dining Room, Family Room, Kitchen, Living Room, Primary Bedroom
      Primary bedroom
      • Features: Hardwood Floors, Closet
      • Level: Main
      • Area: 121
      • Dimensions: 11 x 11
      Bedroom 2
      • Features: Hardwood Floors, Closet
      • Level: Main
      • Area: 110
      • Dimensions: 11 x 10
      Bedroom 3
      • Features: Hardwood Floors, Closet
      • Level: Main
      • Area: 100
      • Dimensions: 10 x 10
      Dining room
      • Features: Hardwood Floors
      • Level: Main
      • Area: 90
      • Dimensions: 10 x 9
      Family room
      • Features: Fireplace, French Doors
      • Level: Main
      • Area: 266
      • Dimensions: 19 x 14
      Kitchen
      • Features: Dishwasher, Gas Appliances, Hardwood Floors, Free Standing Range, Free Standing Refrigerator
      • Level: Main
      • Area: 117
      • Width: 9
      Living room
      • Features: Builtin Features, Fireplace, Hardwood Floors
      • Level: Main
      • Area: 224
      • Dimensions: 16 x 14
      Heating
      • Heat Pump, Fireplace(s)
      Cooling
      • Heat Pump
      Appliances
      • Included: Dishwasher, Free-Standing Gas Range, Free-Standing Refrigerator, Stainless Steel Appliance(s), Washer/Dryer, Gas Appliances, Free-Standing Range
      • Laundry: Laundry Room
      Features
      • Solar Tube(s), Closet, Built-in Features
      • Flooring: Hardwood
      • Doors: French Doors
      • Basement: Crawl Space
      • Number of fireplaces: 2
      • Fireplace features: Gas
      Interior area
      • Total structure area: 1,456
      • Total interior livable area: 1,456 sqft

      Property

      Parking
      • Total spaces: 2
      • Parking features: Driveway, On Street, Attached
      • Attached garage spaces: 2
      • Has uncovered spaces: Yes
      Accessibility
      • Accessibility features: One Level, Accessibility
      Features
      • Levels: One
      • Stories: 1
      • Patio & porch: Patio
      • Exterior features: Garden, Raised Beds
      • Fencing: Fenced
      Lot
      • Size: 9,147 Square Feet
      • Features: Gentle Sloping, SqFt 7000 to 9999
      Details
      • Additional structures: ToolShed
      • Parcel number: R96078
      • Zoning: R-5

      Construction

      Type & style
      • Home type: SingleFamily
      • Architectural style: Ranch
      • Property subtype: Residential, Single Family Residence
      Materials
      • Lap Siding, Wood Siding
      • Roof: Shake
      Condition
      • Updated/Remodeled
      • New construction: No
      • Year built: 1956

      Utilities & green energy

      • Gas: Gas
      • Sewer: Public Sewer
      • Water: Public

      Community & HOA

      Community
      • Subdivision: Broadmoor
      HOA
      • Has HOA: No
      Location
      • Region: Portland

      Financial & listing details

      • Price per square foot: $476/sqft
      • Tax assessed value: $737,030
      • Annual tax amount: $6,042
      • Date on market: 7/23/2026
      • Listing terms: Cash,Conventional
      • Road surface type: Paved

        Estimated market value

        Not available

        Estimated sales range

        Not available

        Not available

        Price history

        DateEventPrice
        7/23/2026Listed for sale$693,000+71.1%$476/sqft
        Source: RMLS (OR) #573121256 Report a problem
        6/17/2013Sold$405,000+1.3%$278/sqft
        Source: RMLS (OR) #13319102 Report a problem
        4/15/2013Listed for sale$399,950+6.7%$275/sqft
        Source: Visual Tour Report a problem
        8/1/2005Sold$375,000$258/sqft
        Source: Public Record Report a problem

        Public tax history

        YearProperty taxesTax assessment
        2025$6,043 +4.4%$319,770 +3%
        2024$5,791 +6.5%$310,460 +3%
        2023$5,438 +3.3%$301,420 +3%
        2022$5,262 +3.7%$292,650
        2021$5,072 +3.1%--
        2020$4,919 +3.4%$275,860 +3%
        2019$4,759 +3.4%$267,830
        2018$4,603 $267,830 +6.1%
        2017$4,603 +7.6%$252,460 +3%
        2016$4,279 $245,110 +3%
        2015$4,279 +4%$237,980 +3%
        2014$4,114 +12.2%$231,050 +11.2%
        2013$3,667 +12.5%$207,840 +3%
        2012$3,260 +2.8%$201,790 -33.9%
        2011$3,172 +2.6%$305,380 -11.5%
        2010$3,093 +2.1%$344,880 -3.3%
        2009$3,029 +8.4%$356,730 -8.4%
        2008$2,794 +2.5%$389,580 -6.2%
        2007$2,725 +11.6%$415,300 +10.3%
        2006$2,442 -10.3%$376,570 +44.4%
        2005$2,722 +11.9%$260,770 +10.9%
        2004$2,432 -6.1%$235,110 +6.5%
        2003$2,590 +13.8%$220,710 -0.8%
        2002$2,276 +2.9%$222,530 +1.6%
        2001$2,211 +10.6%$218,960 +6.9%
        2000$1,999 $204,850
        Find assessor info on the county website

        Monthly payment

        Est. payment

        Payment breakdown

        Explore the cost of this home by adjusting the details. Changes won't be saved.
        All calculations are estimates and provided by Zillow, Inc. for informational purposes only. Actual amounts may vary.
        HOA fees may include property taxes on listings classified as Co-Ops. Contact the listing agent and/or owner for fee details.
        Mortgage interest rates are dependent on a number of factors, including credit score, down payment, and repayment length. Interest rate data provided by Zillow Group Marketplace, Inc. as of 1/1/1970 from various mortgage lenders with which we have lead or other similar arrangements; the Estimated Payment is an average of those rates.
        See how much you could borrow to make a competitive offer.

        Climate risks

        Neighborhood: 97225

        Getting around

        56 / 100
        Somewhat Walkable
        38 / 100
        Some Transit
        73 / 100
        Very Bikeable

        Nearby schools

        GreatSchools rating
        Schools provided by the listing agent
        • Elementary: Raleigh Park
        • Middle: Whitford
        • High: Beaverton

        Source: RMLS (OR). This data may not be complete. We recommend contacting the local school district to confirm school assignments for this home.

        A local agent can set up tours, give advice and negotiate with sellers.

        Browse local experts

        Similar homes