Tucked behind its own gated entry, this beautifully renovated Shelborne estate feels like a private sanctuary. Every space has been refreshed with elevated finishes, modern lighting, smart-home upgrades, and a clean, timeless design aesthetic. The thoughtfully designed floor plan lives like a single story and includes formal living and dining rooms anchored by a contemporary dual fireplace, an inviting family room with vaulted ceilings and a striking fireplace feature wall, a first-floor primary suite, dedicated office, four upstairs bedrooms, and a separate remote bedroom ideal for guests or multigenerational living. Step outside to a backyard that feels like a resort and has been created for both grand entertaining and everyday enjoyment. Set on expansive, park-like grounds, the outdoor living experience features a sparkling pool with waterfall, a spacious loggia and full outdoor kitchen, sports court, dog run, gardens, lawn areas, and fruit trees. Located in prestigious Shelborne within the Eureka Union School District, this exceptional home offers privacy, convenience, and proximity to Douglas Blvd., Folsom Lake, shopping, dining, and recreation. A rare opportunity to own one of Granite Bay's most complete lifestyle properties.
Closed
$2,650,000
8060 Shelborne Dr, Granite Bay, CA 95746
5beds
4,902sqft
Single Family Residence
Built in 1984
0.75 Acres Lot
$2,666,800 Zestimate®
$541/sqft
$7,341 Estimated rent
Home value
$2,666,800
$2.45M - $2.88M
$7,341/mo
Zestimate® history
Owner options
List your home for rent
$7,341/mo
Rent Zestimate®
Find your next renter with Zillow Rental Manager. Plus, with online applications, you can quickly screen prospective tenants – for free.
$7,341/mo
Rent Zestimate®
Refinance and save
$16,615/mo
Est. payment
Refinancing to a lower rate could help reduce your monthly payments and save thousands over the life of the loan.
$16,615/mo
Est. payment
Explore your selling options
Work with a Zillow partner agent
Leverage their expertise and Zillow's premium Showcase listings to get your home seen by more buyers.
Get startedList with your own agent
Get your home in front of millions of buyers by listing it on Zillow.
Learn how to do itSell it yourself
Take full control of how buyers see your home on Zillow by listing For Sale by Owner (FSBO).
List your homeWhat's special
Modern lightingSports courtFruit treesStriking fireplace feature wallContemporary dual fireplaceDedicated officeFour upstairs bedrooms
Zillow last checked:
Listing updated:
Listed by:
Kendra Bishop DRE #01362018 916-458-5488,
Coldwell Banker Realty,
Dana Svanum DRE #01882354 916-893-8666,
Coldwell Banker Realty
Bought with:
Mercedeh Sheik, DRE #02047874
Nick Sadek Sotheby's International Realty
Source: MetroList Services of CA,MLS#: 225149980Originating MLS: MetroList Services, Inc.
Facts & features
Interior
Bedrooms & bathrooms
- Bedrooms: 5
- Bathrooms: 5
- Full bathrooms: 5
Rooms
- Room types: Master Bathroom, Master Bedroom, Bonus Room, Office, Dining Room, Family Room, Storage, Kitchen, Laundry, Living Room
Primary bedroom
- Features: Ground Floor, Outside Access, Walk-In Closet(s)
Primary bathroom
- Features: Shower Stall(s), Double Vanity, Stone, Tub, Multiple Shower Heads, Outside Access, Quartz, Window
Dining room
- Features: Breakfast Nook, Formal Room, Bar
Kitchen
- Features: Breakfast Area, Pantry Closet, Quartz Counter, Island w/Sink, Kitchen/Family Combo
Heating
- Central, Fireplace Insert, Fireplace(s), MultiUnits, Zoned, Natural Gas
Cooling
- Central Air, Whole House Fan, Multi Units, Zoned
Appliances
- Included: Gas Cooktop, Built-In Refrigerator, Range Hood, Dishwasher, Disposal, Microwave, Double Oven
- Laundry: Laundry Room, Cabinets, Sink, Ground Floor, Inside Room
Features
- Central Vacuum
- Flooring: Carpet, Stone, Wood
- Number of fireplaces: 2
- Fireplace features: Insert, Living Room, Dining Room, Double Sided, Family Room
Interior area
- Total interior livable area: 4,902 sqft
Property
Parking
- Total spaces: 3
- Parking features: Attached, Garage Faces Front, Guest, Interior Access, Gated, Driveway
- Attached garage spaces: 3
- Has uncovered spaces: Yes
Features
- Stories: 2
- Exterior features: Outdoor Kitchen, Outdoor Grill, Covered Courtyard, Dog Run, Fire Pit
- Has private pool: Yes
- Pool features: In Ground, On Lot, Pool Sweep, Salt Water, Gas Heat, Gunite
- Fencing: Back Yard,Entry Gate,Fenced,Front Yard,Full,Gated Driveway/Sidewalks
Lot
- Size: 0.75 Acres
- Features: Auto Sprinkler F&R, Private, Garden, Landscape Back, Landscape Front
Details
- Additional structures: Greenhouse, Storage, Kennel/Dog Run
- Parcel number: 035311008000
- Zoning description: RS-AG-B-40
- Special conditions: Standard
- Other equipment: Audio/Video Prewired
Construction
Type & style
- Home type: SingleFamily
- Architectural style: Traditional
- Property subtype: Single Family Residence
Materials
- Block, Brick, Stone, Stucco, Frame
- Foundation: Raised
- Roof: Tile
Condition
- Year built: 1984
Utilities & green energy
- Sewer: Public Sewer
- Water: Water District, Public
- Utilities for property: Cable Available, Public, Sewer In & Connected, Internet Available, Natural Gas Connected
Community & HOA
HOA
- Has HOA: Yes
- Amenities included: Park
- HOA fee: $130 monthly
Location
- Region: Granite Bay
Financial & listing details
- Price per square foot: $541/sqft
- Tax assessed value: $2,550,000
- Annual tax amount: $26,902
- Price range: $2.7M - $2.7M
- Date on market: 12/9/2025
- Road surface type: Paved
Price history
| Date | Event | Price |
|---|---|---|
| 2/24/2026 | Sold | $2,650,000-1.9%$541/sqft |
Source: MetroList Services of CA #225149980 Report a problem | ||
| 2/5/2026 | Pending sale | $2,700,000$551/sqft |
Source: MetroList Services of CA #225149980 Report a problem | ||
| 1/23/2026 | Listed for sale | $2,700,000$551/sqft |
Source: MetroList Services of CA #225149980 Report a problem | ||
| 1/23/2026 | Contingent | $2,700,000$551/sqft |
Source: MetroList Services of CA #225149980 Report a problem | ||
| 1/15/2026 | Pending sale | $2,700,000$551/sqft |
Source: MetroList Services of CA #225149980 Report a problem | ||
| 12/9/2025 | Listed for sale | $2,700,000+8%$551/sqft |
Source: MetroList Services of CA #225149980 Report a problem | ||
| 7/3/2023 | Sold | $2,500,000+3.1%$510/sqft |
Source: Public Record Report a problem | ||
| 8/11/2022 | Listing removed | -- |
Source:  RE/MAX International Report a problem RE/MAX International Report a problem | ||
| 8/4/2022 | Price change | $2,424,000-4.9%$494/sqft |
Source: RE/MAX International #222079627 Report a problem | ||
| 7/7/2022 | Price change | $2,550,000-5.6%$520/sqft |
Source: MetroList Services of CA #222079627 Report a problem | ||
| 6/16/2022 | Listed for sale | $2,700,000+68.8%$551/sqft |
Source: MetroList Services of CA #222079627 Report a problem | ||
| 6/29/2021 | Sold | $1,600,000+26%$326/sqft |
Source: Public Record Report a problem | ||
| 5/11/2016 | Sold | $1,270,000$259/sqft |
Source: Public Record Report a problem | ||
| 1/27/2015 | Listing removed | $1,270,000$259/sqft |
Source: Jensen Realty Group Report a problem | ||
| 6/4/2014 | Listed for sale | $1,270,000-1.6%$259/sqft |
Source: Jensen Realty Group Report a problem | ||
| 4/8/2014 | Listing removed | $1,291,000$263/sqft |
Source: Jensen Realty Group #13047290 Report a problem | ||
| 8/28/2013 | Listed for sale | $1,291,000+79.3%$263/sqft |
Source: Jensen Realty Group #13047290 Report a problem | ||
| 1/22/2013 | Sold | $720,000-23%$147/sqft |
Source: MetroList Services of CA #12029013 Report a problem | ||
| 12/16/2003 | Sold | $935,000$191/sqft |
Source: MetroList Services of CA #30042528 Report a problem | ||
Public tax history
| Year | Property taxes | Tax assessment |
|---|---|---|
| 2025 | $26,902 +1.3% | $2,550,000 +2% |
| 2024 | $26,553 +52.9% | $2,500,000 +54.8% |
| 2023 | $17,365 -3.2% | $1,615,000 -1% |
| 2022 | $17,942 +15.8% | $1,632,000 +16.6% |
| 2021 | $15,495 +0.2% | $1,399,756 +1% |
| 2020 | $15,463 | $1,385,404 +2% |
| 2019 | $15,463 +4.9% | $1,358,240 +2.8% |
| 2018 | $14,736 -0.6% | $1,321,308 +2% |
| 2017 | $14,832 +24.5% | $1,295,400 +26.3% |
| 2016 | $11,915 +2% | $1,025,402 +1.5% |
| 2015 | $11,683 +35.6% | $1,010,000 +39.6% |
| 2014 | $8,614 | $723,268 -14.1% |
| 2013 | -- | $842,000 +15.3% |
| 2012 | -- | $730,000 -0.9% |
| 2011 | -- | $737,000 -4.6% |
| 2010 | -- | $772,399 -6.5% |
| 2009 | -- | $825,849 -18.4% |
| 2008 | -- | $1,012,072 +2% |
| 2007 | -- | $992,228 +2% |
| 2006 | -- | $972,774 +2% |
| 2005 | -- | $953,700 +2% |
| 2004 | -- | $935,000 +48.2% |
| 2003 | -- | $630,790 +2% |
| 2002 | -- | $618,422 +2% |
| 2001 | -- | $606,297 +2% |
| 2000 | -- | $594,409 |
Find assessor info on the county website
Neighborhood: 95746
Nearby homes
- $1,848,3004 bd4 ba4.5k sqft8040 Shelborne Dr, Granite Bay, CA 95746Off Market
- $2,374,2004 bd5 ba6.8k sqft8088 Shelborne Dr, Granite Bay, CA 95746Off Market
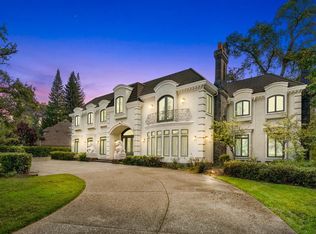
- $2,253,7004 bd3 ba4.5k sqft7622 Greenwood Ct, Granite Bay, CA 95746Off Market

- $1,840,0003 bd5 ba3.4k sqft8020 Shelborne Dr, Granite Bay, CA 95746Sold

- $1,886,9004 bd3 ba5k sqft8100 Shelborne Dr, Granite Bay, CA 95746Off Market
- $1,750,1004 bd3 ba4.3k sqft8035 Shelborne Dr, Granite Bay, CA 95746Off Market
- $1,950,8004 bd4 ba4.4k sqft7315 Shelborne Dr, Granite Bay, CA 95746Off Market
- $1,708,5004 bd5 ba4.5k sqft7623 Greenwood Ct, Granite Bay, CA 95746Off Market
Nearby schools
GreatSchools rating
- 9/10Greenhills Elementary SchoolGrades: K-3Distance: 2.7 mi
- 9/10Willma Cavitt Junior High SchoolGrades: 7-8Distance: 1.3 mi
- 10/10Granite Bay High SchoolGrades: 9-12Distance: 3 mi
Get a cash offer in 3 minutes
Find out how much your home could sell for in as little as 3 minutes with a no-obligation cash offer.
Estimated market value
$2,666,800
Get a cash offer in 3 minutes
Find out how much your home could sell for in as little as 3 minutes with a no-obligation cash offer.
Estimated market value
$2,666,800
- California
- Placer County
- Granite Bay
- 95746
- 8060 Shelborne Dr
Nearby cities
Nearby zip codes
Other Granite Bay Topics
