Welome Home to this beauty that is great for entertaining. Featuring 3 finished levels of approx 4366 SF of Living Space & w-o Lower Level! New Roof April '26! 1st Flr w/ Bright, Open floorplan. Kitchen w/ Island & large Counter Bar & New Granite Countertops '26. Kitchen has plenty of cabinet and coutnerspace as well as double oven, cooktop, microwave. Spacious Breakfast Rm w/ planning desk. Breakfast Rm flows into 14 x 12 Sunroom w/ loads of natural light! Sunroom leads to huge composite deck and fenced-in backyard overlooking pond! Additionally 1st floor also has Great Room w/ new carpet & stone gas fireplace, formal DR, LR, & Study. 2nd Floor good sized Bedrooms, Loft & 2nd flr laundry. Mstr bath suite w/ double vanity & new Expanded Shower in '24. LL finished in 2019 & boasts full bath, large Rec Rm w/ Walk-out to 24 X 26 stone patio w/ outgoor grill & firepit added in 2020. HOA w/ pools and playground area. Numerous Walking Trails & close to shopping & entertainment!
Sold for $610,000
$610,000
8060 Vegas Cir, West Chester, OH 45069
4beds
4,366sqft
Single Family Residence
Built in 2004
10,628 Square Feet Lot
$613,100 Zestimate®
$140/sqft
$3,972 Estimated rent
Home value
$613,100
Estimated sales range
Not available
$3,972/mo
Zestimate® history
Owner options
List your home for rent
$3,972/mo
Rent Zestimate®
Find your next renter with Zillow Rental Manager. Plus, with online applications, you can quickly screen prospective tenants – for free.
$3,972/mo
Rent Zestimate®
Refinance and save
$3,504/mo
Est. payment
Refinancing to a lower rate could help reduce your monthly payments and save thousands over the life of the loan.
$3,504/mo
Est. payment
Explore your selling options
Work with a Zillow partner agent
Leverage their expertise and Zillow's premium Showcase listings to get your home seen by more buyers.
Get startedList with your own agent
Get your home in front of millions of buyers by listing it on Zillow.
Learn how to do itSell it yourself
Take full control of how buyers see your home on Zillow by listing For Sale by Owner (FSBO).
List your homeWhat's special
Bright open floorplanGood sized bedroomsDouble oven cooktop microwaveFenced-in backyard overlooking pond
Zillow last checked:
Listing updated:
Listed by:
Donald Trevis (937)530-6289,
NavX Realty, LLC
Bought with:
Donald Trevis, 2001012238
NavX Realty, LLC
Source: DABR MLS,MLS#: 956872 Originating MLS: Dayton Area Board of REALTORS
Originating MLS: Dayton Area Board of REALTORSFacts & features
Interior
Bedrooms & bathrooms
- Bedrooms: 4
- Bathrooms: 4
- Full bathrooms: 3
- 1/2 bathrooms: 1
- Main level bathrooms: 1
Bedroom
- Level: Second
- Dimensions: 18 x 16
Bedroom
- Level: Second
- Dimensions: 15 x 13
Bedroom
- Level: Second
- Dimensions: 13 x 12
Bedroom
- Level: Second
- Dimensions: 12 x 12
Breakfast room nook
- Level: Main
- Dimensions: 18 x 12
Florida room
- Level: Main
- Dimensions: 14 x 12
Great room
- Level: Main
- Dimensions: 23 x 15
Kitchen
- Features: Eat-in Kitchen
- Level: Main
- Dimensions: 13 x 12
Kitchen
- Level: Main
- Dimensions: 14 x 12
Laundry
- Level: Second
- Dimensions: 9 x 6
Living room
- Level: Main
- Dimensions: 12 x 12
Loft
- Level: Second
- Dimensions: 12 x 12
Office
- Level: Second
- Dimensions: 12 x 10
Recreation
- Level: Lower
- Dimensions: 48 x 19
Heating
- Forced Air
Cooling
- Central Air
Features
- Basement: Full,Finished,Walk-Out Access
Interior area
- Total structure area: 4,366
- Total interior livable area: 4,366 sqft
Property
Parking
- Total spaces: 2
- Parking features: Garage, Two Car Garage
- Garage spaces: 2
Features
- Levels: Two
- Stories: 2
Lot
- Size: 10,628 Square Feet
Details
- Parcel number: M5620434000047
- Zoning: Residential
- Zoning description: Residential
Construction
Type & style
- Home type: SingleFamily
- Property subtype: Single Family Residence
Materials
- Brick, Vinyl Siding
Condition
- Year built: 2004
Community & HOA
Community
- Subdivision: West Chester Village Ph 02
HOA
- Has HOA: Yes
- HOA fee: $300 quarterly
Location
- Region: West Chester
Financial & listing details
- Price per square foot: $140/sqft
- Tax assessed value: $503,000
- Annual tax amount: $7,446
- Date on market: 4/16/2026
Price history
| Date | Event | Price |
|---|---|---|
| 5/29/2026 | Sold | $610,000-1.6%$140/sqft |
Source:  DABR MLS #956872 Report a problem DABR MLS #956872 Report a problem | ||
| 5/12/2026 | Pending sale | $619,900$142/sqft |
Source:  Cincy MLS #1875490 Report a problem Cincy MLS #1875490 Report a problem | ||
| 4/30/2026 | Price change | $619,900-3.1%$142/sqft |
Source: Cincy MLS #1875490 Report a problem | ||
| 4/16/2026 | Listed for sale | $639,900$147/sqft |
Source: Cincy MLS #1875490 Report a problem | ||
| 3/16/2026 | Listing removed | $639,900$147/sqft |
Source: DABR MLS #953230 Report a problem | ||
| 3/1/2026 | Listed for sale | $639,900+109.8%$147/sqft |
Source: Cincy MLS #1869988 Report a problem | ||
| 9/3/2015 | Listing removed | $2,700$1/sqft |
Source: Keller Williams - Keller Williams Realty West Chester #1458002 Report a problem | ||
| 7/16/2015 | Listed for rent | $2,700$1/sqft |
Source: Keller Williams - Keller Williams Realty West Chester #1458002 Report a problem | ||
| 7/29/2010 | Sold | $305,000-7.5%$70/sqft |
Source: Cincy MLS #1217153 Report a problem | ||
| 3/4/2005 | Sold | $329,563$75/sqft |
Source: Public Record Report a problem | ||
Public tax history
| Year | Property taxes | Tax assessment |
|---|---|---|
| 2025 | $7,446 +1.8% | $176,050 |
| 2024 | $7,312 +1.4% | $176,050 |
| 2023 | $7,210 +6.2% | $176,050 +44.9% |
| 2022 | $6,792 +10.5% | $121,530 +4.2% |
| 2021 | $6,147 -2.3% | $116,620 |
| 2020 | $6,293 +11% | $116,620 +14.4% |
| 2019 | $5,670 -1.7% | $101,960 |
| 2018 | $5,770 -1.7% | $101,960 |
| 2017 | $5,873 +92.7% | $101,960 +2.3% |
| 2016 | $3,048 -0.2% | $99,650 |
| 2015 | $3,052 -47.9% | $99,650 |
| 2014 | $5,859 | $99,650 +7% |
| 2013 | $5,859 +9.7% | $93,130 |
| 2012 | $5,339 | $93,130 -11.6% |
| 2011 | $5,339 -0.6% | $105,298 -4.3% |
| 2010 | $5,373 +5% | $109,988 |
| 2009 | $5,118 -1% | $109,988 -3.3% |
| 2008 | $5,172 +4.6% | $113,740 +24% |
| 2007 | $4,945 +0.3% | $91,732 +1.5% |
| 2006 | $4,928 +72.2% | $90,343 +68.3% |
| 2005 | $2,862 +332.7% | $53,691 +307% |
| 2004 | $661 | $13,192 |
Find assessor info on the county website
Neighborhood: 45069
Nearby homes
- $559,4004 bd3 ba3.3k sqft8050 Vegas Cir, West Chester, OH 45069Off Market
- $615,0006 bd6 ba4.8k sqft8070 Vegas Cir, West Chester, OH 45069Sold
- $666,3005 bd4 ba3.5k sqft8061 Vegas Cir, West Chester, OH 45069Off Market
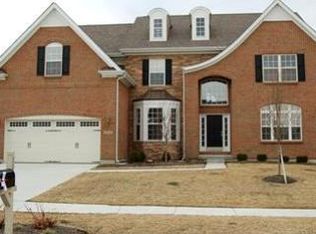
- $613,4005 bd4 ba3.6k sqft8040 Vegas Cir, West Chester, OH 45069Off Market
- $572,1004 bd4 ba3.2k sqft8065 Vegas Cir, West Chester, OH 45069Off Market
- $468,7004 bd3 ba2.8k sqft8090 Vegas Cir, West Chester, OH 45069Off Market
- $578,8004 bd2 ba3.8k sqft8045 Vegas Cir, West Chester, OH 45069Off Market
- $468,8004 bd2 ba2.3k sqft8075 Vegas Cir, West Chester, OH 45069Off Market
Nearby schools
GreatSchools rating
- 9/10Endeavor Elementary SchoolGrades: 3-6Distance: 0.5 mi
- 6/10Lakota Plains Junior SchoolGrades: 7-8Distance: 2.8 mi
- 8/10Lakota West High SchoolGrades: 9-12Distance: 2.7 mi
Schools provided by the listing agent
- District: Lakota
Source: DABR MLS. This data may not be complete. We recommend contacting the local school district to confirm school assignments for this home.
Get a cash offer in 3 minutes
Find out how much your home could sell for in as little as 3 minutes with a no-obligation cash offer.
Estimated market value
$613,100
Get a cash offer in 3 minutes
Find out how much your home could sell for in as little as 3 minutes with a no-obligation cash offer.
Estimated market value
$613,100
- Ohio
- Butler County
- West Chester
- 45069
- 8060 Vegas Cir
Nearby cities
Nearby neighborhoods
Nearby zip codes
Other West Chester Topics
