Welcome to 8060 W 78th Circle, an updated, south-facing home in Arvada’s established Indian Tree subdivision offering style, functionality, and an inviting floor plan. Inside, vaulted ceilings and abundant natural light create an open, airy feel. Just off the entry, a comfortable sitting area offers a quiet place to relax, while the main living room flows directly from the kitchen and features a modern gas fireplace and French doors opening to the backyard deck. A dedicated dining room provides additional space for gatherings and entertaining, while the mudroom offers convenient everyday access to the attached 3-car garage. Upstairs, the primary suite features plantation shutters, a walk-in closet, and a private bath, complemented by three additional bedrooms and a full bath. A newly installed whole-house fan on the second floor efficiently circulates fresh air and cools the home during warmer months. The tastefully remodeled basement adds another dimension to the home with a dedicated office nook, home gym, den or lounge area, wet bar, and 3/4 bath. The layout works equally well for movie nights, working from home, or as a comfortable guest space. Outside, mature landscaping creates a private backyard setting with plenty of room to relax and entertain. The deck is easily accessed from the main living area and includes a dedicated gas stub for grilling. Recently painted exterior siding adds to the home’s curb appeal. Move-in ready and designed to make excellent use of every level, this home offers multiple living spaces, a 3-car garage, and a standout backyard, all within the Indian Tree community and convenient to Arvada’s parks, trails, shopping and dining.
Sold for $811,500
$811,500
8060 W 78th Circle, Arvada, CO 80005
4beds
2,730sqft
Single Family Residence
Built in 1990
7,536 Square Feet Lot
$811,400 Zestimate®
$297/sqft
$3,757 Estimated rent
Home value
$811,400
$771,000 - $860,000
$3,757/mo
Zestimate® history
Owner options
List your home for rent
$3,757/mo
Rent Zestimate®
Find your next renter with Zillow Rental Manager. Plus, with online applications, you can quickly screen prospective tenants – for free.
$3,757/mo
Rent Zestimate®
Refinance and save
$5,577/mo
Est. payment
Refinancing to a lower rate could help reduce your monthly payments and save thousands over the life of the loan.
$5,577/mo
Est. payment
Explore your selling options
Work with a Zillow partner agent
Leverage their expertise and Zillow's premium Showcase listings to get your home seen by more buyers.
Get startedList with your own agent
Get your home in front of millions of buyers by listing it on Zillow.
Learn how to do itSell it yourself
Take full control of how buyers see your home on Zillow by listing For Sale by Owner (FSBO).
List your homeWhat's special
Zillow last checked:
Listing updated:
Listed by:
Adam Waggoner 917-612-6039,
Generator Real Estate, LLC
Bought with:
Kelly Redpath, 040022233
Coldwell Banker Realty 18
Source: REcolorado as distributed by MLS GRID,MLS#: 1980323
Facts & features
Interior
Bedrooms & bathrooms
- Bedrooms: 4
- Bathrooms: 4
- Full bathrooms: 2
- 3/4 bathrooms: 1
- 1/2 bathrooms: 1
- Main level bathrooms: 1
Bedroom
- Description: Private Sanctuary
- Features: Primary Suite
- Level: Upper
Bedroom
- Description: Light Filled
- Level: Upper
Bedroom
- Description: Plenty Of Closet Storage Space
- Level: Upper
Bedroom
- Description: Bedroom 4 Or Home Office
- Level: Upper
Bathroom
- Description: Tastefully Updated
- Level: Main
Bathroom
- Description: 5 Piece Bath + Double Vanities
- Features: En Suite Bathroom
- Level: Upper
Bathroom
- Description: Perfect For Kiddos
- Level: Upper
Bathroom
- Description: Stunning Green Tile
- Level: Basement
Den
- Description: Includes Wet Bar With Beverage Center And Tv Wall
- Level: Basement
Dining room
- Description: Board And Batten Wainscoting Throughout
- Level: Main
Gym
- Description: Tucked Into Corner - Space For Peloton Or Free Weights
- Level: Basement
Kitchen
- Description: Stainless Steel Lg Appliances
- Level: Main
Living room
- Description: Off Entry - Massive Vaulted Ceilings
- Level: Main
Living room
- Description: Off Kitchen With Access To Backyard
- Level: Main
Mud room
- Description: W/D + Storage Closet
- Level: Main
Office
- Description: Corner Nook
- Level: Basement
Heating
- Forced Air
Cooling
- Central Air
Appliances
- Included: Dishwasher, Disposal, Dryer, Gas Water Heater, Microwave, Range, Refrigerator, Washer
Features
- Built-in Features, Ceiling Fan(s), Eat-in Kitchen, Five Piece Bath, High Ceilings, Kitchen Island, Open Floorplan, Pantry, Primary Suite, Quartz Counters, Smart Thermostat, T&G Ceilings, Vaulted Ceiling(s), Walk-In Closet(s), Wet Bar
- Flooring: Carpet, Tile, Vinyl, Wood
- Windows: Double Pane Windows
- Basement: Finished
- Number of fireplaces: 1
- Fireplace features: Living Room
Interior area
- Total structure area: 2,730
- Total interior livable area: 2,730 sqft
- Finished area above ground: 2,044
- Finished area below ground: 620
Property
Parking
- Total spaces: 3
- Parking features: Insulated Garage
- Attached garage spaces: 3
Features
- Levels: Two
- Stories: 2
- Patio & porch: Covered, Front Porch
- Exterior features: Gas Valve, Lighting, Private Yard
- Fencing: Partial
Lot
- Size: 7,536 Square Feet
- Features: Landscaped, Level, Sprinklers In Front, Sprinklers In Rear
Details
- Parcel number: 405815
- Special conditions: Standard
Construction
Type & style
- Home type: SingleFamily
- Architectural style: Contemporary
- Property subtype: Single Family Residence
Materials
- Frame, Wood Siding
- Foundation: Concrete Perimeter, Slab
- Roof: Composition
Condition
- Updated/Remodeled
- Year built: 1990
Utilities & green energy
- Sewer: Public Sewer
- Water: Public
Community & HOA
Community
- Subdivision: Indian Tree
HOA
- Has HOA: Yes
- Services included: Recycling, Trash
- HOA fee: $600 annually
- HOA name: Indian Tree
- HOA phone: 303-467-1600
Location
- Region: Arvada
Financial & listing details
- Price per square foot: $297/sqft
- Tax assessed value: $709,883
- Annual tax amount: $4,575
- Date on market: 9/12/2026
- Listing terms: 1031 Exchange,Cash,Conventional,FHA
- Exclusions: Seller's Personal Property, Outdoor Tv, Wine Cooler (Main Floor)
- Ownership: Individual
Price history
| Date | Event | Price |
|---|---|---|
| 10/15/2026 | Sold | $811,500-1.6%$297/sqft |
Source:  REcolorado as distributed by MLS GRID #1980323 Report a problem | ||
| 9/17/2026 | Pending sale | $825,000$302/sqft |
Source: REcolorado as distributed by MLS GRID #1980323 Report a problem | ||
| 9/12/2026 | Listed for sale | $825,000+26.9%$302/sqft |
Source: REcolorado as distributed by MLS GRID #1980323 Report a problem | ||
| 4/5/2021 | Sold | $650,000$238/sqft |
Source: Public Record Report a problem | ||
Public tax history
| Year | Property taxes | Tax assessment |
|---|---|---|
| 2025 | $4,221 -0.1% | $44,368 +1.8% |
| 2024 | $4,227 +39% | $43,578 |
| 2023 | $3,042 -1.6% | $43,578 +40.3% |
| 2022 | $3,092 +3.4% | $31,062 -2.8% |
| 2021 | $2,991 | $31,956 +3.1% |
| 2020 | $2,991 +1.4% | $30,996 |
| 2019 | $2,951 +22.5% | $30,996 +26% |
| 2018 | $2,408 | $24,596 |
| 2017 | $2,408 -1.6% | $24,596 -3.3% |
| 2016 | $2,449 | $25,433 |
| 2015 | $2,449 +19.4% | $25,433 +25.6% |
| 2014 | $2,050 +2.7% | $20,250 |
| 2013 | $1,996 +2.1% | $20,250 +1.8% |
| 2012 | $1,954 -7.8% | $19,900 |
| 2011 | $2,121 +5.8% | $19,900 -8.4% |
| 2010 | $2,005 +2.8% | $21,730 |
| 2009 | $1,949 +0% | $21,730 +3% |
| 2008 | $1,949 -0.6% | $21,090 |
| 2007 | $1,962 +1% | $21,090 +0.3% |
| 2006 | $1,942 -6.8% | $21,020 -6.8% |
| 2005 | $2,083 +9.3% | $22,560 |
| 2004 | $1,907 -0.7% | $22,560 |
| 2003 | $1,920 +1.7% | $22,560 +0.9% |
| 2002 | $1,887 +8.4% | $22,360 +21.2% |
| 2001 | $1,742 -1% | $18,450 |
| 2000 | $1,759 | $18,450 |
Find assessor info on the county website
Neighborhood: Clubcrest
Nearby homes
- $731,7004 bd4 ba2.9k sqft8058 W 78th Cir, Arvada, CO 80005Off Market
- $710,4005 bd4 ba2.1k sqft8062 W 78th Cir, Arvada, CO 80005Off Market
- $725,0005 bd4 ba3k sqft8056 W 78th Cir, Arvada, CO 80005Sold
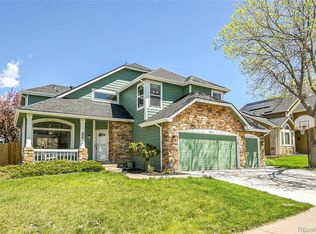
- $552,8002 bd2 ba1.7k sqft8039 W 78th Pl, Arvada, CO 80005Off Market
- $640,8003 bd4 ba2k sqft8064 W 78th Cir, Arvada, CO 80005Off Market
- $597,1003 bd3 ba2.7k sqft8041 W 78th Pl, Arvada, CO 80005Off Market
- $617,9003 bd3 ba2k sqft8059 W 78th Cir, Arvada, CO 80005Off Market
- $602,3004 bd3 ba2.1k sqft8061 W 78th Cir, Arvada, CO 80005Off Market
Nearby schools
GreatSchools rating
- 7/10Warder Elementary SchoolGrades: PK-5Distance: 0.2 mi
- 3/10Pomona High SchoolGrades: 6-12Distance: 0.9 mi
- NAMoore Middle SchoolGrades: 6-8Distance: 1.4 mi
Schools provided by the listing agent
- Elementary: Warder
- Middle: Pomona
- High: Pomona
- District: Jefferson County R-1
Source: REcolorado as distributed by MLS GRID. This data may not be complete. We recommend contacting the local school district to confirm school assignments for this home.
Get a cash offer in 3 minutes
Find out how much your home could sell for in as little as 3 minutes with a no-obligation cash offer.
Estimated market value
$811,400
Get a cash offer in 3 minutes
Find out how much your home could sell for in as little as 3 minutes with a no-obligation cash offer.
Estimated market value
$811,400
- Colorado
- Jefferson County
- Arvada
- 80005
- Clubcrest
- 8060 W 78th Circle
