Skip main navigation
Off market
  • $1,915,200

    80600 Via Talavera, La Quinta, CA 92253

    3beds
    3,264sqft
    SingleFamily
    Built in 2004
    0.26 Acres Lot
    $1,915,200 Zestimate®
    $587/sqft
    $7,552 Estimated rent

    Home value

    $1,915,200

    $1.74M - $2.11M

    $7,552/mo

    Zestimate® history
    Loading
    Loading...

    Owner options

    List your home for rent

    $7,552/mo

    Rent Zestimate®

    Find your next renter with Zillow Rental Manager. Plus, with online applications, you can quickly screen prospective tenants – for free.

    Learn more

    $7,552/mo

    Rent Zestimate®

    Refinance and save

    $12,655/mo

    Est. payment

    Refinancing to a lower rate could help reduce your monthly payments and save thousands over the life of the loan.

    See today's rates

    $12,655/mo

    Est. payment

    Explore your selling options

    Work with a Zillow partner agent

    Leverage their expertise and Zillow's premium Showcase listings to get your home seen by more buyers.

    Get started

    List with your own agent

    Get your home in front of millions of buyers by listing it on Zillow.

    Learn how to do it

    Sell it yourself

    Take full control of how buyers see your home on Zillow by listing For Sale by Owner (FSBO).

    List your home

    What's special

    This 3264 square foot single family home has 3 bedrooms and 4.0 bathrooms. This home is located at 80600 Via Talavera, La Quinta, CA 92253.

    This property is off market, which means it's not currently listed for sale or rent on Zillow. This may be different from what's available on other websites or public sources.
    Facts & features

    Interior

    Bedrooms & bathrooms
    • Bedrooms: 3
    • Bathrooms: 4
    • Full bathrooms: 3
    • 1/2 bathrooms: 1
    Heating
    • Forced air, Electric, Gas
    Cooling
    • Central
    Appliances
    • Included: Dishwasher, Garbage disposal, Microwave, Refrigerator
    • Laundry: Laundry Room, Gas Dryer Hookup
    Features
    • Wet Bar, Cable TV, Breakfast Bar, Double Vanity, Recessed Lighting, Walk-In Closet(s), High Ceilings, Great Room, Dining Area, Breakfast Nook, Coffered Ceiling(s), Open Floorplan, Entry, Living/Dining Combo, Surround Sound Wired, Walk In Pantry
    • Flooring: Tile, Other
    • Doors: Sliding Doors
    • Windows: Custom Window Covering
    • Has fireplace: Yes
    • Fireplace features: Stone, Great Room, Gas Log, Gas Starter
    • Common walls with other units/homes: Ground
    Interior area
    • Structure area source: Assessor
    • Total interior livable area: 3,264 sqft

    Property

    Parking
    • Total spaces: 3
    • Parking features: Garage - Attached
    • Details: Golf Cart Garage
    Features
    • Entry level: 1
    • Entry location: Ground,Main Level
    • Patio & porch: Concrete Slab
    • Exterior features: Stucco
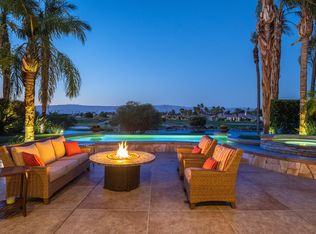
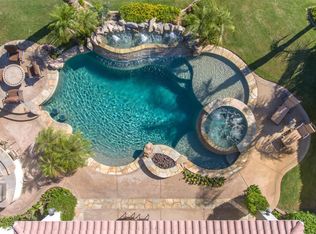
    • Pool features: In Ground, Heated, Salt Water, Community, Private, Waterfall, Pebble
    • Has spa: Yes
    • Spa features: Private, Bath, Community, In Ground, Heated, Heated - Gas, Pebble
    • Fencing: Wrought Iron, Stucco Wall
    • Has view: Yes
    • View description: Mountain
    Lot
    • Size: 0.26 Acres
    • Features: Views, On Golf Course, Rectangular Lot, Back Yard, Front Yard, Premium Lot, Close to Clubhouse
    Details
    • Parcel number: 777270016
    • Special conditions: Standard

    Construction

    Type & style
    • Home type: SingleFamily
    • Architectural style: Other
    Materials
    • wood frame
    • Roof: Tile
    Condition
    • Year built: 2004
    Details
    • Builder model: Nolina
    • Builder name: Toll Brothers

    Utilities & green energy

    • Electric: 220 Volts in Laundry
    • Water: Water District

    Community & neighborhood

    Security
    • Security features: Gated Community, 24 Hour Security, Community
    Community
    • Community features: Fitness Center
    Location
    • Region: La Quinta

    HOA & financial

    HOA
    • Has HOA: Yes
    • HOA fee: $441 monthly
    • Amenities included: Clubhouse, Golf Course, Security, Tennis Court(s), Steam Room, Fitness Center, Banquet Facilities, Paddle Tennis, Card Room, Bocce Ball Court
    • Services included: Cable TV, Security, Clubhouse, Concierge

    Other

    Other facts
    • ViewYN: true
    • Heating: Forced Air, Natural Gas, Zoned, Central
    • RoadSurfaceType: Paved
    • Roof: Concrete, Tile
    • Appliances: Dishwasher, Refrigerator, Disposal, Gas Cooktop, Convection Oven, Exhaust Fan, Electric Oven, Microwave, Gas Water Heater, Self Cleaning Oven, Range Hood, Water Heater Central
    • AssociationYN: true
    • FireplaceYN: true
    • GarageYN: true
    • InteriorFeatures: Wet Bar, Cable TV, Breakfast Bar, Double Vanity, Recessed Lighting, Walk-In Closet(s), High Ceilings, Great Room, Dining Area, Breakfast Nook, Coffered Ceiling(s), Open Floorplan, Entry, Living/Dining Combo, Surround Sound Wired, Walk In Pantry
    • AttachedGarageYN: true
    • SpaYN: true
    • HeatingYN: true
    • CoolingYN: true
    • FoundationDetails: Slab
    • FireplacesTotal: 1
    • FireplaceFeatures: Stone, Great Room, Gas Log, Gas Starter
    • Furnished: Unfurnished
    • ConstructionMaterials: Stucco
    • AssociationFeeIncludes: Cable TV, Security, Clubhouse, Concierge
    • StoriesTotal: 1
    • CommunityFeatures: Gated, Golf, Community Mailbox, Golf Course Within Development, Pickle Ball Courts
    • Flooring: Ceramic Tile, Other
    • PoolPrivateYN: True
    • DirectionFaces: South, Leisure Faces North, Leisure Faces East
    • ParkingFeatures: Golf Cart Garage, Driveway, Attached, Garage Door Opener, Side By Side
    • BuilderName: Toll Brothers
    • SpecialListingConditions: Standard
    • EntryLevel: 1
    • YearBuiltSource: Assessor
    • PoolFeatures: In Ground, Heated, Salt Water, Community, Private, Waterfall, Pebble
    • BuildingAreaSource: Assessor
    • Cooling: Central Air, Zoned, Ceiling Fan(s), Dual, Air Conditioning
    • LotSizeSource: Assessor
    • OpenParkingYN: true
    • ArchitecturalStyle: Other
    • LotFeatures: Views, On Golf Course, Rectangular Lot, Back Yard, Front Yard, Premium Lot, Close to Clubhouse
    • LaundryFeatures: Laundry Room, Gas Dryer Hookup
    • DoorFeatures: Sliding Doors
    • SecurityFeatures: Gated Community, 24 Hour Security, Community
    • SpaFeatures: Private, Bath, Community, In Ground, Heated, Heated - Gas, Pebble
    • ExteriorFeatures: Gas Grill
    • AssociationAmenities: Clubhouse, Golf Course, Security, Tennis Court(s), Steam Room, Fitness Center, Banquet Facilities, Paddle Tennis, Card Room, Bocce Ball Court
    • View: Golf Course, Mountain(s), Panoramic
    • RoomKitchenFeatures: Granite Counters, Kitchen Island, Pantry, Gourmet Kitchen, Remodeled, Quartz Counters, Granite Slab Counters
    • Fencing: Wrought Iron, Stucco Wall
    • LandLeaseAmountFrequency: Annually
    • CoveredSpaces: 0.00
    • PatioAndPorchFeatures: Concrete Slab
    • Electric: 220 Volts in Laundry
    • BuilderModel: Nolina
    • RoomBathroomFeatures: Remodeled, Travertine
    • RoomBedroomFeatures: Dressing Area
    • IrrigationSource: Drip System, Sprinkler Timer, Sprinkler System
    • OtherParking: Golf Cart Garage
    • CoListAgentFullName: Bob W Claydon
    • WaterSource: Water District
    • PetsAllowed: Assoc Pet Rules
    • WindowFeatures: Custom Window Covering
    • EntryLocation: Ground,Main Level
    • CoListAgentEmail: homes@bobandanneclaydon.com
    • MlsStatus: Pending
    • OpenParkingSpaces: 0.00
    • CommonWalls: Ground
    • ParcelNumber: 777270016
    • Road surface type: Paved

    Price history

    DateEventPrice
    8/12/2022Sold$1,799,000$551/sqft
    Source: CDAR/ Desert Area MLS #219081783 Report a problem
    8/9/2022Pending sale$1,799,000$551/sqft
    Source: CDAR/ Desert Area MLS #219081783 Report a problem
    7/19/2022Contingent$1,799,000$551/sqft
    Source: CDAR/ Desert Area MLS #219081783 Report a problem
    7/13/2022Listed for sale$1,799,000+97.9%$551/sqft
    Source: CRMLS #219081783DA Report a problem
    4/24/2017Sold$909,000-2.2%$278/sqft
    Source: CDAR/ Desert Area MLS #217004720 Report a problem
    4/8/2017Pending sale$929,000$285/sqft
    Source: Mountain View Premier Realty #217004720 Report a problem
    3/27/2017Price change$929,000-2.1%$285/sqft
    Source: Mountain View Premier Realty #217004720 Report a problem
    3/6/2017Price change$949,000-2.7%$291/sqft
    Source: Mountain View Premier Realty #217004720 Report a problem
    2/9/2017Listed for sale$975,000+1%$299/sqft
    Source: Mountain View Premier Realty #217004720 Report a problem
    6/5/2012Sold$965,000-0.4%$296/sqft
    Source: CDAR/ Desert Area MLS #21439343 Report a problem
    2/29/2012Price change$969,000-3%$297/sqft
    Source: Windermere Real Estate Coachella Valley #21439343 Report a problem
    10/29/2011Listed for sale$999,000-1.1%$306/sqft
    Source: Windermere Real Estate #21439343 Report a problem
    10/13/2004Sold$1,010,000$309/sqft
    Source: Public Record Report a problem

    Public tax history

    YearProperty taxesTax assessment
    2025$24,533 +1.5%$1,871,679 +2%
    2024$24,164 +1.2%$1,834,980 +2%
    2023$23,871 +78.4%$1,799,000 +81%
    2022$13,379 +2%$994,121 +2%
    2021$13,114 +1.1%$974,629 +1%
    2020$12,969 +1.7%$964,637 +2%
    2019$12,747 +2%$945,723 +2%
    2018$12,496 -2.1%$927,180 -0.1%
    2017$12,770 $928,000 -0.6%
    2016$12,770 +13.5%$934,000 +9.5%
    2015$11,253 -6.1%$853,000 -5%
    2014$11,988 $898,000 -1.1%
    2013-- $907,800 +32.3%
    2012-- $686,000 +3.2%
    2011-- $665,000 -11.8%
    2010-- $754,000 -19.5%
    2009-- $937,000 -12.6%
    2008-- $1,071,819 +2%
    2007-- $1,050,804 +2%
    2006-- $1,030,200 +2%
    2005-- $1,010,000

    Find assessor info on the county website

    Neighborhood: 92253

    Nearby schools

    GreatSchools rating
    Get a cash offer in 3 minutes
    Find out how much your home could sell for in as little as 3 minutes with a no-obligation cash offer.
    Estimated market value
    $1,915,200
    Get a cash offer in 3 minutes
    Find out how much your home could sell for in as little as 3 minutes with a no-obligation cash offer.
    Estimated market value
    $1,915,200