*Previously fell out of contract due to Buyer financing and was no fault of the Seller!* Location! Location! Location! This charming home blends character with thoughtful updates in the heart of St. Petersburg! You’ll enjoy peace of mind knowing you’re in a NON-FLOOD ZONE with a new HVAC system and electrical panel. Inside, the new laminate flooring flows throughout the home, creating a cohesive journey from room to room. Both bathrooms have newer upgrades and the kitchen is equipped with new appliances. The cozy, wood-burning fireplace adds warmth and charm to the living space - perfect for hosting or relaxing. Outside, you’ll find a spacious, fenced-in yard with additional storage sheds, offering plenty of room for entertaining, pets, or hobbies. Conveniently situated less than a mile from Target, restaurants, and other shopping, you’ve got all of the basics covered. Nearby to the beautiful Madeira Beach, you’ll be able to soak up all of the Florida sun! Don’t miss out on this updated, charming, and unbeatably located home - schedule your showing today!
Sold for $328,000
$328,000
8061 49TH AVENUE N, ST PETERSBURG, FL 33709
3beds
1,427sqft
Single Family Residence
Built in 1959
6,155 Square Feet Lot
$304,600 Zestimate®
$230/sqft
$2,535 Estimated rent
Home value
$304,600
$289,000 - $320,000
$2,535/mo
Zestimate® history
Owner options
List your home for rent
$2,535/mo
Rent Zestimate®
Find your next renter with Zillow Rental Manager. Plus, with online applications, you can quickly screen prospective tenants – for free.
$2,535/mo
Rent Zestimate®
Refinance and save
$2,278/mo
Est. payment
Refinancing to a lower rate could help reduce your monthly payments and save thousands over the life of the loan.
$2,278/mo
Est. payment
Explore your selling options
Work with a Zillow partner agent
Leverage their expertise and Zillow's premium Showcase listings to get your home seen by more buyers.
Get startedList with your own agent
Get your home in front of millions of buyers by listing it on Zillow.
Learn how to do itSell it yourself
Take full control of how buyers see your home on Zillow by listing For Sale by Owner (FSBO).
List your homeWhat's special
Spacious fenced-in yardCozy wood-burning fireplaceNew laminate flooringAdditional storage sheds
Zillow last checked:
Listing updated:
Listed by:
Joe Bennett, LLC 863-840-1020,
REAL BROKER, LLC 855-450-0442
Bought with:
Ava Dixon, 3385038
DALTON WADE INC
Source: Stellar MLS,MLS#: TB8477421 Originating MLS: Orlando Regional
Originating MLS: Orlando Regional
Facts & features
Interior
Bedrooms & bathrooms
- Bedrooms: 3
- Bathrooms: 2
- Full bathrooms: 2
Primary bedroom
- Features: Ceiling Fan(s), Built-in Closet
- Level: First
- Area: 195 Square Feet
- Dimensions: 15x13
Bedroom 2
- Features: Ceiling Fan(s), Built-in Closet
- Level: First
- Area: 114 Square Feet
- Dimensions: 9.5x12
Bedroom 3
- Features: Ceiling Fan(s), Built-in Closet
- Level: First
- Area: 90.25 Square Feet
- Dimensions: 9.5x9.5
Dining room
- Level: First
- Area: 73.5 Square Feet
- Dimensions: 10.5x7
Family room
- Features: Ceiling Fan(s)
- Level: First
- Area: 280.5 Square Feet
- Dimensions: 16.5x17
Kitchen
- Features: Built-In Shelving
- Level: First
- Area: 115 Square Feet
- Dimensions: 10x11.5
Living room
- Features: Ceiling Fan(s)
- Level: First
- Area: 147 Square Feet
- Dimensions: 14x10.5
Heating
- Central
Cooling
- Central Air
Appliances
- Included: Convection Oven, Cooktop, Dishwasher, Dryer, Microwave, Refrigerator, Washer
- Laundry: Other
Features
- Built-in Features, Ceiling Fan(s), Split Bedroom
- Flooring: Tile, Vinyl
- Has fireplace: Yes
- Fireplace features: Living Room, Wood Burning
Interior area
- Total structure area: 1,487
- Total interior livable area: 1,427 sqft
Property
Parking
- Parking features: Driveway
- Has uncovered spaces: Yes
Features
- Levels: One
- Stories: 1
- Patio & porch: Patio
- Exterior features: Lighting
- Fencing: Wood
Lot
- Size: 6,155 Square Feet
- Dimensions: 49 x 126
Details
- Additional structures: Shed(s), Storage
- Parcel number: 013115540900000350
- Zoning: R-4
- Special conditions: None
Construction
Type & style
- Home type: SingleFamily
- Property subtype: Single Family Residence
Materials
- Stucco
- Foundation: Slab
- Roof: Membrane,Shingle
Condition
- New construction: No
- Year built: 1959
Utilities & green energy
- Sewer: Public Sewer
- Water: Public
- Utilities for property: Cable Available, Electricity Available, Sewer Available, Water Available
Community & HOA
Community
- Pet fee: $0 monthly
- Subdivision: MA BY GLAD GARDENS
HOA
- Has HOA: No
Location
- Region: Saint Petersburg
Financial & listing details
- Price per square foot: $230/sqft
- Tax assessed value: $225,430
- Annual tax amount: $799
- Date on market: 2/23/2026
- Cumulative days on market: 133 days
- Listing terms: Cash,Conventional,FHA,VA Loan
- Ownership: Fee Simple
- Total actual rent: 0
- Electric utility on property: Yes
- Road surface type: Asphalt
Price history
| Date | Event | Price |
|---|---|---|
| 8/10/2026 | Sold | $328,000+4.1%$230/sqft |
Source:  Stellar MLS #TB8477421 Report a problem Stellar MLS #TB8477421 Report a problem | ||
| 7/13/2026 | Contingent | $315,000$221/sqft |
Source: Stellar MLS #TB8477421 Report a problem | ||
| 6/30/2026 | Price change | $315,000-4.5%$221/sqft |
Source: Stellar MLS #TB8477421 Report a problem | ||
| 5/29/2026 | Listed for sale | $330,000$231/sqft |
Source: Stellar MLS #TB8477421 Report a problem | ||
| 5/25/2026 | Pending sale | $330,000$231/sqft |
Source: Stellar MLS #TB8477421 Report a problem | ||
| 5/6/2026 | Price change | $330,000-5.7%$231/sqft |
Source: Stellar MLS #TB8477421 Report a problem | ||
| 2/23/2026 | Listed for sale | $350,000+704.6%$245/sqft |
Source: Stellar MLS #TB8477421 Report a problem | ||
| 9/12/2003 | Sold | $43,500$30/sqft |
Source: Public Record Report a problem | ||
Public tax history
| Year | Property taxes | Tax assessment |
|---|---|---|
| 2025 | $800 +4.6% | $72,182 +2.9% |
| 2024 | $765 +0.7% | $70,148 +3% |
| 2023 | $759 +0.8% | $68,105 +3% |
| 2022 | $754 -2.8% | $66,121 +3% |
| 2021 | $775 -0.3% | $64,195 +1.4% |
| 2020 | $777 +0.4% | $63,309 +2.3% |
| 2019 | $774 | $61,886 +1.9% |
| 2018 | $774 +0.3% | $60,732 +2.1% |
| 2017 | $772 +3.8% | $59,483 +2.1% |
| 2016 | $744 -1.6% | $58,260 +0.7% |
| 2015 | $756 +0.3% | $57,855 +0.8% |
| 2014 | $753 -0.1% | $57,396 +1.5% |
| 2013 | $754 +17.6% | $56,548 -0.7% |
| 2012 | $641 | $56,954 -11.6% |
| 2011 | -- | $64,397 -6.4% |
| 2010 | -- | $68,775 -12.7% |
| 2009 | -- | $78,790 +0.1% |
| 2008 | $837 | $78,711 +6.7% |
| 2007 | -- | $73,797 +5.6% |
| 2005 | -- | $69,900 +57.1% |
| 2004 | $1,116 +168.3% | $44,500 -26.8% |
| 2003 | $416 +11.9% | $60,800 +8.4% |
| 2002 | $372 | $56,100 +12.2% |
| 2001 | $372 +8.9% | $50,000 +8.2% |
| 2000 | $341 | $46,200 |
Find assessor info on the county website
Neighborhood: 33709
Nearby homes
- $214,900-- bd1 ba1k sqft8059 49th Ave N, Saint Petersburg, FL 33709Off Market
- $344,9003 bd2 ba1.4k sqft8085 49th Ave N, Saint Petersburg, FL 33709Off Market
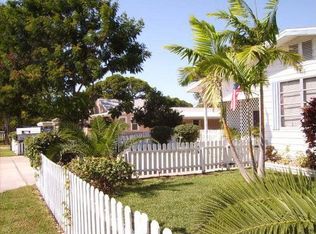
- $182,200-- bd1 ba1.1k sqft8057 49th Ave N, Saint Petersburg, FL 33709Off Market
- $207,4003 bd1 ba1k sqft8089 49th Ave N, Saint Petersburg, FL 33709Off Market

- $214,9002 bd1 ba852 sqft8055 49th Ave N, Saint Petersburg, FL 33709Off Market
- $2,2002 bd1 ba1k sqft8090 50th Ave N, Saint Petersburg, FL 33709For Rent
- $173,5002 bd1 ba800 sqft8068 49th Ave N, Saint Petersburg, FL 33709Off Market
- $345,7004 bd2 ba1.4k sqft8100 50th Ave N, Saint Petersburg, FL 33709Off Market
Nearby schools
GreatSchools rating
- 6/10Seventy-Fourth St. Elementary SchoolGrades: PK-5Distance: 0.9 mi
- 3/10Azalea Middle SchoolGrades: 6-8Distance: 1.6 mi
- 3/10Dixie M. Hollins High SchoolGrades: 9-12Distance: 1.7 mi
Schools provided by the listing agent
- Elementary: Seventy-Fourth St. Elem-PN
- Middle: Azalea Middle-PN
- High: Dixie Hollins High-PN
Source: Stellar MLS. This data may not be complete. We recommend contacting the local school district to confirm school assignments for this home.
Get a cash offer in 3 minutes
Find out how much your home could sell for in as little as 3 minutes with a no-obligation cash offer.
Estimated market value
$304,600
Get a cash offer in 3 minutes
Find out how much your home could sell for in as little as 3 minutes with a no-obligation cash offer.
Estimated market value
$304,600
- Florida
- Pinellas County
- Saint Petersburg
- 33709
- 8061 49TH AVENUE N
Nearby cities
Nearby neighborhoods
Nearby zip codes
Other Saint Petersburg Topics
- Apartments for Rent in 33709
- Houses for Sale in 33709
- Houses for Rent in 33709
- 33709 Real Estate
- Saint Petersburg Condos
- Houses for Sale in Saint Petersburg
- Newest Listings in Saint Petersburg
- Saint Petersburg Home Values
- Saint Petersburg Real Estate Agents
- Saint Petersburg Refinance
- Saint Petersburg Mortgage Rates
